
BEDS3
BATHS3 full
SQUARE FEET2,586
MLS#10193889
STATUSActive
PROPERTY TYPEResidential - Single Family
SUBDIVISIONPurnell Ridge
SCHOOLWake
Listing Courtesy of:
EXP Realty LLC
Agency Phone: 888-584-9431

Property Description
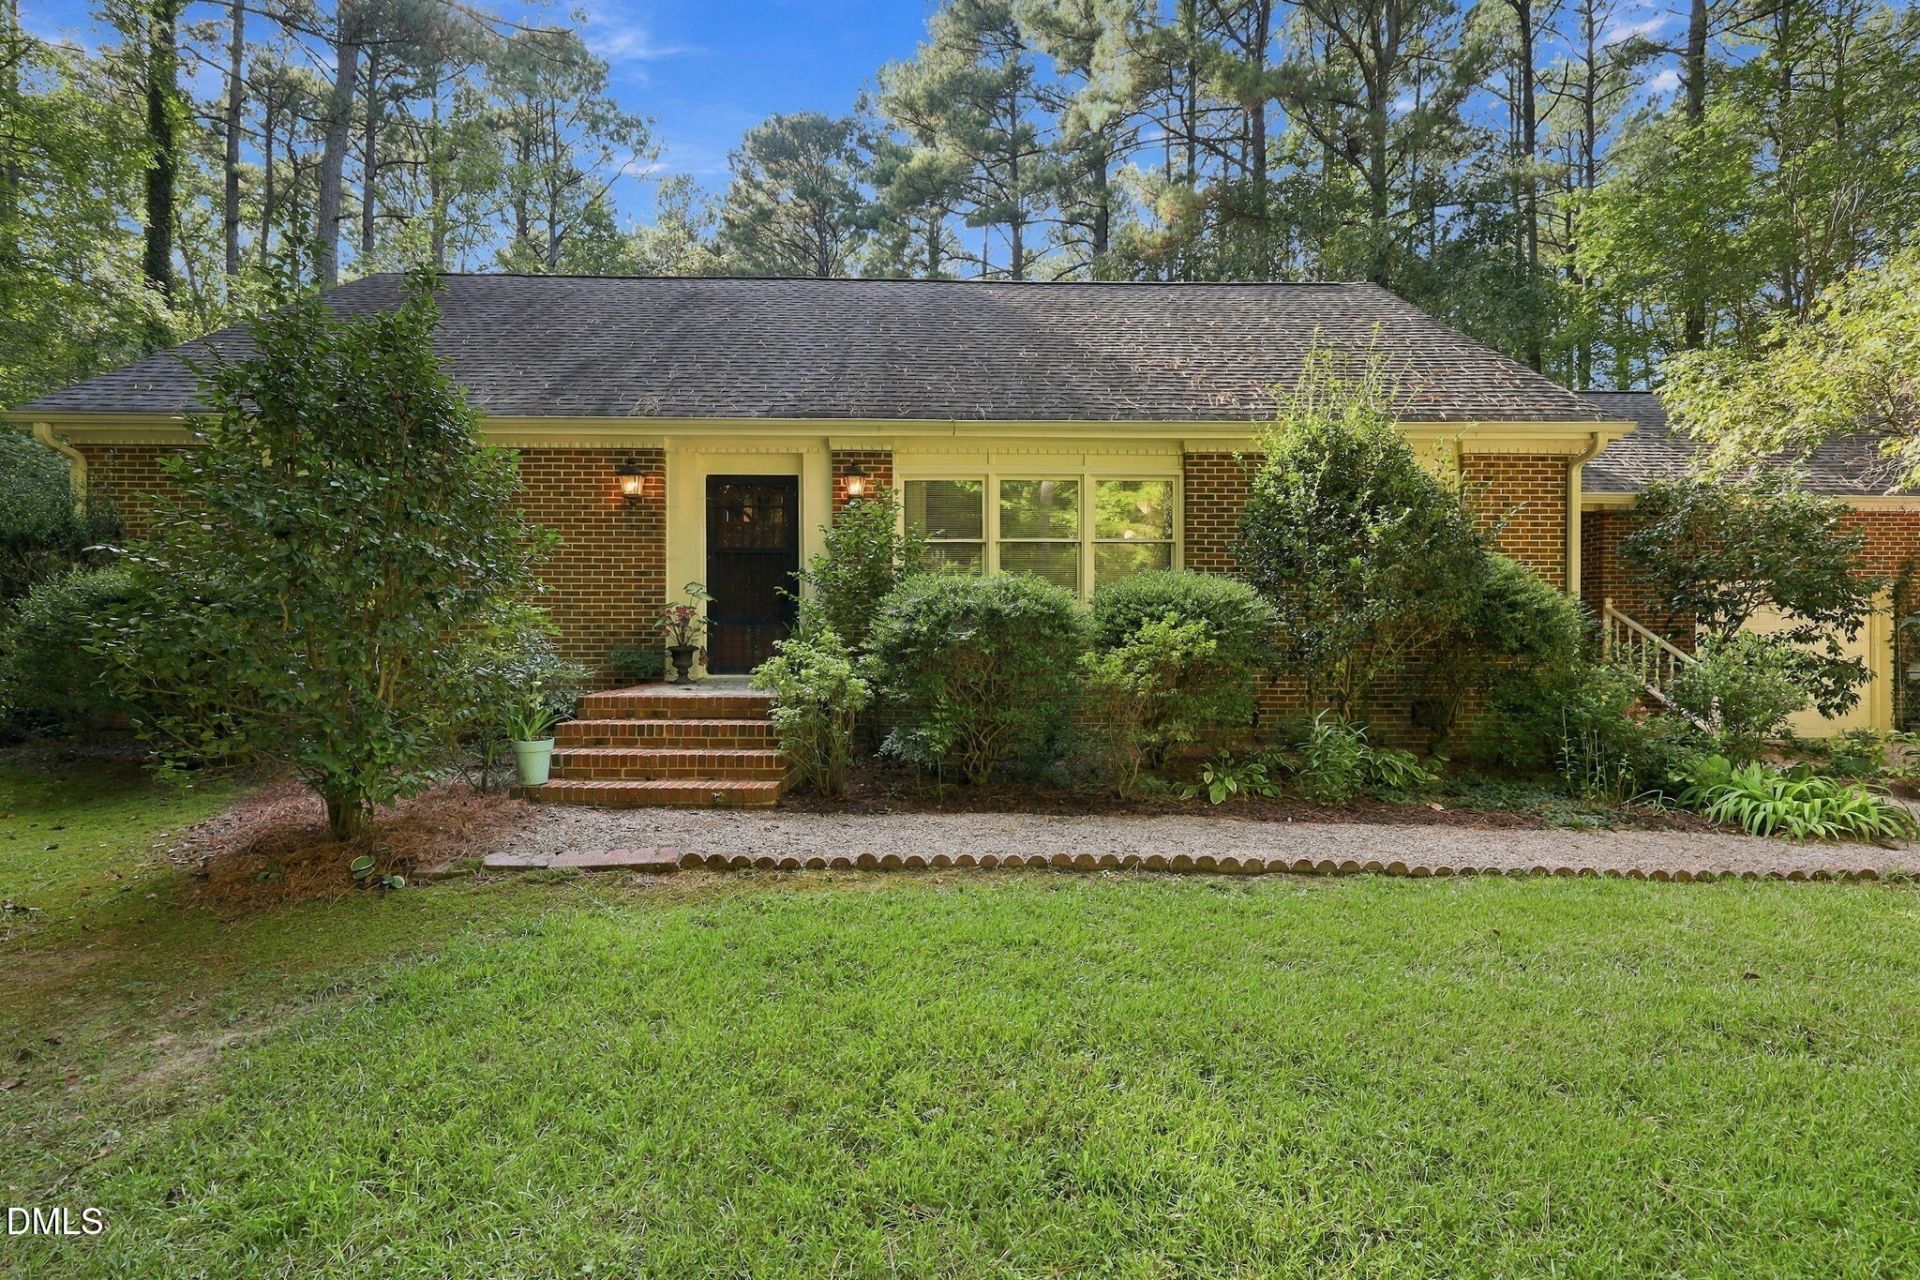
Rare acreage, privacy, and future potential in Wake Forest! Tucked away on approximately 4.60 wooded acres, 8525 Purnell Ridge Road offers the peaceful setting buyers dream about-with a long private drive, mature trees, and a home surrounded by nature. Offering approximately 2,586 heated square feet, the home features 5 bedrooms, multiple living and gathering spaces, two fireplaces, extensive built-ins, stainless steel appliances, and a two-car garage. The spacious kitchen opens naturally to the home's living areas, while the large rear deck creates an inviting place to entertain, relax, or simply enjoy the wooded surroundings. Step outside to discover established landscaping, garden areas, and a charming koi pond that adds to the property's private retreat feel. What truly sets this property apart is the land. With R-80W zoning, the approximately 4.60-acre parcel offers room to spread out, create gardens or outdoor recreation space, and enjoy a level of privacy increasingly difficult to find. Wake County has confirmed the property can be subdivided into two lots, creating the opportunity for a second homesite and adding meaningful flexibility and long-term potential for the next owner. Live in the existing home while preserving the surrounding acreage, explore a future homesite for family, or investigate the possibilities offered by subdivision. A distinctive combination of acreage, privacy, established living space, and future potential.
Property Features
Property Type: Residential - Single Family
Cooling: Ceiling Fan(s), Central Air, Window Unit(s)
Days on Market: 45
Fireplaces: 2
Garage: 2 car attached
Heating: Gas Pack, Heat Pump, Propane
Home Style: Traditional
Lot Size: 4.6 Acres
Roof Type: Architectural Shingle
Stories: 2.0
Year Built: 1948
Amenities
Bathtub/Shower Combination
Bookcases
Built-in Features
Ceiling Fan(s)
Central Vacuum
Crown Molding
Dining L
Double Vanity
Dual Closets
Kitchen Island
Laminate Counters
Natural Woodwork
Primary Downstairs
Recessed Lighting
Shower Only
Storage
Track Lighting
Fire Pit
Garden
Lighting
Private Yard
Rain Gutters
Storage
Feature Descriptions
Appliances: Built-In Range, Dishwasher, Disposal, Down Draft, Dryer, Electric Oven, Electric Range, Freezer, Ice Maker, Microwave, Oven, Plumbed For Ice Maker, Refrigerator, Stainless Steel Appliance(s), Trash Compactor, Washer, Washer/Dryer, Water Heater
Building Area Total: 2586
Carport Y/N: No
Exterior: Block, Brick, Glass, Wood Siding
Fencing: None
Fireplace Features: Gas, Gas Log, Living Room
Fireplace Y/N: Yes
Flooring: Carpet, Ceramic Tile, Laminate, Linoleum, Vinyl
GarageY/N: Yes
HeatingY/N: 1
HOA Y/N: No
Laundry: Electric Dryer Hookup, Laundry Room, Main Level, Sink, Washer Hookup
Lot Dimensions: 0
Lot Features: Back Yard, Garden, Landscaped, Level, Many Trees, Native Plants, Private, Secluded, Wetlands, Wooded
Open Parking Y/N: No
Other Structures: Shed(s)
Parcel Number: 181202662695000 0175653
Patio And Porch: Deck
Property Attached Y/N: No
Road Frontage: Private Road
Road Surface: Gravel
Rooms Total: 12
Senior Community Y/N: No
Sewer: Septic Tank
Spa Y/N: No
Special View Info: Garden, Trees/Woods
Structure Type: House, Site Built
Utilities: Electricity Available, Electricity Connected, Septic Available, Septic Connected, Water Available, Water Connected, Propane, Underground Utilities
Water: Private, Well
Window Features: Blinds, Wood Frames
Wooded: Yes
Local Schools
High School: Wakefield High
Middle School: Wakefield Middle
Elementary School: North Forest Pines Elementary
School District: Wake
Listed By / Shown By
Listed By
Agency Name: EXP Realty LLC
Agency Phone: 888-584-9431
Shown By
Agency Name: Key Realty Services, LLC
Agent Name: Tamecia Key
Agent Phone: Primary: (919) 971-3981
Estimate Your Payment
Estimated Payment
$ 2,561.24 per month $2,386.27 Principal & Interest $0.00 Property Tax (data not provided by mls) $174.97 Homeowner's InsuranceChange Payment Information
Doorify MLS Disclaimer - Listings marked with a Doorify MLS icon are provided courtesy of the Doorify MLS, of North Carolina, Internet Data Exchange Database. Brokers make an effort to deliver accurate information, but buyers should independently verify any information on which they will rely in a transaction. The listing broker shall not be responsible for any typographical errors, misinformation, or misprints, and they shall be held totally harmless from any damages arising from reliance upon this data. This data is provided exclusively for consumers' personal, non-commercial use. Copyright 2026 Doorify MLS, Inc. of North Carolina. All rights reserved.
Privacy Policy / DMCA Notice / ADA Accessibility


© 2026 Key Realty Services, LLC. All Rights Reserved. Key Realty Services LLC fully supports the principles of the Fair Housing Act and the Equal Opportunity Act. This office is Independently Owned and Operated.

This site is hosted, designed and copyright
© 1994 - 2026 by
Delta Media Group, Inc. -- Patent Pending --