
BEDS4
BATHS5 full 1 partial
SQUARE FEET6,295
MLS#10193837
STATUSPending
PROPERTY TYPEResidential - Single Family
SUBDIVISIONGovernors Club
SCHOOLChatham
Listing Courtesy of:
Compass -- Chapel Hill - Durham
Agency Phone: 919-999-8482

Property Description
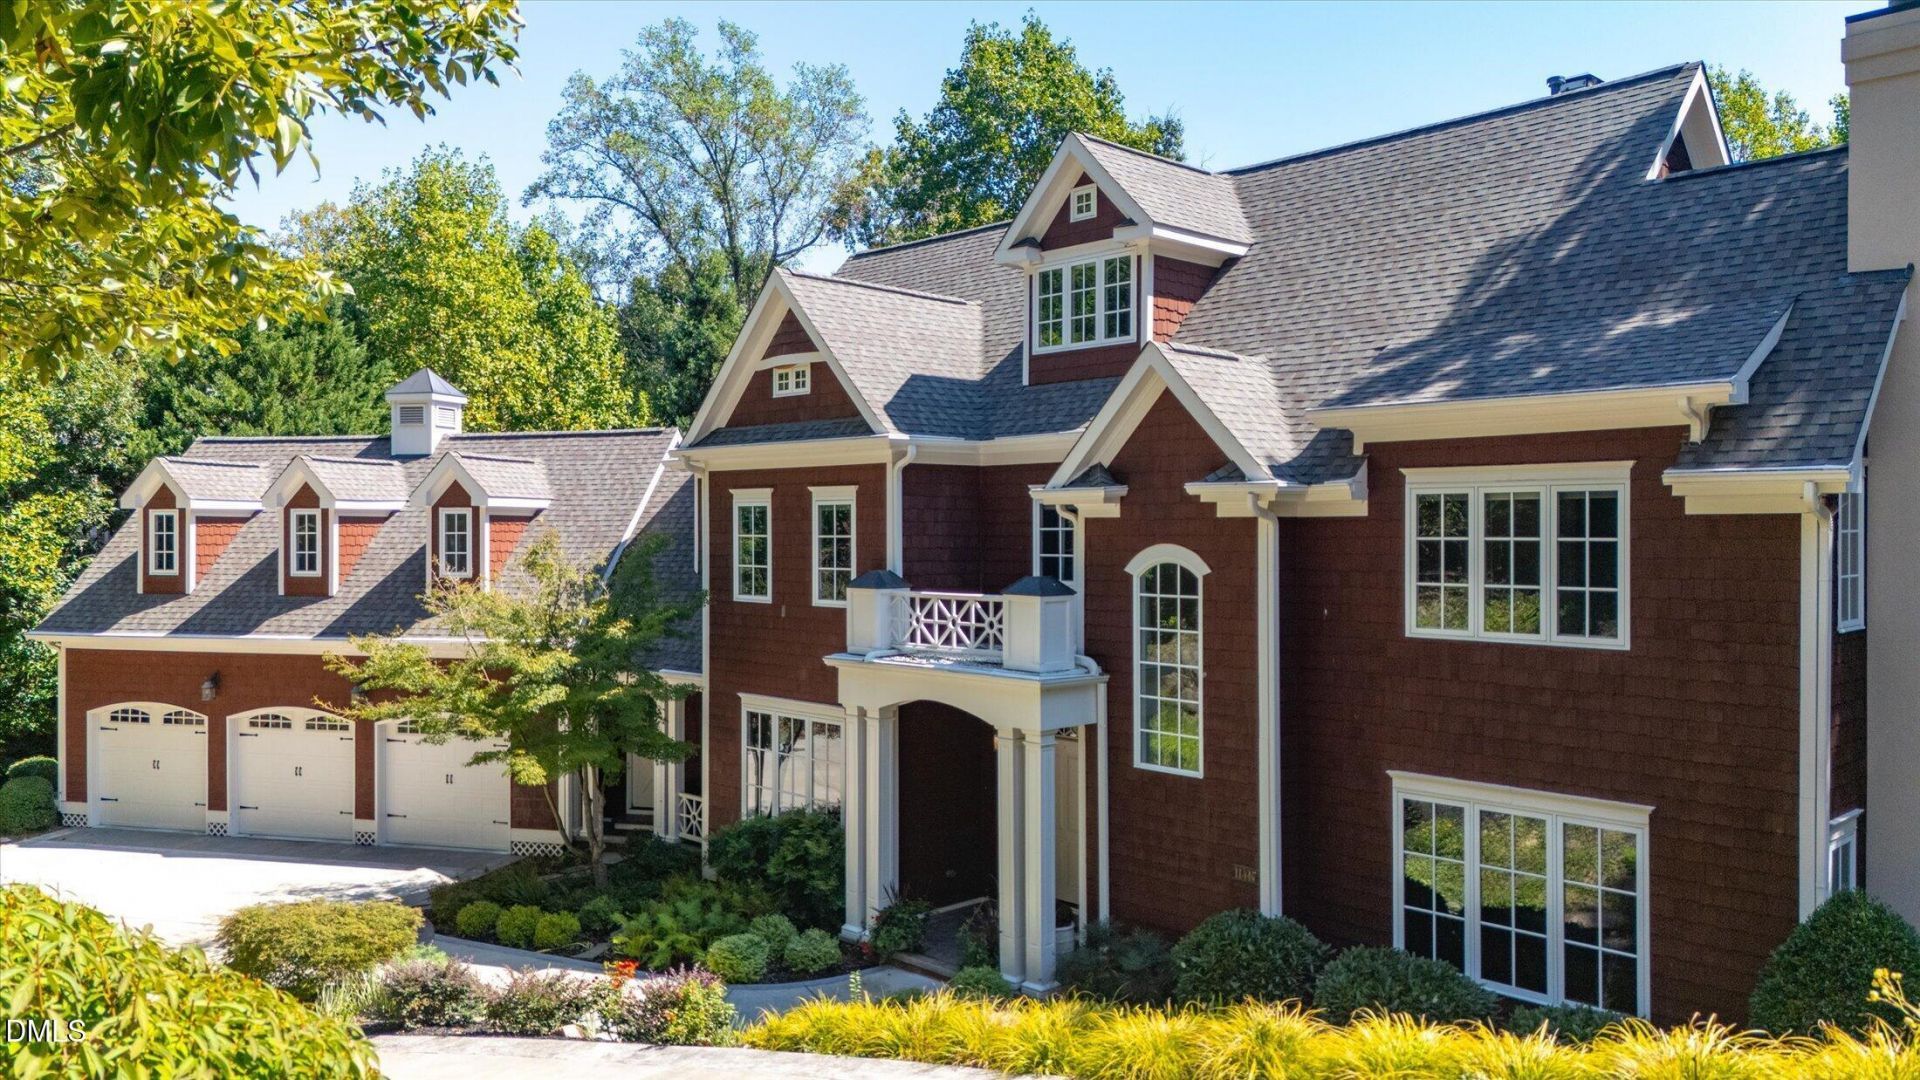
Bespoke, brilliant, timeless. A captivating enclave in exclusive Governors Club, this home exudes character and comfortable elegance. A masterpiece of ageless design and function, the rich details, custom finishes and millwork transcend styles and trends that come and go. The private 1.2+ acre lot features lush views, an idyllic, oversized, screened cabana in the ''tree-tops'' and a resort-like pool with multiple levels of paver patios. The flow of the home is perfect for entertaining, yet filled with intimate spaces to savor. Outfitted for a chef, the kitchen features high-end appliances and extensive built-in cabinetry and storage. The expansive wood topped island with prep sink provides an organic contrast to the crisp white subway tile backsplash and marble counters throughout. The primary suite on the 2nd level (with elevator access) features a fabulous dual closet with customized shelving and an incredible ensuite bathroom with walk-in shower, soaking tub and designer sinks. An intimate owners study that is a testament to design and wood accents, three spacious ensuite bedrooms and a generous media room with full bath, complete this incredible home.
Property Features
Property Type: Residential - Single Family
Cooling: Central Air, Electric, Gas, Heat Pump
Days on Market: 46
Fireplaces: 2
Garage: 3 car attached
Heating: Central, Electric, Heat Pump, Natural Gas
Home Style: Traditional, Transitional
Lot Size: 1.26 Acres
Roof Type: Shingle
Stories: 3.0
Year Built: 2004
Amenities
Bookcases
Crown Molding
Coffered Ceiling(s)
Central Vacuum
Entrance Foyer
Eat-in Kitchen
Elevator
Kitchen Island
Pantry
Recessed Lighting
Soaking Tub
Stone Counters
Tray Ceiling(s)
Wet Bar
Walk-in Closet(s)
Butler's Pantry
Water Closet
Gas Grill
Feature Descriptions
Accessibility: Accessible Elevator Installed, Standby Generator, Enhanced Accessible
Appliances: Built-In Refrigerator, Dryer, Double Oven, Dishwasher, Gas Cooktop, Gas Water Heater, Microwave, Washer
Association Amenities: Gated
Association Fee: $330/Annually
Association Fee Includes: Security, Road Maintenance
Building Area Total: 6295
Carport Y/N: No
Community Features: Gated
Elevator: Yes
Exterior: Cedar
Fireplace Features: Family Room, Library
Fireplace Y/N: Yes
Flooring: Carpet, Hardwood, Tile
GarageY/N: Yes
Gated Property: Y
HeatingY/N: 1
HOA Y/N: Yes
Lot Dimensions: 0
Lot Features: Back Yard, Front Yard, Garden, Landscaped
Open Parking Y/N: No
Other Structures: Cabana
Parcel Number: 0069870
Patio And Porch: Front Porch, Patio, Rear Porch, Side Porch
Pool Features: Cabana, In Ground
Property Attached Y/N: No
Road Surface: Concrete
Rooms Total: 16
Senior Community Y/N: No
Sewer: Community Sewer
Spa Y/N: No
Structure Type: Site Built
Water: Public
Local Schools
High School: Seaforth High School
Middle School: Margaret B Pollard Middle Scho
Elementary School: North Chatham Elementary
School District: Chatham
Listed By / Shown By
Listed By
Agency Name: Compass -- Chapel Hill - Durham
Agency Phone: 919-999-8482
Shown By
Agency Name: Key Realty Services, LLC
Agent Name: Tamecia Key
Agent Phone: Primary: (919) 971-3981
Estimate Your Payment
Estimated Payment
$ 8,752.37 per month $8,154.46 Principal & Interest $0.00 Property Tax (data not provided by mls) $597.92 Homeowner's InsuranceChange Payment Information
Doorify MLS Disclaimer - Listings marked with a Doorify MLS icon are provided courtesy of the Doorify MLS, of North Carolina, Internet Data Exchange Database. Brokers make an effort to deliver accurate information, but buyers should independently verify any information on which they will rely in a transaction. The listing broker shall not be responsible for any typographical errors, misinformation, or misprints, and they shall be held totally harmless from any damages arising from reliance upon this data. This data is provided exclusively for consumers' personal, non-commercial use. Copyright 2026 Doorify MLS, Inc. of North Carolina. All rights reserved.
Privacy Policy / DMCA Notice / ADA Accessibility


© 2026 Key Realty Services, LLC. All Rights Reserved. Key Realty Services LLC fully supports the principles of the Fair Housing Act and the Equal Opportunity Act. This office is Independently Owned and Operated.

This site is hosted, designed and copyright
© 1994 - 2026 by
Delta Media Group, Inc. -- Patent Pending --