
BEDS3
BATHS2 full
SQUARE FEET1,649
MLS#10193802
STATUSActive
PROPERTY TYPEResidential - Single Family
SUBDIVISIONEatmons Landing
SCHOOLJohnston
Listing Courtesy of:
Aimee Anderson & Associates
Agency Phone: 919-274-9111

Property Description
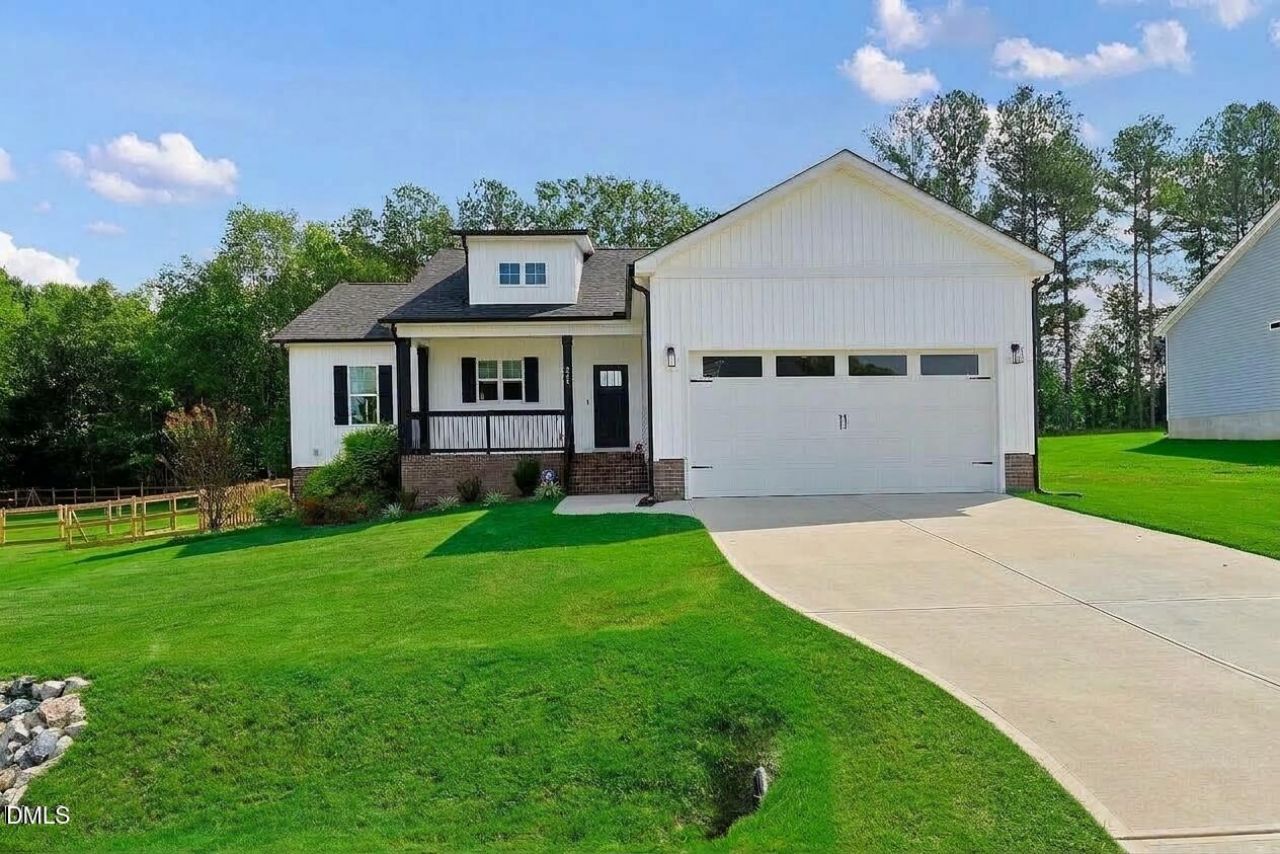
Discover your dream country retreat in this stunning ranch-style home that perfectly blends modern convenience with serene living. Step inside from the welcoming covered front porch into a spacious open floor plan designed for effortless everyday living and entertaining. The heart of the home is a gorgeous kitchen featuring gleaming granite countertops, a stylish tiled backsplash, stainless steel appliances, and a functional island with a breakfast bar. Flow seamlessly into the inviting family room, highlighted by a striking cathedral ceiling and a cozy corner electric fireplace. The primary bedroom serves as a private oasis complete with an elegant trey ceiling and an ensuite bath boasting dual vanities, a relaxing soaking tub, and a separate walk-in shower. Two additional well-sized bedrooms offer plenty of flexibility for family, guests, or a home office. Practicality meets style with a convenient built-in drop zone just inside, plus the peace of mind provided by a sealed crawl space. Step outside to your private outdoor haven featuring a deck overlooking a large, fenced-in, flat backyard that is ideal for outdoor activities and gatherings. Experience peaceful country charm without sacrificing comfort in this exceptional property.
Property Features
Property Type: Residential - Single Family
Cooling: Central Air
Days on Market: 46
Fenced: Yes
Fireplaces: 1
Garage: 2 car attached
Heating: Forced Air
Home Style: Ranch
Lot Size: 0.54 Acres
Roof Type: Shingle
Stories: 1.0
Year Built: 2024
Amenities
Built-in Features
Cathedral Ceiling(s)
Ceiling Fan(s)
Crown Molding
Double Vanity
Granite Counters
Kitchen Island
Open Floorplan
Pantry
Primary Downstairs
Recessed Lighting
Soaking Tub
Tray Ceiling(s)
Walk-in Closet(s)
Separate Shower
Walk-in Shower
Fenced Yard
Feature Descriptions
Accessibility: No
Appliances: Dishwasher, Electric Range, Microwave, Refrigerator
Association Fee: $0/Annually
Association Fee Includes: Maintenance Grounds
Building Area Total: 1649
Carport Y/N: No
Exterior: Vinyl Siding
Fencing: Back Yard, Fenced, Wood
Fireplace Features: Electric, Living Room
Fireplace Y/N: Yes
Flooring: Carpet, Ceramic Tile, Luxury Vinyl
GarageY/N: Yes
HeatingY/N: 1
HOA Y/N: Yes
Laundry: Laundry Room, Main Level
Lot Dimensions: 0
Lot Features: Back Yard, Cul-De-Sac
Open Parking Y/N: No
Parcel Number: 11L03025T
Parking Features: Additional Parking, Attached, Driveway, Garage
Property Attached Y/N: No
Rooms Total: 7
Senior Community Y/N: No
Sewer: Septic Tank
Spa Y/N: No
Structure Type: Site Built
Water: Public
Local Schools
High School: Corinth Holders High School
Middle School: Archer Lodge Middle
Elementary School: Thanksgiving Elementary Schoo
School District: Johnston
Listed By / Shown By
Listed By
Agency Name: Aimee Anderson & Associates
Agency Phone: 919-274-9111
Shown By
Agency Name: Key Realty Services, LLC
Agent Name: Tamecia Key
Agent Phone: Primary: (919) 971-3981
Estimate Your Payment
Estimated Payment
$ 1,643.74 per month $1,531.45 Principal & Interest $0.00 Property Tax (data not provided by mls) $112.29 Homeowner's InsuranceChange Payment Information
Doorify MLS Disclaimer - Listings marked with a Doorify MLS icon are provided courtesy of the Doorify MLS, of North Carolina, Internet Data Exchange Database. Brokers make an effort to deliver accurate information, but buyers should independently verify any information on which they will rely in a transaction. The listing broker shall not be responsible for any typographical errors, misinformation, or misprints, and they shall be held totally harmless from any damages arising from reliance upon this data. This data is provided exclusively for consumers' personal, non-commercial use. Copyright 2026 Doorify MLS, Inc. of North Carolina. All rights reserved.
Privacy Policy / DMCA Notice / ADA Accessibility


© 2026 Key Realty Services, LLC. All Rights Reserved. Key Realty Services LLC fully supports the principles of the Fair Housing Act and the Equal Opportunity Act. This office is Independently Owned and Operated.

This site is hosted, designed and copyright
© 1994 - 2026 by
Delta Media Group, Inc. -- Patent Pending --