
BEDS3
BATHS3 full
SQUARE FEET2,850
MLS#10193667
STATUSActive
PROPERTY TYPEResidential - Single Family
SUBDIVISIONSleepy Hollow
Listing Courtesy of:
Real Broker, LLC
Agency Phone: 919-348-2585

Property Description
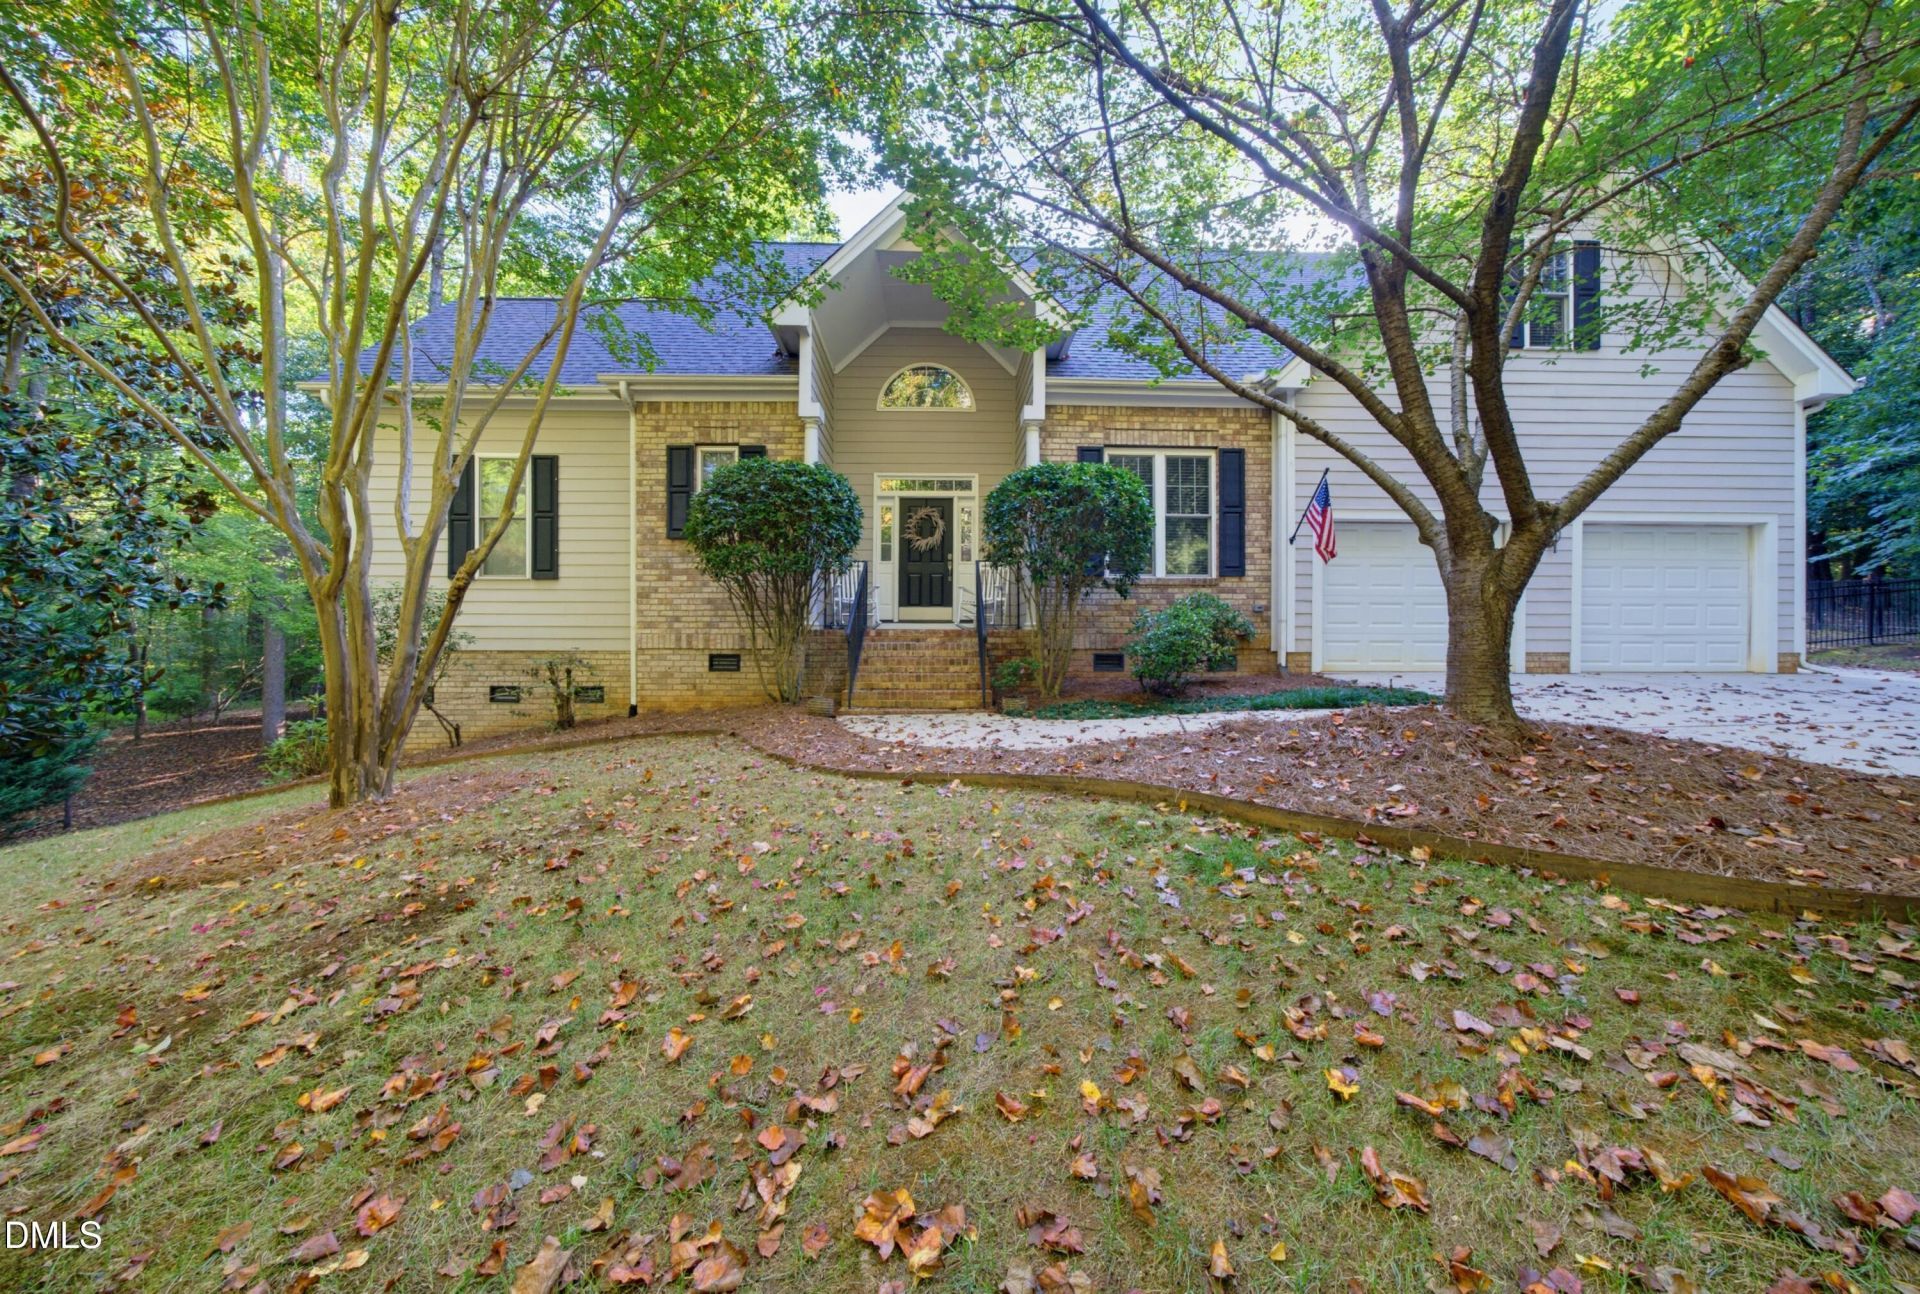
Home appraised in 3/25 for $560,000. Seller is motivated. Enjoy the best of both worlds with a Wake Forest address and amenities, but lower Granville County taxes, no city taxes and a larger lot. Located in a quieter, less congested area only 30 minutes from the airport, this peaceful setting offers a slower pace and a welcome retreat from the hustle of Wake Forest and Raleigh. Tucked away on a peaceful cul-de-sac and surrounded by beautiful, wooded views, this custom-built - two story home is truly something special. Step inside to a stunning sunken living room featuring gorgeous new wood floors and a cozy fireplace-the perfect spot to unwind after a long day. The spacious eat-in kitchen offers plenty of room to gather and flows beautifully into the formal dining room for entertaining. The main-level primary suite features new carpet and the convenience of first-floor living. A second bedroom and full bath are also located on the main level, offering wonderful flexibility for guests or multigenerational living. Upstairs, you'll find a third bedroom and full bath, plus two additional rooms ready to become home offices, hobby rooms, playrooms, or whatever flex space fits your lifestyle. Outside may be your favorite part! Enjoy morning coffee or quiet evenings on the screened porch overlooking the peaceful, wooded setting, or step out onto the deck and take in the natural surroundings. A fenced area provides a convenient space for dogs and kids to enjoy the outdoors. There is even a gate that locks for added security. With its custom design, flexible floor plan, wooded privacy, and tucked-away cul-de-sac setting, this home feels like a retreat while still being just minutes from major highways, shopping, dining, and everyday conveniences. A truly special home with character around every corner! PS. There is even an irrigation system! Roof - 2022 Water heater- 2025
Property Features
Property Type: Residential - Single Family
Cooling: Central Air, Ceiling Fan(s)
Days on Market: 47
Fenced: Yes
Garage: 2 car attached
Heating: Electric, Forced Air, Propane
Home Style: Traditional
Lot Size: 0.92 Acres
Roof Type: Shingle
Stories: 2.0
Year Built: 2002
Amenities
Bookcases
Ceiling Fan(s)
Double Vanity
Entrance Foyer
Granite Counters
Primary Downstairs
Recessed Lighting
Soaking Tub
Wired for Data
Water Closet
Open Floorplan
Walk-in Closet(s)
Fire Pit
Fenced Yard
Feature Descriptions
Accessibility: No
Appliances: Dryer, Free-Standing Refrigerator, Microwave, Washer, Washer/Dryer
Available Date: 2026-09-18
Building Area Total: 2850
Carport Y/N: No
Common Walls: No Common Walls
Exterior: Fiber Cement
Fencing: Back Yard, Fenced
Fireplace Y/N: No
Flooring: Carpet, Tile, Wood
GarageY/N: Yes
HeatingY/N: 1
HOA Y/N: No
Laundry: Inside, Laundry Room, Main Level, Sink
Lot Dimensions: 0
Lot Features: Back Yard, Wooded, Hardwood Trees
Open Parking Y/N: No
Parcel Number: 182300830159
Parking Features: Attached, Driveway, Garage
Patio And Porch: Deck, Front Porch, Porch, Screened
Property Attached Y/N: No
Road Surface: Asphalt
Rooms Total: 1
Senior Community Y/N: No
Sewer: Septic Tank
Spa Y/N: No
Structure Type: House
Water: Well
Wooded: Yes
Local Schools
High School: Granville County Schools
Middle School: Granville County Schools
Elementary School: Granville County Schools
Listed By / Shown By
Listed By
Agency Name: Real Broker, LLC
Agency Phone: 919-348-2585
Shown By
Agency Name: Key Realty Services, LLC
Agent Name: Tamecia Key
Agent Phone: Primary: (919) 971-3981
Estimate Your Payment
Estimated Payment
$ 2,130.46 per month $1,984.91 Principal & Interest $0.00 Property Tax (data not provided by mls) $145.54 Homeowner's InsuranceChange Payment Information
Doorify MLS Disclaimer - Listings marked with a Doorify MLS icon are provided courtesy of the Doorify MLS, of North Carolina, Internet Data Exchange Database. Brokers make an effort to deliver accurate information, but buyers should independently verify any information on which they will rely in a transaction. The listing broker shall not be responsible for any typographical errors, misinformation, or misprints, and they shall be held totally harmless from any damages arising from reliance upon this data. This data is provided exclusively for consumers' personal, non-commercial use. Copyright 2026 Doorify MLS, Inc. of North Carolina. All rights reserved.
Privacy Policy / DMCA Notice / ADA Accessibility


© 2026 Key Realty Services, LLC. All Rights Reserved. Key Realty Services LLC fully supports the principles of the Fair Housing Act and the Equal Opportunity Act. This office is Independently Owned and Operated.

This site is hosted, designed and copyright
© 1994 - 2026 by
Delta Media Group, Inc. -- Patent Pending --