
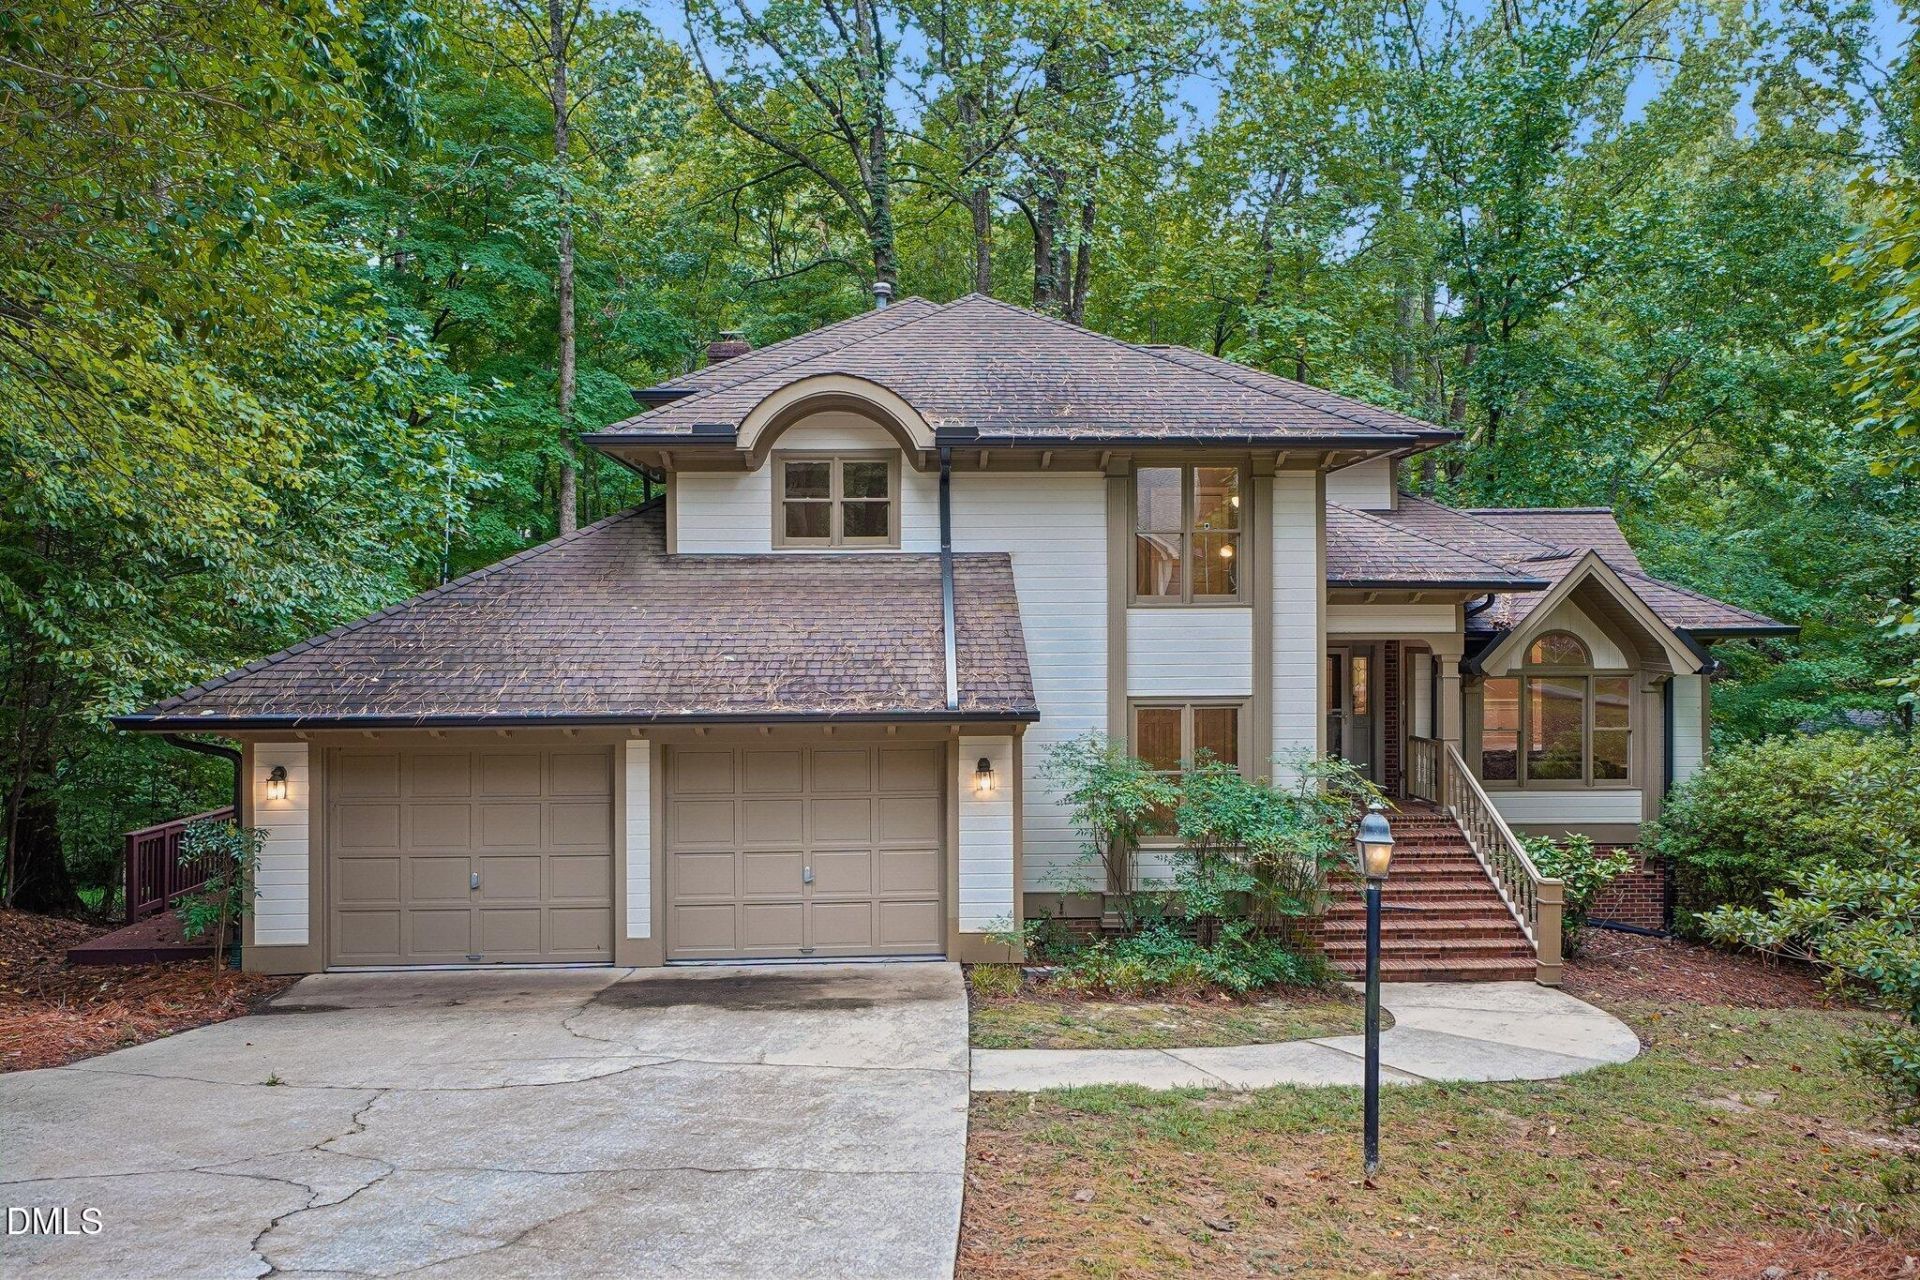
BEDS5
BATHS3 full 1 partial
SQUARE FEET3,899
MLS#10193650
STATUSActive
PROPERTY TYPEResidential - Single Family
SUBDIVISIONHawthorne
SCHOOLWake
Listing Courtesy of:
The Prosperous Agency
Agency Phone: 919-348-7303

Property Description
Welcome to this exceptional North Raleigh home with a full finished walk-out basement, tucked into Hawthorne, a highly sought-after and established community. Designed by acclaimed architect Wayne Gibson and formerly featured in the Parade of Homes, this residence combines timeless craftsmanship, a distinctive floor plan, and a beautiful wooded setting. Inside, you'll find 5 bedrooms and 3.5 bathrooms with a flexible layout designed for both everyday living and entertaining. At the heart of the home is a beautiful kitchen featuring a full suite of KitchenAid appliances. The main level includes a bedroom and full bathroom, ideal for guests or an in-law suite, along with a convenient first-floor laundry room. Upstairs, four additional bedrooms offer plenty of space for family, guests, or a home office. The finished walk-out basement expands the living space even further, with a bathroom and dedicated office. Outside, enjoy true North Carolina living from the screened-in porch or the expansive deck, completely rebuilt in 2026. The private backyard is framed by mature trees and a peaceful small creek, creating a rare and tranquil setting just minutes from everything North Raleigh has to offer. The home has been thoughtfully maintained and updated with a tankless water heater, three HVAC systems for zoned comfort, fresh interior paint, and new carpet. Hawthorne residents enjoy a pool, tennis and pickleball courts, playground, clubhouse, scenic walking trails, and direct access to the Greenway. Premier shopping and dining, medical facilities, I-540, RDU International Airport, and destinations throughout the Triangle are all within easy reach. Distinctive architecture, flexible living space, neighborhood amenities, and a private wooded setting make this a truly special North Raleigh home
Property Features
Property Type: Residential - Single Family
Basement: Yes
Basement: Exterior Entry, Finished, French Drain, Partial, Sump Pump, Walk-Out Access
Cooling: Central Air, Electric, ENERGY STAR Qualified Equipme
Days on Market: 47
Fireplaces: 1
Garage: 2 car attached
Heating: ENERGY STAR Qualified Equipment, Forced Air, Natural
Home Style: Traditional
Lot Size: 0.32 Acres
Roof Type: Fiberglass, Shingle
Stories: 2.0
Year Built: 1986
Amenities
Ceiling Fan(s)
Crown Molding
Eat-in Kitchen
High Ceilings
Recessed Lighting
Smart Thermostat
Sound System
Walk-in Closet(s)
Bathtub/Shower Combination
Master Downstairs
In Parade of Homes
Feature Descriptions
Accessibility: No
Appliances: Built-In Electric Range, Cooktop, Down Draft, Disposal, Dishwasher, Electric Cooktop, Electric Oven, ENERGY STAR Qualified Dishwasher, ENERGY STAR Qualified Washer, Gas Water Heater, Microwave, ENERGY STAR Qualified Water Heater, Self Cleaning Oven, Tankless Water Heater, Washer, Washer/Dryer, Water Purifier, Wall Oven
Association Amenities: Clubhouse, Park, Playground, Pool, Tennis Court(s)
Association Fee: $154.27/Monthly
Association Fee Includes: Road Maintenance
Available Date: 2026-09-25
Building Area Total: 3899
Carport Y/N: No
Community Features: Clubhouse, Playground, Pool, Tennis Court(s)
Exterior: Block, Brick Veneer, Other
Fireplace Features: Family Room, Masonry, Wood Burning, Fireplace Screen
Fireplace Y/N: Yes
Flooring: Carpet, Luxury Vinyl
GarageY/N: Yes
HeatingY/N: 1
HOA Y/N: Yes
Laundry: Main Level
Lot Dimensions: 0
Open Parking Y/N: No
Parcel Number: 078901156092000 0135535
Parking Features: Driveway, Garage
Patio And Porch: Deck
Property Attached Y/N: No
Rooms Total: 7
Senior Community Y/N: No
Sewer: Community Sewer
Spa Y/N: No
Structure Type: House, Site Built
Utilities: Cable Available, Electricity Available, Electricity Connected, Water Available, Water Connected
Water: Public
Window Features: Bay Window(s), Double Pane Windows
Local Schools
High School: Leesville Road High
Middle School: West Millbrook Middle
Elementary School: Barton Pond Elementary
School District: Wake
Listed By / Shown By
Listed By
Agency Name: The Prosperous Agency
Agency Phone: 919-348-7303
Shown By
Agency Name: Key Realty Services, LLC
Agent Name: Tamecia Key
Agent Phone: Primary: (919) 971-3981
Estimate Your Payment
Estimated Payment
$ 2,988.62 per month $2,784.45 Principal & Interest $0.00 Property Tax (data not provided by mls) $204.17 Homeowner's InsuranceChange Payment Information
Doorify MLS Disclaimer - Listings marked with a Doorify MLS icon are provided courtesy of the Doorify MLS, of North Carolina, Internet Data Exchange Database. Brokers make an effort to deliver accurate information, but buyers should independently verify any information on which they will rely in a transaction. The listing broker shall not be responsible for any typographical errors, misinformation, or misprints, and they shall be held totally harmless from any damages arising from reliance upon this data. This data is provided exclusively for consumers' personal, non-commercial use. Copyright 2026 Doorify MLS, Inc. of North Carolina. All rights reserved.
Privacy Policy / DMCA Notice / ADA Accessibility


© 2026 Key Realty Services, LLC. All Rights Reserved. Key Realty Services LLC fully supports the principles of the Fair Housing Act and the Equal Opportunity Act. This office is Independently Owned and Operated.

This site is hosted, designed and copyright
© 1994 - 2026 by
Delta Media Group, Inc. -- Patent Pending --