
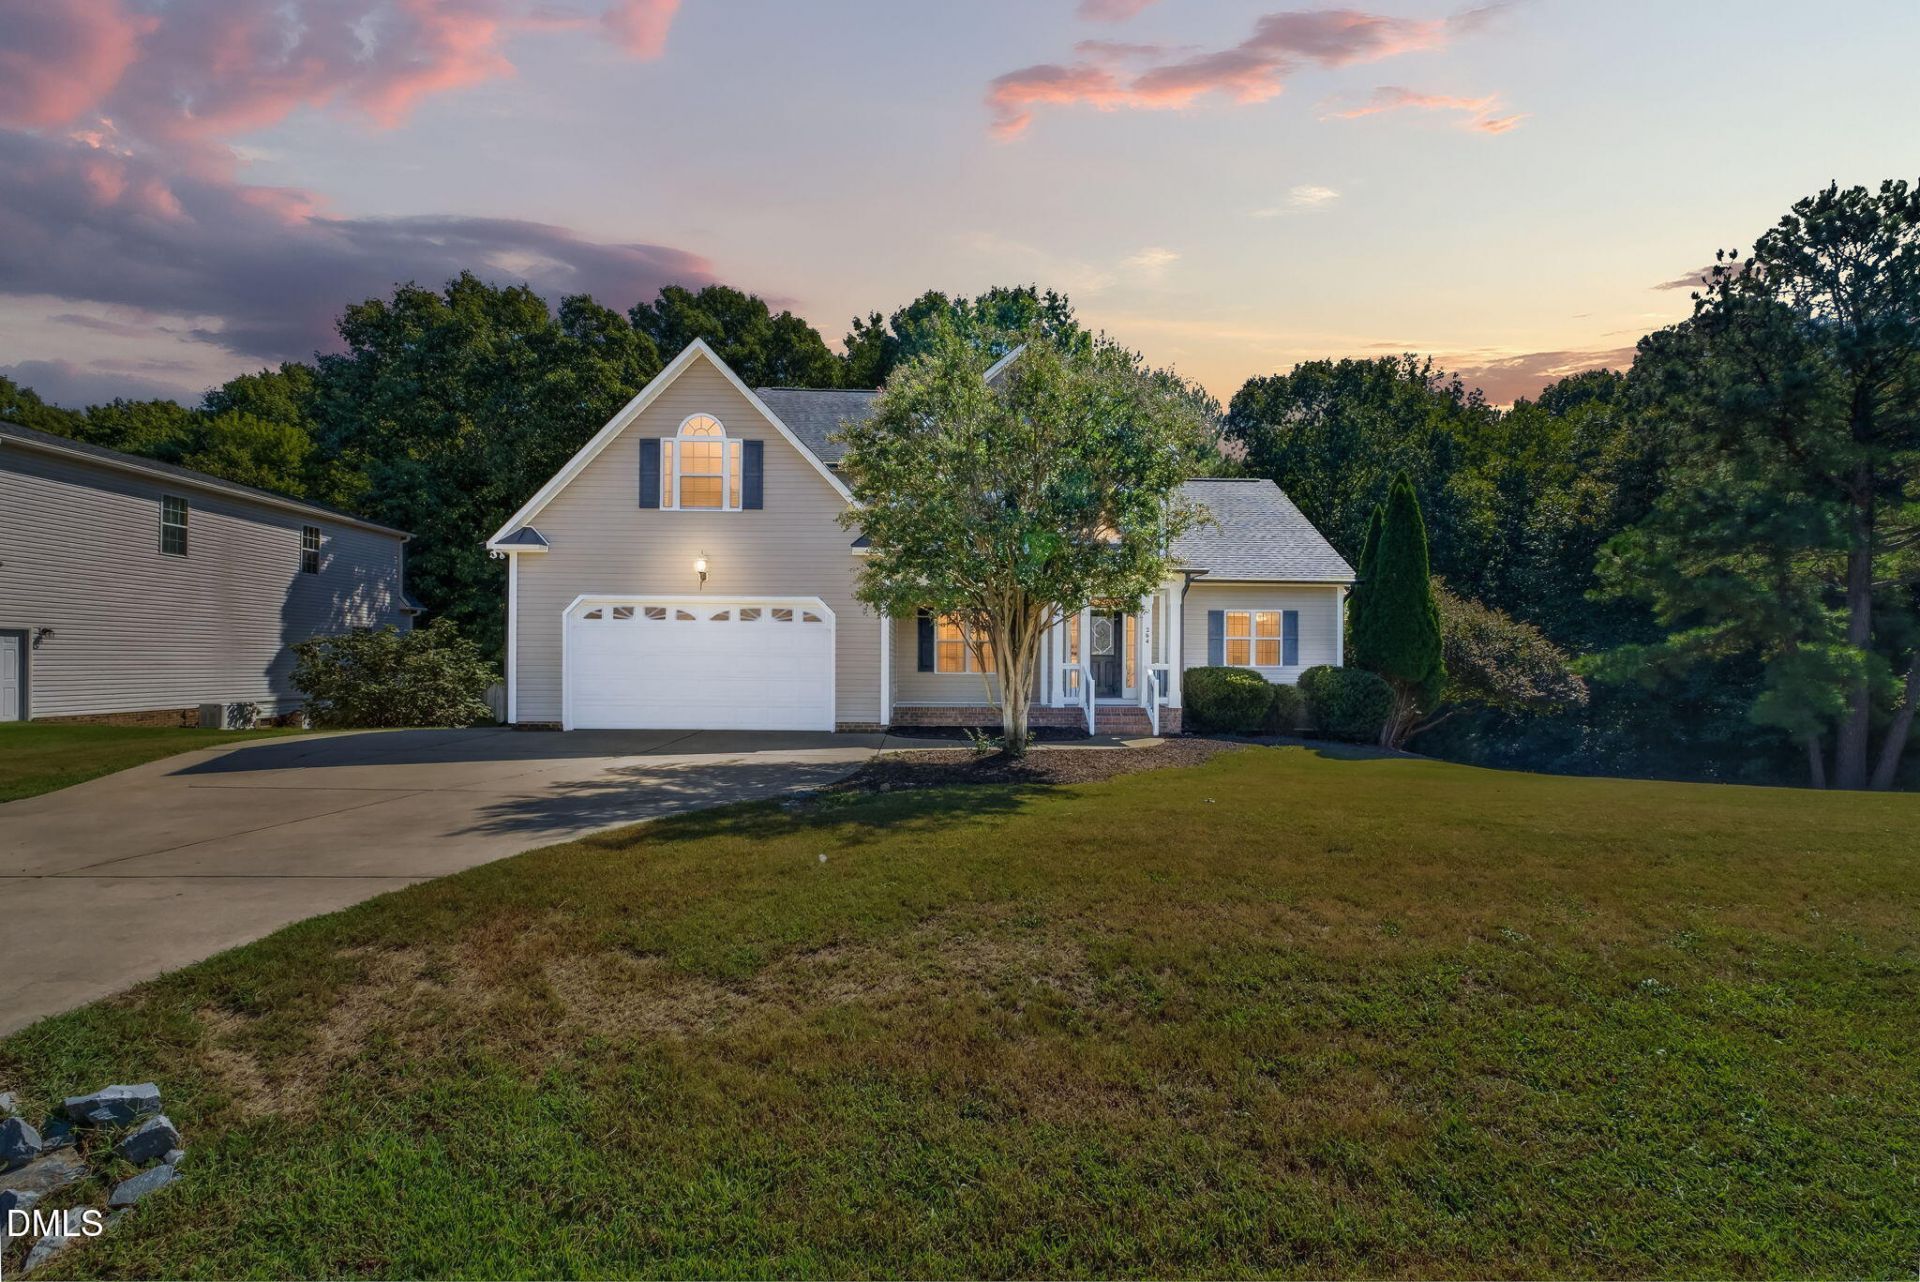
BEDS4
BATHS2 full 1 partial
SQUARE FEET2,792
MLS#10193643
STATUSActive
PROPERTY TYPEResidential - Single Family
SUBDIVISIONIsland Creek
SCHOOLJohnston
Listing Courtesy of:
FAB Real Estate Services, LLC
Agency Phone: 919-262-6828

Property Description
Welcome home to this beautifully updated 4 bedroom, 2.5 bath home offering the perfect blend of style, comfort, and functionality. From the moment you step inside, you'll appreciate the inviting open concept layout, gorgeous hardwood floors, soaring ceilings, and modern lighting that create a bright and spacious atmosphere. The heart of the home features a well appointed kitchen with granite countertops, ample cabinetry, and an easy flow into the main living areas, perfect for everyday living and entertaining. An open formal dining area provides an elegant space for gatherings and special occasions. The spacious first floor primary suite offers a peaceful retreat with a large en suite bath designed for comfort and convenience. Upstairs, you'll find generously sized additional bedrooms and flexible living space for family, guests, or a home office. Step outside and relax in the beautiful screened in porch overlooking the peaceful surroundings, the perfect spot for morning coffee, evening conversations, or simply unwinding after a long day. Freshly painted throughout with brand new carpet, this home is truly move in ready. A gorgeous stone fireplace adds warmth and character to the living space, while the two car garage provides plenty of parking and storage. Located just minutes from White Oak, this home offers peaceful living while keeping everyday conveniences, shopping, dining, and entertainment close by. Beautifully maintained, thoughtfully updated, and ready for its next chapter, this is one you won't want to miss. Seller has partnered with a preferred lender offering concession towards closing for the buyer. Ask agent for details.
Property Features
Property Type: Residential - Single Family
Cooling: Ceiling Fan(s), Electric
Days on Market: 47
Fireplaces: 1
Garage: 2 car attached
Heating: Electric, Heat Pump
Home Style: Traditional
Lot Size: 0.57 Acres
Roof Type: Shingle
Stories: 2.0
Year Built: 2009
Amenities
Ceiling Fan(s)
Chandelier
Crown Molding
Double Vanity
Eat-in Kitchen
Entrance Foyer
Granite Counters
High Ceilings
Natural Woodwork
Primary Downstairs
Smooth Ceilings
Soaking Tub
Tray Ceiling(s)
Vaulted Ceiling(s)
Walk-In Closet(s)
Walk-In Shower
Rain Gutters
Feature Descriptions
Appliances: Dishwasher, Electric Range, Microwave
Association Fee: $220/Annually
Association Fee Includes: None
Building Area Total: 2792
Carport Y/N: No
Exterior: Vinyl Siding
Fireplace Features: Living Room
Fireplace Y/N: Yes
Flooring: Carpet, Ceramic Tile, Hardwood
GarageY/N: Yes
HeatingY/N: 1
HOA Y/N: Yes
Laundry: Laundry Room, Main Level
Lot Dimensions: 0
Open Parking Y/N: No
Parcel Number: 06F03025F
Parking Features: Driveway, Garage Faces Front
Patio And Porch: Covered, Deck, Front Porch, Screened
Property Attached Y/N: No
Rooms Total: 1
Senior Community Y/N: No
Sewer: Public Sewer
Spa Y/N: No
Structure Type: House, Site Built
Water: Public
Local Schools
High School: Cleveland High School
Middle School: Cleveland Middle
Elementary School: Cleveland Elementary
School District: Johnston
Listed By / Shown By
Listed By
Agency Name: FAB Real Estate Services, LLC
Agency Phone: 919-262-6828
Shown By
Agency Name: Key Realty Services, LLC
Agent Name: Tamecia Key
Agent Phone: Primary: (919) 971-3981
Estimate Your Payment
Estimated Payment
$ 2,045.07 per month $1,905.36 Principal & Interest $0.00 Property Tax (data not provided by mls) $139.71 Homeowner's InsuranceChange Payment Information
Doorify MLS Disclaimer - Listings marked with a Doorify MLS icon are provided courtesy of the Doorify MLS, of North Carolina, Internet Data Exchange Database. Brokers make an effort to deliver accurate information, but buyers should independently verify any information on which they will rely in a transaction. The listing broker shall not be responsible for any typographical errors, misinformation, or misprints, and they shall be held totally harmless from any damages arising from reliance upon this data. This data is provided exclusively for consumers' personal, non-commercial use. Copyright 2026 Doorify MLS, Inc. of North Carolina. All rights reserved.
Privacy Policy / DMCA Notice / ADA Accessibility


© 2026 Key Realty Services, LLC. All Rights Reserved. Key Realty Services LLC fully supports the principles of the Fair Housing Act and the Equal Opportunity Act. This office is Independently Owned and Operated.

This site is hosted, designed and copyright
© 1994 - 2026 by
Delta Media Group, Inc. -- Patent Pending --