
BEDS3
BATHS2 full
SQUARE FEET2,299
MLS#10193641
STATUSActive
PROPERTY TYPEResidential - Single Family
SCHOOLWake
Listing Courtesy of:
LPT Realty LLC
Agency Phone: 919-414-1989

Property Description
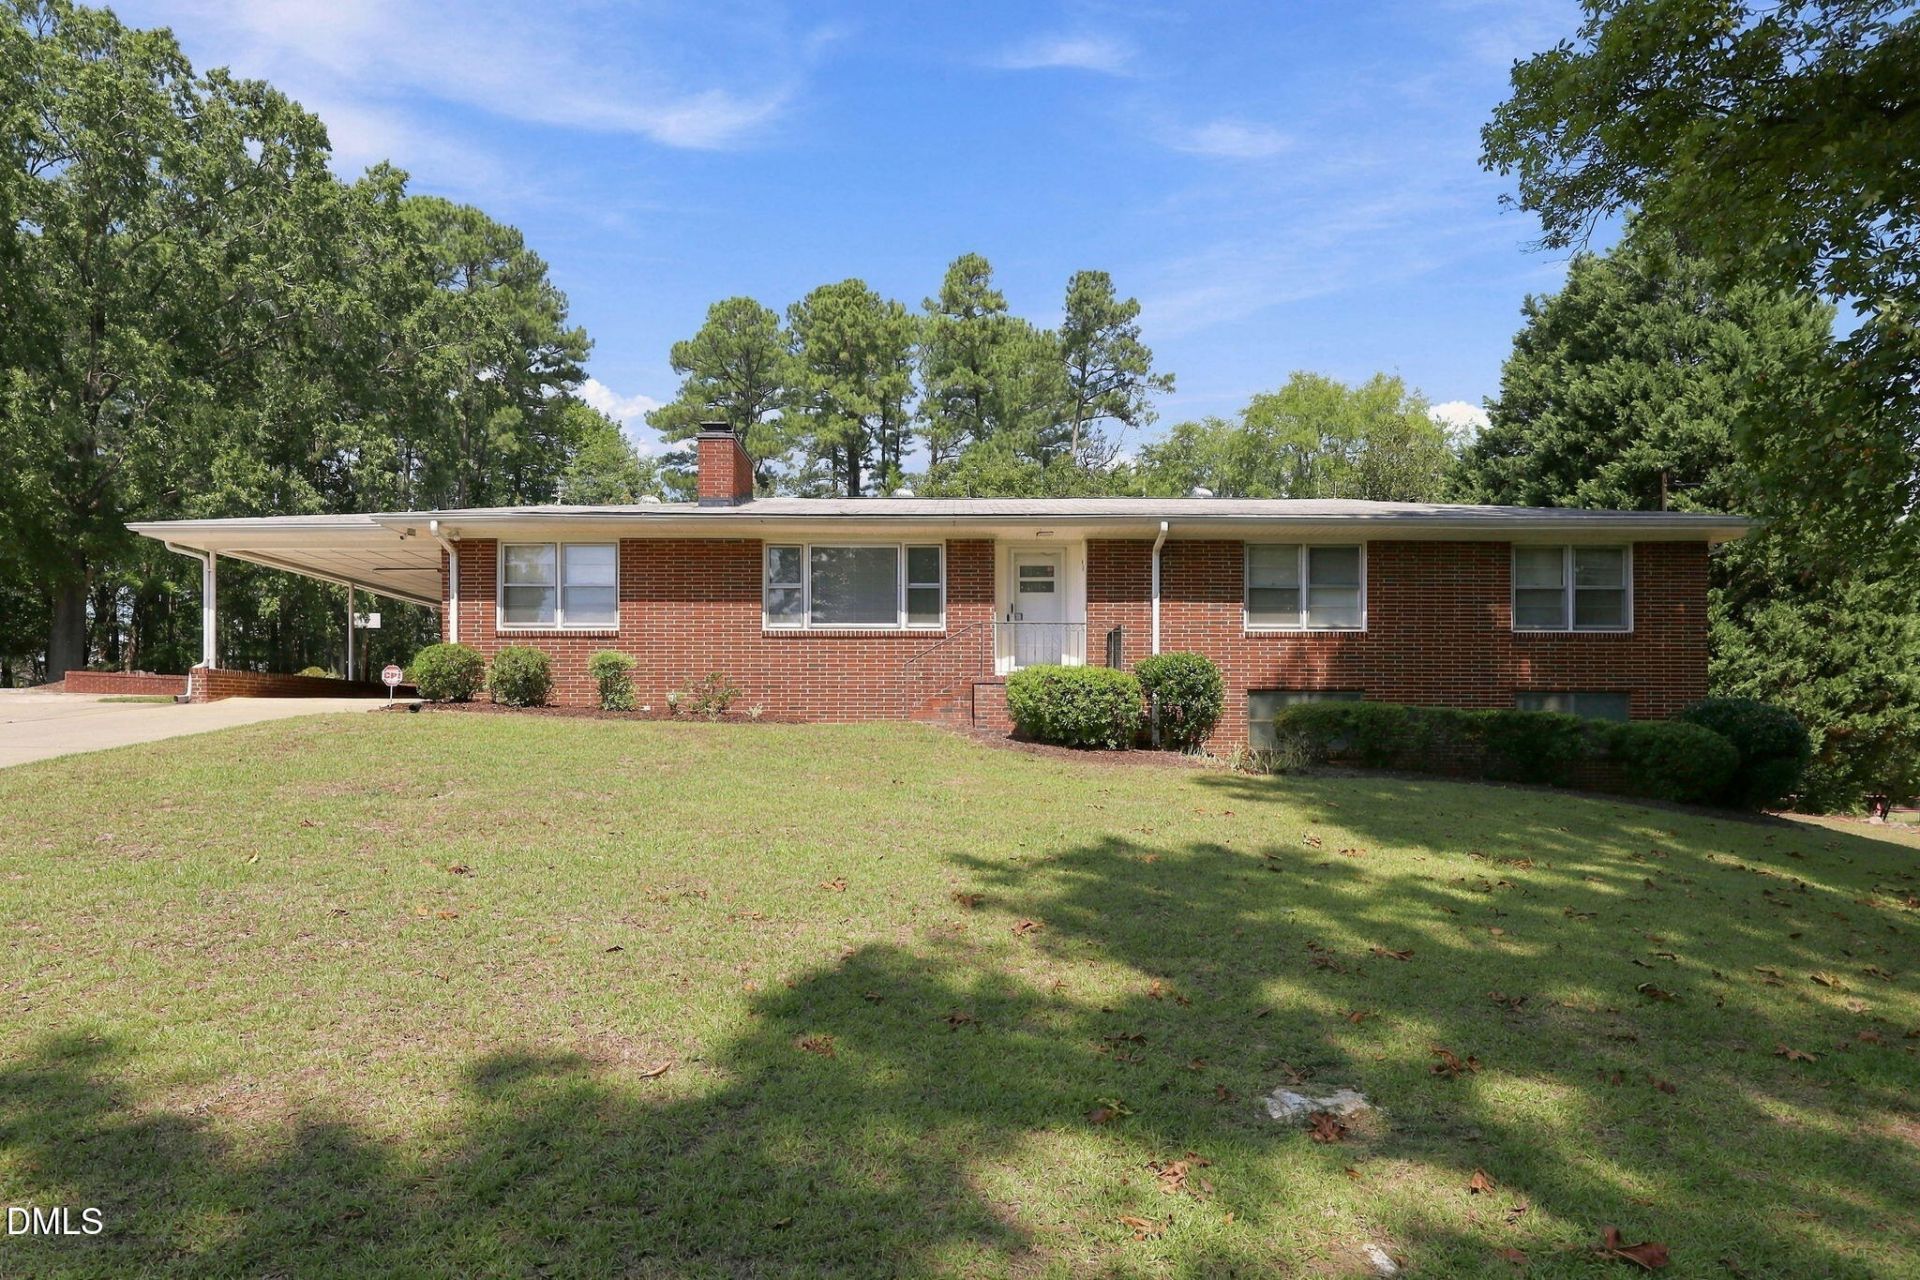
1-0 BUYDOWN OR 1% OF LOAN AMOUNT TOWARD CLOSING COSTS (UP TO $5K) WITH USE OF PREFERRED LENDER! Welcome to 4121 Jane Lane, where classic Raleigh character meets space, flexibility, and the opportunity to make a home your own. Situated on approximately 0.48 acres, this 3-bedroom, 2-bath home offers around 1,810 square feet of living space, a full basement, and plenty of potential inside and out. Much of the home retains its original character, creating a great opportunity for the next owner to update and customize the space to fit their own style and vision. The full basement provides valuable additional space for storage, hobbies, a home gym, recreation, or future possibilities. Outside, the nearly half-acre lot offers plenty of room to spread out, garden, entertain, or create the backyard you've always envisioned. A detached workshop/workspace adds even more versatility and is perfect for woodworking, tinkering, home projects, hobbies, or additional storage. The adjoining lot next door is also included with the sale of the home, offering even more space, privacy, and future possibilities. Conveniently located with easy access to Capital Boulevard, I-440, Downtown Raleigh, shopping, dining, parks, and everyday amenities, 4121 Jane Lane offers a hard-to-find combination of location, land, workspace, and potential.
Property Features
Property Type: Residential - Single Family
Basement: Yes
Basement: Block, Unfinished
Cooling: Central Air
Days on Market: 47
Garage: 1 car attached
Heating: Forced Air
Home Style: Ranch
Lot Size: 0.95 Acres
Roof Type: Shingle
Stories: 2.0
Year Built: 1961
Amenities
Storage
Walk-in Shower
Eat-in Kitchen
Private Yard
Storage
Feature Descriptions
Accessibility: No
Appliances: Dishwasher, Oven, Refrigerator
Building Area Total: 2299
Carport Y/N: Yes
Common Walls: No Common Walls
Community Features: None
Exterior: Brick
Fireplace Features: Living Room
Fireplace Y/N: Yes
Flooring: Carpet, Linoleum
GarageY/N: Yes
HeatingY/N: 1
HOA Y/N: No
Laundry: Laundry Room
Lot Dimensions: 0
Lot Features: Cleared, Few Trees
Open Parking Y/N: Yes
Other Structures: Garage(s), Workshop
Parcel Number: 1725863843
Parking Features: Carport
Parking Spaces: 2
Property Attached Y/N: No
Road Frontage: City Street
Road Surface: Paved
Rooms Total: 16
Senior Community Y/N: No
Sewer: Septic Tank
Spa Y/N: No
Structure Type: Site Built
Water: Well
Window Features: Drapes
Local Schools
High School: Heritage High School
Middle School: Durant Road Middle
Elementary School: Wilburn Elementary
School District: Wake
Listed By / Shown By
Listed By
Agency Name: LPT Realty LLC
Agency Phone: 919-414-1989
Shown By
Agency Name: Key Realty Services, LLC
Agent Name: Tamecia Key
Agent Phone: Primary: (919) 971-3981
Estimate Your Payment
Estimated Payment
$ 2,027.99 per month $1,889.45 Principal & Interest $0.00 Property Tax (data not provided by mls) $138.54 Homeowner's InsuranceChange Payment Information
Doorify MLS Disclaimer - Listings marked with a Doorify MLS icon are provided courtesy of the Doorify MLS, of North Carolina, Internet Data Exchange Database. Brokers make an effort to deliver accurate information, but buyers should independently verify any information on which they will rely in a transaction. The listing broker shall not be responsible for any typographical errors, misinformation, or misprints, and they shall be held totally harmless from any damages arising from reliance upon this data. This data is provided exclusively for consumers' personal, non-commercial use. Copyright 2026 Doorify MLS, Inc. of North Carolina. All rights reserved.
Privacy Policy / DMCA Notice / ADA Accessibility


© 2026 Key Realty Services, LLC. All Rights Reserved. Key Realty Services LLC fully supports the principles of the Fair Housing Act and the Equal Opportunity Act. This office is Independently Owned and Operated.

This site is hosted, designed and copyright
© 1994 - 2026 by
Delta Media Group, Inc. -- Patent Pending --