
BEDS4
BATHS3 full 1 partial
SQUARE FEET2,337
MLS#10193564
STATUSActive
PROPERTY TYPEResidential - Single Family
SUBDIVISIONLongview Park
SCHOOLWake
Listing Courtesy of:
Haynes Properties
Agency Phone: 919-749-1208

Property Description
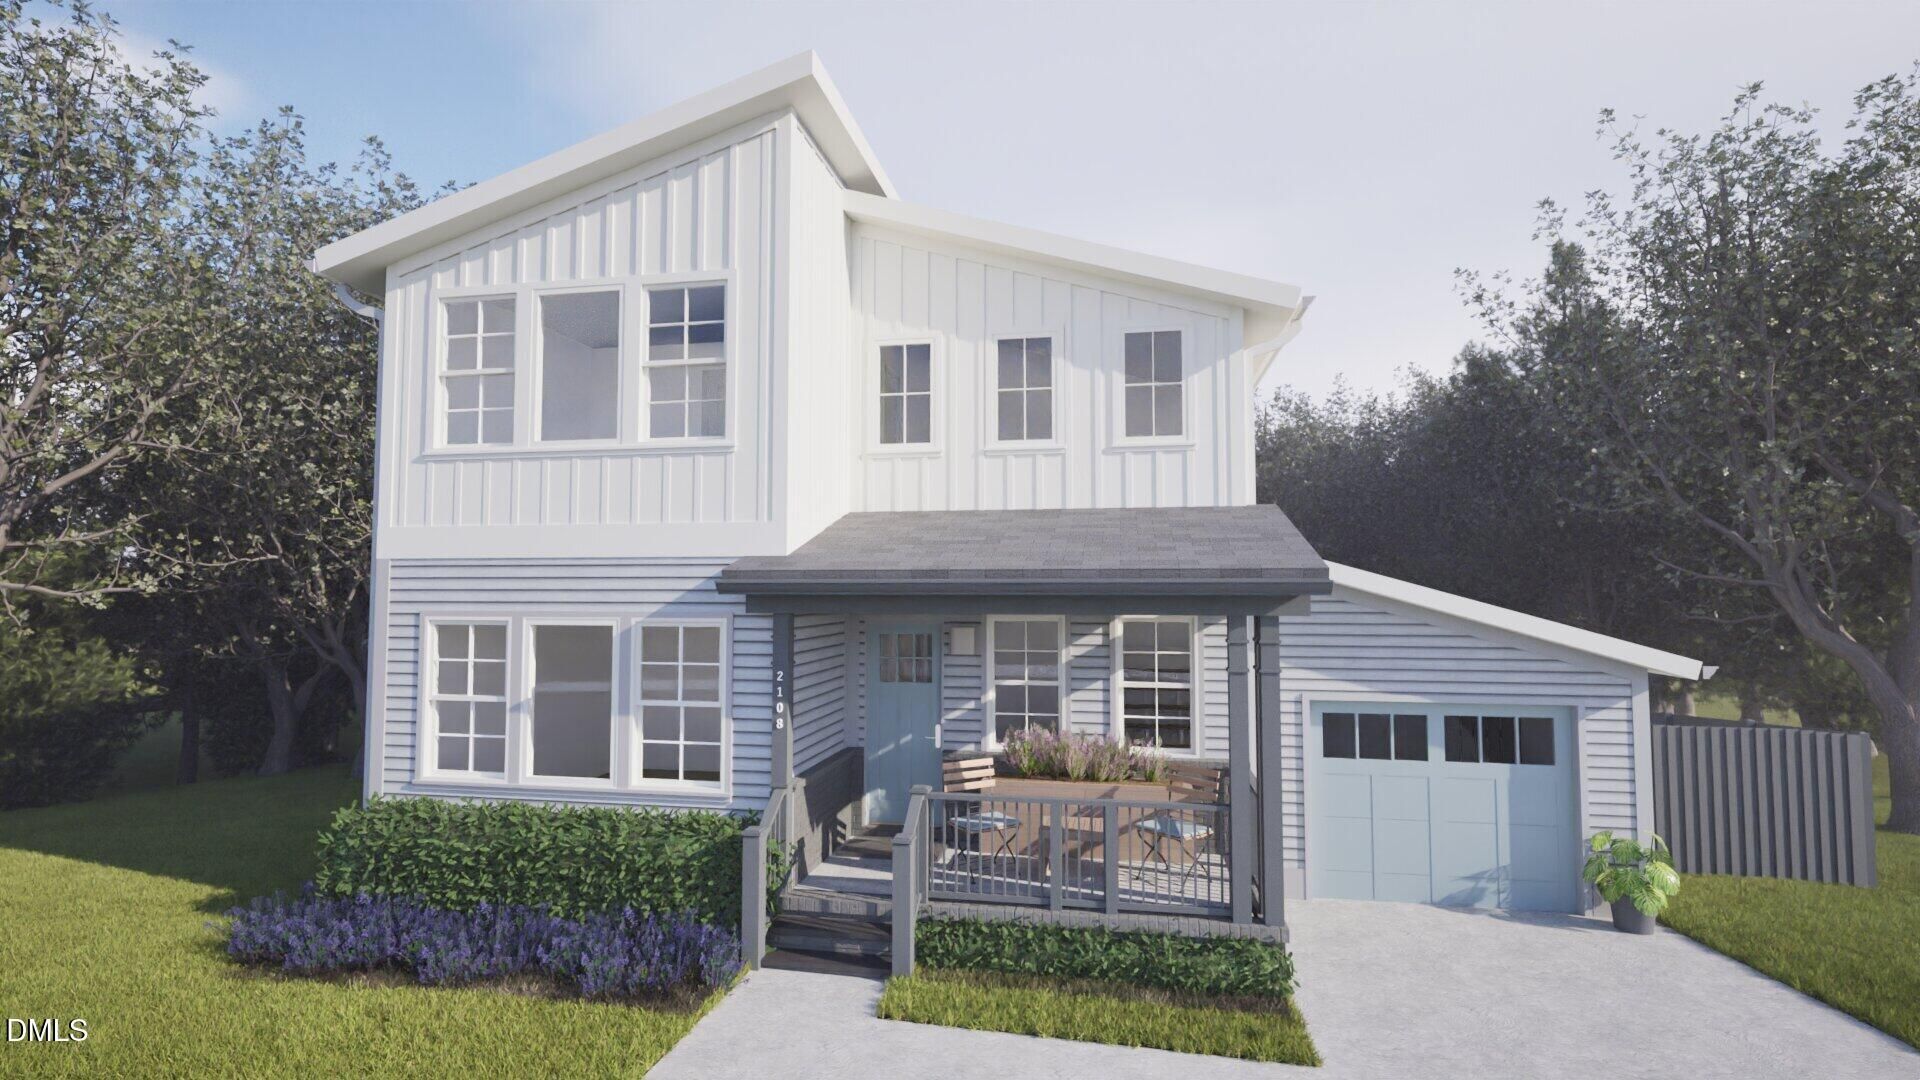
Pre Sale Opportunity,Every element of this distinguished residence has been thoughtfully selected to balance enduring performance with understated sophistication. A beautifully appointed, carpet-free interior is complemented by high-efficiency comfort systems and a refined collection of premium finishes. The kitchen is tailored for both inspired entertaining and effortless daily living, showcasing matte dark gray cabinetry, polished quartz countertops, a Ruvati granite-composite undermount sink, and discreet LED under-cabinet illumination. A curated appliance suite includes an induction cooktop with integrated downdraft ventilation, a Total Convection wall oven, built-in microwave, fully integrated smart dishwasher, and a fingerprint-resistant French-door refrigerator. Behind the scenes, a 15 SEER2 heat pump and AprilAire two-zone fresh-air ventilation system provide a quieter, more efficient, and exceptionally comfortable living environment. Every feature contributes to a home designed with intention-where elevated design meets the ease of modern living. Pictures are for Illustrative Purposes
Property Features
Property Type: Residential - Single Family
Cooling: Zoned
Days on Market: 47
Fenced: Yes
Garage: 1 car attached
Heating: Fireplace(s), Forced Air
Home Style: Modern
Lot Size: 0.31 Acres
Roof Type: Shingle
Stories: 2.0
Year Built: 2027
Amenities
Double Vanity
High Ceilings
Recessed Lighting
Soaking Tub
Stone Counters
Vaulted Ceiling(s)
Balcony
Private Yard
Feature Descriptions
Accessibility: No
Appliances: Cooktop, Down Draft, Electric Cooktop, Free-Standing Refrigerator, Microwave, Oven, Refrigerator
Building Area Total: 2337
Carport Y/N: No
Common Walls: No Common Walls
Exterior: Board & Batten Siding, Brick, Fiber Cement, Vertical
Fencing: Back Yard, Fenced
Fireplace Features: Living Room, Raised Hearth
Fireplace Y/N: Yes
Flooring: See Remarks, Tile, Wood
GarageY/N: Yes
HeatingY/N: 1
HOA Y/N: No
Lot Dimensions: 0
Lot Features: Back Yard
Open Parking Y/N: No
Parcel Number: 171419511957000 0023261
Parking Features: Attached, Driveway, Garage
Patio And Porch: Covered, Front Porch, Porch
Property Attached Y/N: No
Rooms Total: 7
Senior Community Y/N: No
Sewer: Public Sewer
Spa Y/N: No
Structure Type: Site Built
Water: Public
Local Schools
High School: William G Enloe High
Middle School: Martin Middle
Elementary School: Underwood Elementary
School District: Wake
Listed By / Shown By
Listed By
Agency Name: Haynes Properties
Agency Phone: 919-749-1208
Shown By
Agency Name: Key Realty Services, LLC
Agent Name: Tamecia Key
Agent Phone: Primary: (919) 971-3981
Estimate Your Payment
Estimated Payment
$ 3,693.07 per month $3,440.78 Principal & Interest $0.00 Property Tax (data not provided by mls) $252.29 Homeowner's InsuranceChange Payment Information
Doorify MLS Disclaimer - Listings marked with a Doorify MLS icon are provided courtesy of the Doorify MLS, of North Carolina, Internet Data Exchange Database. Brokers make an effort to deliver accurate information, but buyers should independently verify any information on which they will rely in a transaction. The listing broker shall not be responsible for any typographical errors, misinformation, or misprints, and they shall be held totally harmless from any damages arising from reliance upon this data. This data is provided exclusively for consumers' personal, non-commercial use. Copyright 2026 Doorify MLS, Inc. of North Carolina. All rights reserved.
Privacy Policy / DMCA Notice / ADA Accessibility


© 2026 Key Realty Services, LLC. All Rights Reserved. Key Realty Services LLC fully supports the principles of the Fair Housing Act and the Equal Opportunity Act. This office is Independently Owned and Operated.

This site is hosted, designed and copyright
© 1994 - 2026 by
Delta Media Group, Inc. -- Patent Pending --