
BEDS4
BATHS3 full 1 partial
SQUARE FEET4,890
MLS#10193558
STATUSPending
PROPERTY TYPEResidential - Single Family
SUBDIVISIONWaterstone Reserve
SCHOOLWake
Listing Courtesy of:
Howard Hanna Allen Tate Raleigh Falls of Neuse
Agency Phone: 919-866-4600

Property Description
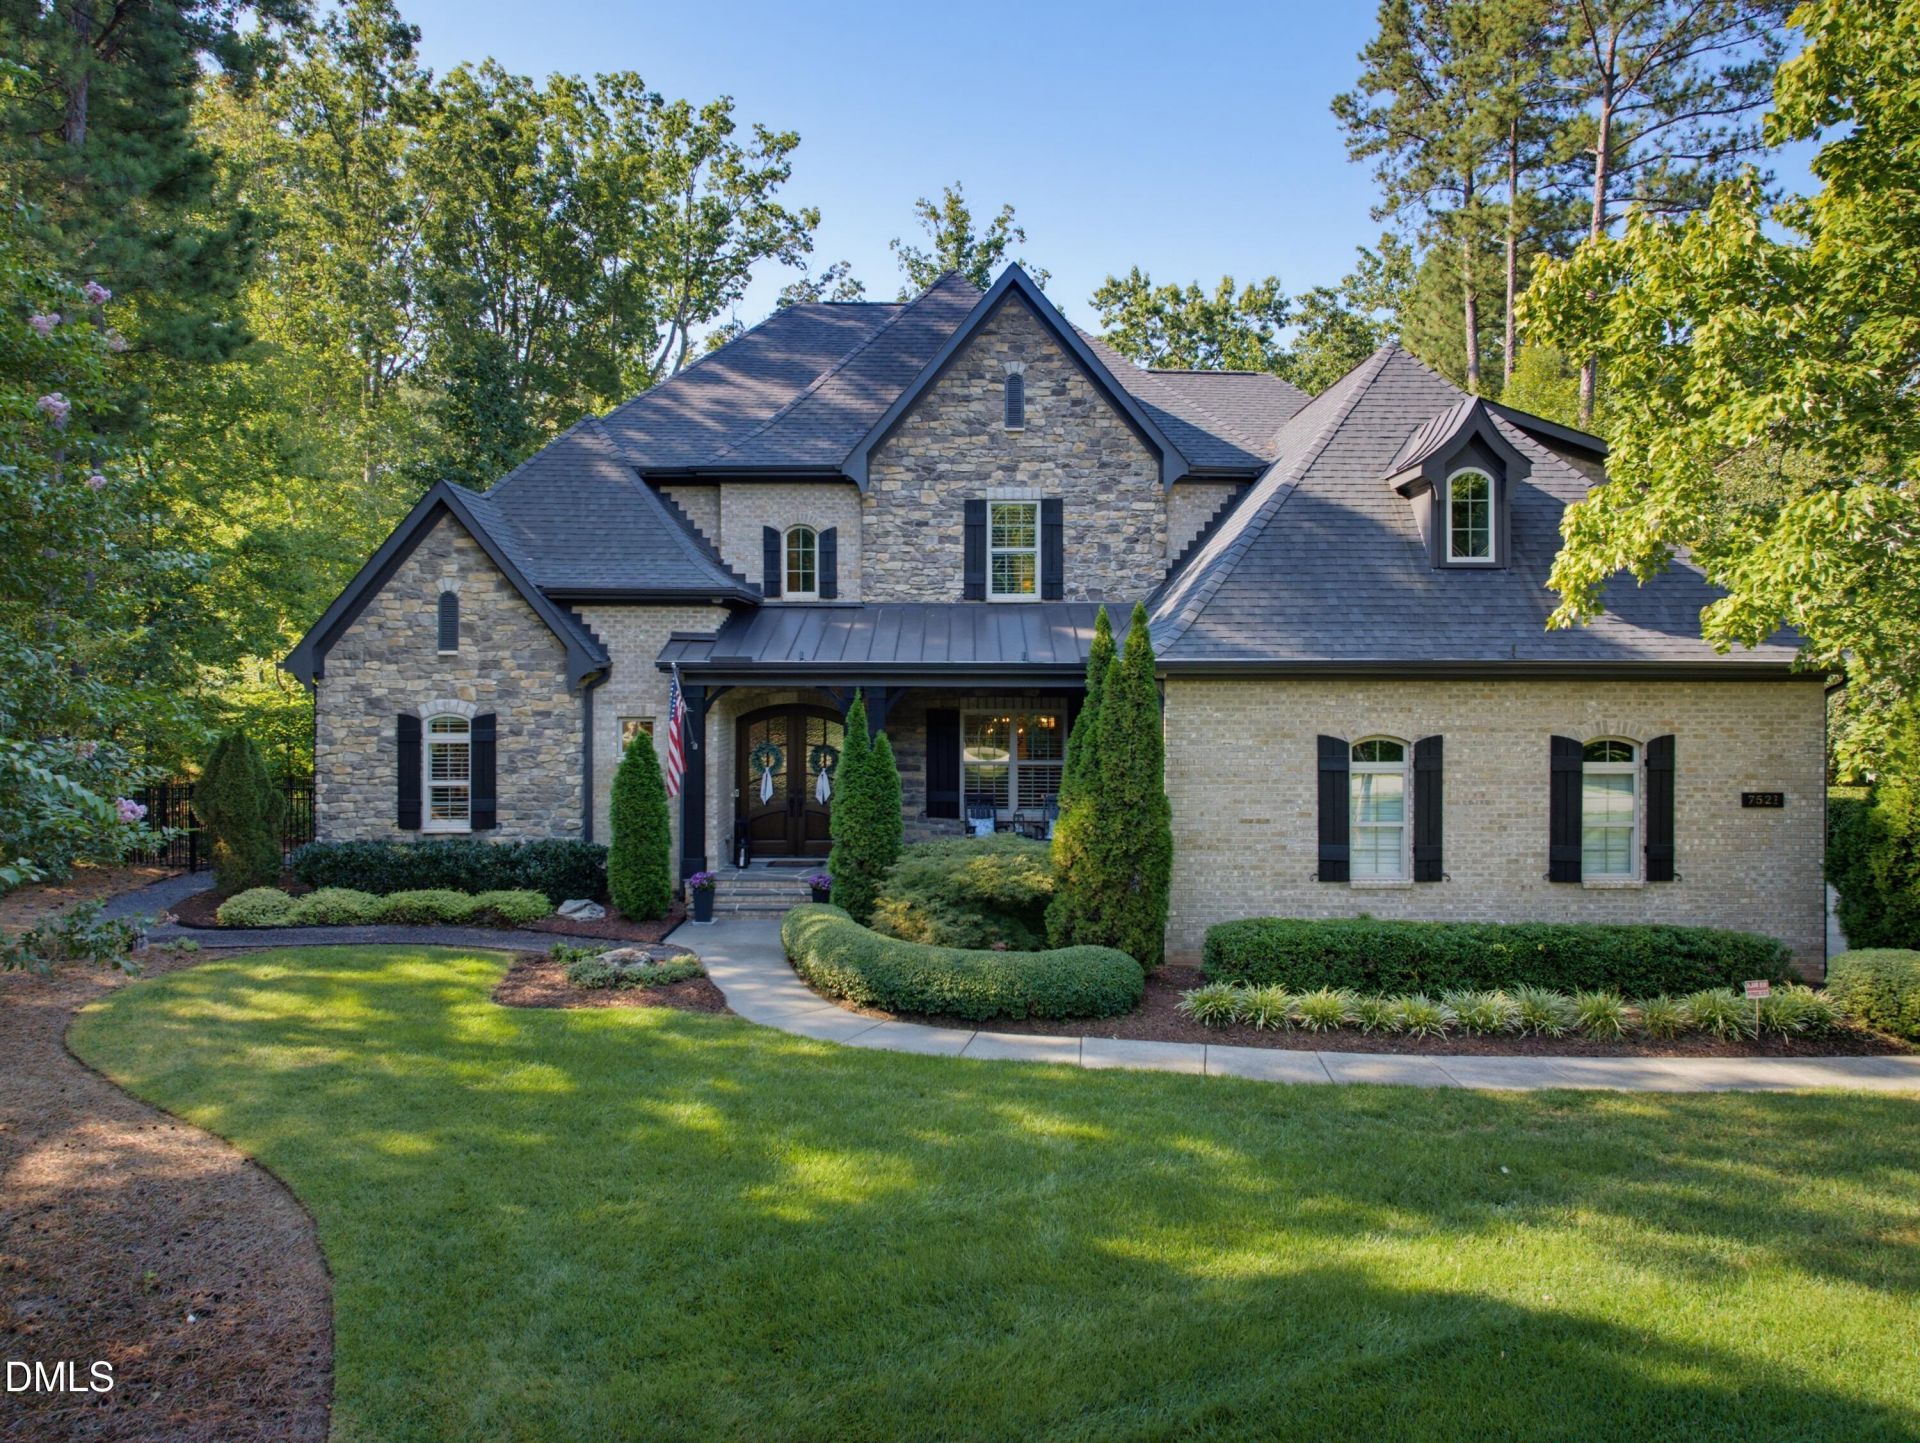
Gorgeous Former Arthur Rutenberg Parade Home on 1.33 Acres! Live well and entertain beautifully in this exceptional all-brick home, perfectly positioned on a private cul-de-sac lot. Thoughtfully designed with luxury, comfort and effortless entertaining in mind, this pristine home offers a primary suite on the main level, three additional bedrooms upstairs, 3.5 baths, two dedicated offices, a home gym, club room and theatre room. From the moment you enter the welcoming foyer, a stunning direct sight line draws you through the home to the spacious family room and inviting covered outdoor living area. The family room showcases a gorgeous double coffered ceiling, custom built-ins, a spectacular bar area and three retractable sliders that seamlessly open the indoors to the outdoors. The chef-inspired kitchen is truly the heart of the home, featuring an oversized entertaining island, gas range, abundant counter space, ceiling-height cabinetry and a large walk-in pantry. The adjacent laundry room offers a work sink, while the convenient drop zone keeps everyday life beautifully organized. The main-level office overlooks the private backyard, creating an inspiring and peaceful workspace. The luxurious primary suite features new hardwood floors, a beautiful accent wall and a spa-like bath complete with a freestanding soaking tub, impressive walk-in shower and huge spacious closet with exceptional custom storage. Upstairs, three generously sized bedrooms are joined by another dedicated office, a home gym with rubber-backed LVP flooring, additional storage and an incredible club room designed for entertaining. Sports fans will love the pool table area, bar and built-in sports viewing space, with an adjacent bonus room offering even more flexibility. Step outside and discover an extraordinary extension of the home's living space. The covered deck features new motorized Phantom screens, a beautiful fireplace and a built-in All American grilling kitchen, creating the perfect setting for game days, casual dinners or unforgettable evenings with family and friends. Steps away, the pretty patio and outdoor firepit invite you to relax and enjoy the privacy of this expansive property. The large cleared lot offers exciting possibilities for the future, while the three-car garage, abundant storage and electric vehicle charging port add everyday convenience. Exterior of the home recently painted. Rest easy when any storms come in as the home has a whole house generator. Pristine, beautifully appointed and truly a pleasure to show, this is a home where exceptional craftsmanship meets extraordinary livability.
Property Features
Property Type: Residential - Single Family
Cooling: Central Air, Ceiling Fan(s)
Days on Market: 48
Garage: 3 car attached
Heating: Central, Fireplace(s)
Home Style: Traditional
Lot Size: 1.33 Acres
Roof Type: Shingle
Stories: 1.0
Year Built: 2017
Feature Descriptions
Accessibility: No
Association Fee: $115.41/Annually
Association Fee Includes: Unknown
Available Date: 2026-09-24
Building Area Total: 4890
Carport Y/N: No
Community Features: Street Lights
Exterior: Brick
Fireplace Features: Family Room, Outside
Fireplace Y/N: Yes
Flooring: Carpet, Hardwood, Tile
GarageY/N: Yes
HeatingY/N: 1
HOA Y/N: Yes
Lot Dimensions: 0
Open Parking Y/N: No
Parcel Number: 182103323810000 0440374
Patio And Porch: Covered, Patio, Porch
Property Attached Y/N: No
Rooms Total: 15
Senior Community Y/N: No
Sewer: Septic Tank
Spa Y/N: No
Structure Type: Site Built
Water: Community Water
Local Schools
High School: Wakefield High
Middle School: Wakefield Middle
Elementary School: North Forest Pines Elementary
School District: Wake
Listed By / Shown By
Listed By
Agency Name: Howard Hanna Allen Tate Raleigh Falls of Neuse
Agency Phone: 919-866-4600
Shown By
Agency Name: Key Realty Services, LLC
Agent Name: Tamecia Key
Agent Phone: Primary: (919) 971-3981
Estimate Your Payment
Estimated Payment
$ 6,399.91 per month $5,962.70 Principal & Interest $0.00 Property Tax (data not provided by mls) $437.21 Homeowner's InsuranceChange Payment Information
Doorify MLS Disclaimer - Listings marked with a Doorify MLS icon are provided courtesy of the Doorify MLS, of North Carolina, Internet Data Exchange Database. Brokers make an effort to deliver accurate information, but buyers should independently verify any information on which they will rely in a transaction. The listing broker shall not be responsible for any typographical errors, misinformation, or misprints, and they shall be held totally harmless from any damages arising from reliance upon this data. This data is provided exclusively for consumers' personal, non-commercial use. Copyright 2026 Doorify MLS, Inc. of North Carolina. All rights reserved.
Privacy Policy / DMCA Notice / ADA Accessibility


© 2026 Key Realty Services, LLC. All Rights Reserved. Key Realty Services LLC fully supports the principles of the Fair Housing Act and the Equal Opportunity Act. This office is Independently Owned and Operated.

This site is hosted, designed and copyright
© 1994 - 2026 by
Delta Media Group, Inc. -- Patent Pending --