
BEDS5
BATHS5 full
SQUARE FEET4,018
MLS#10193531
STATUSPending
PROPERTY TYPEResidential - Single Family
SUBDIVISIONGreenwood
SCHOOLChapelHillCarrboro
Listing Courtesy of:
Nest Realty of the Triangle
Agency Phone: 919-493-8383

Property Description
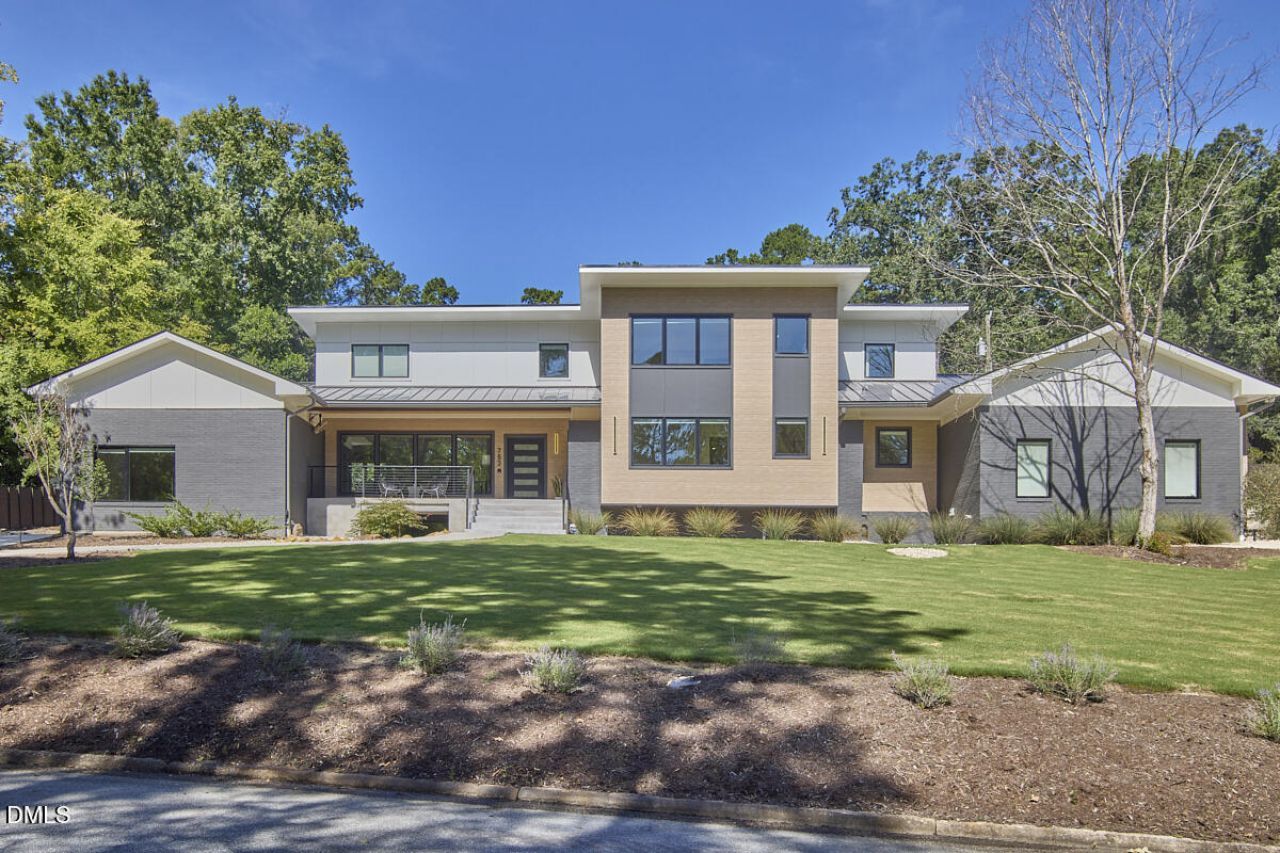
Completely reimagined, renovated, expanded and rebuilt by Design Works Construction in partnership with favorite local architect Chad Wilkins, this home is a showstopper. Located in the heart of Greenwood, one of Chapel Hills most treasured neighborhoods, 753 Old Mill is ready for you to live the life you imagined! The main floor offers exceptional and expansive gathering space, perfectly scaled for the biggest bashes and intimate daily living. Pull up a seat at the island and take in the view of the extra large grassy lot and generous patio through the panoramic kitchen windows. A scullery and mud room offer all the practical space you need while making it possible to live gently and minimally...if that's your thing! 2 rooms and a full bath create the perfect main floor guest wing, office suite, or a bit of both and don't miss the in law suite/rec room at the far end complete with kitchenette, full bath, and private entrance and driveway. Upstairs 3 perfectly situated en suite bedrooms embrace abundant natural light and clean lines. Just the right room in just the right places. Back downstairs, a retracting paneled glass door brings the outdoors in. With a front porch, back patio, and rear covered porch as well, whatever the weather, 753 is a great place to be outside. And if you have World Cup Fever still, you will love the lighted practice field, perfect for training up the next Messi.
Property Features
Property Type: Residential - Single Family
Basement: Yes
Basement: Concrete, Daylight, Interior Entry, Partial, Storage Space, Sump Pump, Encapsulated Crawlspace
Cooling: Ceiling Fan(s), Central Air, Electric, Heat Pump
Days on Market: 47
Fireplaces: 1
Garage: 2 car attached
Heating: Central, Forced Air, Heat Pump
Home Style: Contemporary, Modern
Lot Size: 0.74 Acres
Roof Type: Asphalt, Membrane, Metal
Stories: 1.0
Year Built: 1952
Amenities
Bathtub/Shower Combination
Butler's Pantry
Ceiling Fan(s)
Double Vanity
Eat-in Kitchen
Entrance Foyer
High Ceilings
In-Law Floorplan
Kitchen Island
Kitchen/Dining Room Combination
Open Floorplan
Quartz Counters
Separate Shower
Smooth Ceilings
Walk-In Closet(s)
Walk-In Shower
Courtyard
Private Entrance
Private Yard
Feature Descriptions
Accessibility: Central Living Area, Level Flooring
Appliances: Dishwasher, Disposal, Free-Standing Refrigerator, Gas Range, Gas Water Heater, Ice Maker, Microwave, Range Hood, Vented Exhaust Fan, Washer/Dryer, Washer/Dryer Stacked
Building Area Total: 4018
Carport Y/N: No
Common Walls: No Common Walls
Exterior: Block, Brick, Fiber Cement, HardiPlank Type
Fencing: Partial
Fireplace Features: Great Room
Fireplace Y/N: Yes
Flooring: Ceramic Tile, Wood
GarageY/N: Yes
HeatingY/N: 1
HOA Y/N: No
Laundry: In Hall, Inside, Upper Level
Lot Dimensions: 0
Lot Features: Back Yard, City Lot, Front Yard, Interior Lot, Landscaped, Other, See Remarks
Open Parking Y/N: Yes
Other Structures: Shed(s)
Parcel Number: 9798184226
Parking Features: Additional Parking, Attached, Concrete, Direct Access, Driveway, Enclosed, Garage, Garage Faces Side, Kitchen Level, Off Street, Parking Pad
Parking Spaces: 4
Patio And Porch: Covered, Front Porch, Patio, Porch, Rear Porch, Terrace
Property Attached Y/N: No
Road Frontage: City Street
Road Surface: Asphalt
Rooms Total: 14
Senior Community Y/N: No
Sewer: Public Sewer
Spa Y/N: No
Structure Type: House
Utilities: Electricity Connected, Natural Gas Connected, Sewer Connected
Water: Public
Window Features: Double Pane Windows, Window Treatments
Local Schools
High School: East Chapel Hill
Middle School: Grey Culbreth Mid
Elementary School: Northside Element
School District: ChapelHillCarrboro
Listed By / Shown By
Listed By
Agency Name: Nest Realty of the Triangle
Agency Phone: 919-493-8383
Shown By
Agency Name: Key Realty Services, LLC
Agent Name: Tamecia Key
Agent Phone: Primary: (919) 971-3981
Estimate Your Payment
Estimated Payment
$ 8,325.43 per month $7,756.68 Principal & Interest $0.00 Property Tax (data not provided by mls) $568.75 Homeowner's InsuranceChange Payment Information
Doorify MLS Disclaimer - Listings marked with a Doorify MLS icon are provided courtesy of the Doorify MLS, of North Carolina, Internet Data Exchange Database. Brokers make an effort to deliver accurate information, but buyers should independently verify any information on which they will rely in a transaction. The listing broker shall not be responsible for any typographical errors, misinformation, or misprints, and they shall be held totally harmless from any damages arising from reliance upon this data. This data is provided exclusively for consumers' personal, non-commercial use. Copyright 2026 Doorify MLS, Inc. of North Carolina. All rights reserved.
Privacy Policy / DMCA Notice / ADA Accessibility


© 2026 Key Realty Services, LLC. All Rights Reserved. Key Realty Services LLC fully supports the principles of the Fair Housing Act and the Equal Opportunity Act. This office is Independently Owned and Operated.

This site is hosted, designed and copyright
© 1994 - 2026 by
Delta Media Group, Inc. -- Patent Pending --