
BEDS2
BATHS2 full 1 partial
SQUARE FEET1,511
MLS#10193528
STATUSActive
PROPERTY TYPEResidential - Townhouse
SUBDIVISIONDeerfield Square
SCHOOLWake
Listing Courtesy of:
Real Broker, LLC
Agency Phone: 919-348-2585

Property Description
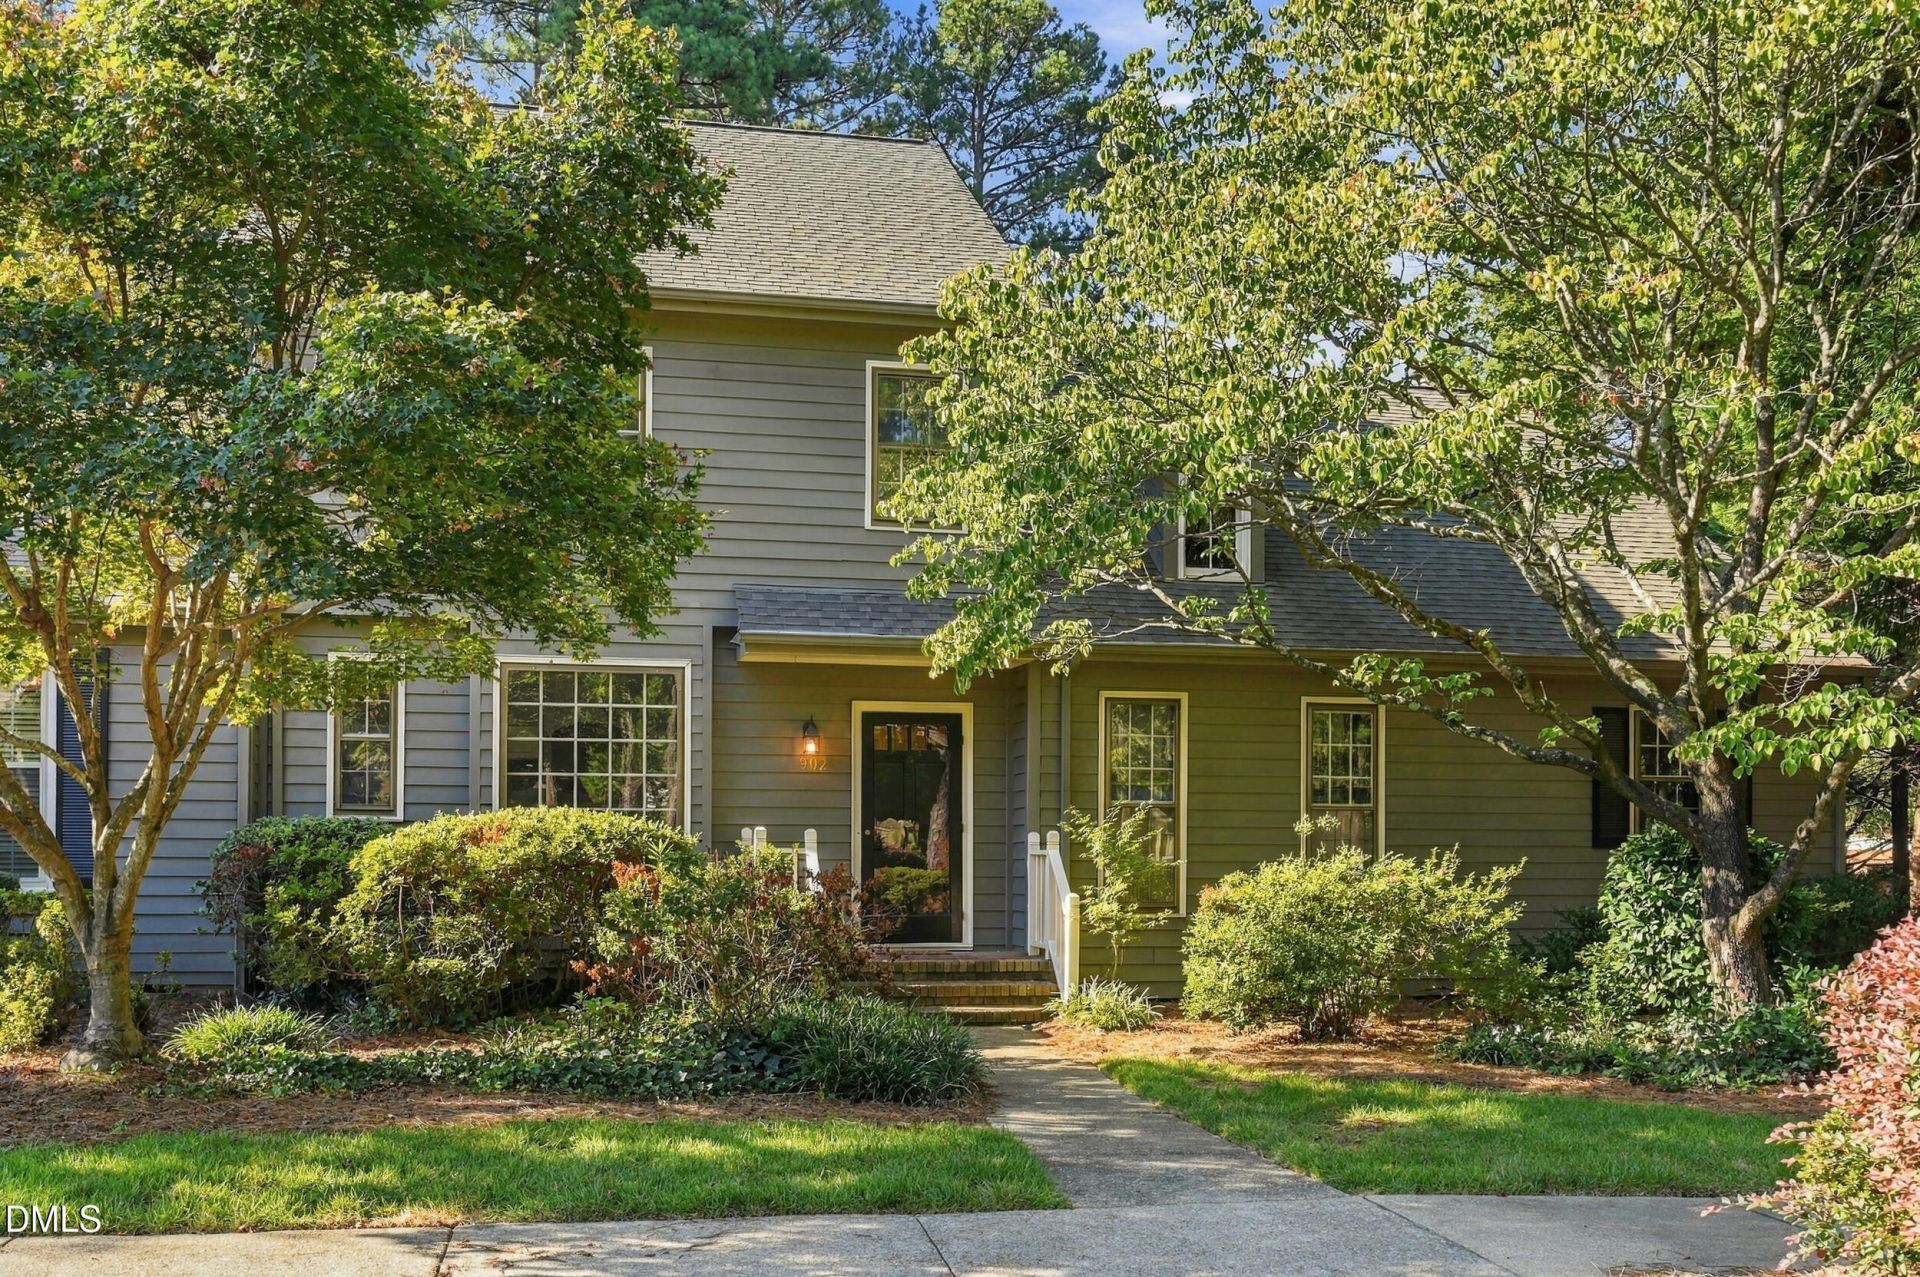
Welcome to 902 Albany Court, tucked into an established, tree-lined community that will welcome you home everyday with its old world charm. Conveniently located in the heart of North Raleigh, the community offers direct access to main thoroughfares, as well as a secondary entrance for easy, everyday access. Inside, you're greeted by a brand new kitchen featuring upgraded quartz counters, a timeless backsplash, and a huge bay window overlooking the wooded community. The oversized kitchen is large enough to be used as an eat-in if you prefer to enjoy your meals with a view. The expansive living room offers a fire place for cozy evenings, and plenty of space for dining and gathering. The brand new deck is ready and waiting for cookouts, morning coffees, and outdoor relaxing. A generously sized storage shed rounds out the outdoor amenities. Upstairs you'll enjoy fresh carpets, and two huge master bedrooms, each offering a renovated en suite bathroom. A rare find among town homes, this home also offers a full sized walk up attic providing a tremendous amount of storage and the opportunity to create a third-floor bonus space. 902 Albany has been thoughtfully designed and presented to feel modern but comfortable. A retreat in the middle of everything that just feels like home. *Up to $1,400 available to buyer in closing credits with use of preferred lender from Movement Mortgage*
Property Features
Property Type: Residential - Townhouse
Cooling: Central Air
Days on Market: 47
Fireplaces: 1
Heating: Forced Air
Home Style: Traditional
Lot Size: 0.04 Acres
Roof Type: Shingle
Stories: 2.0
Year Built: 1980
Amenities
Ceiling Fan(s)
Crown Molding
His and Hers Closets
Open Floorplan
Recessed Lighting
Feature Descriptions
Accessibility: No
Appliances: Dishwasher, Electric Range, Refrigerator
Association Fee: $180/Monthly
Association Fee Includes: Maintenance Grounds
Building Area Total: 1511
Carport Y/N: No
Exterior: Wood Siding
Fireplace Y/N: Yes
Flooring: Carpet, Laminate, Tile, Vinyl, Wood
GarageY/N: No
HeatingY/N: 1
HOA Y/N: Yes
Lot Dimensions: 0
Open Parking Y/N: Yes
Other Structures: Outbuilding, Shed(s), Storage
Parcel Number: 171713142988000 0113641
Parking Spaces: 2
Patio And Porch: Deck
Property Attached Y/N: No
Rooms Total: 7
Senior Community Y/N: No
Sewer: Public Sewer
Spa Y/N: No
Structure Type: Townhouse
Water: Public
Local Schools
High School: Millbrook High
Middle School: West Millbrook Middle
Elementary School: North Ridge Elementary
School District: Wake
Listed By / Shown By
Listed By
Agency Name: Real Broker, LLC
Agency Phone: 919-348-2585
Shown By
Agency Name: Key Realty Services, LLC
Agent Name: Tamecia Key
Agent Phone: Primary: (919) 971-3981
Estimate Your Payment
Estimated Payment
$ 1,280.41 per month $1,192.94 Principal & Interest $0.00 Property Tax (data not provided by mls) $87.47 Homeowner's InsuranceChange Payment Information
Doorify MLS Disclaimer - Listings marked with a Doorify MLS icon are provided courtesy of the Doorify MLS, of North Carolina, Internet Data Exchange Database. Brokers make an effort to deliver accurate information, but buyers should independently verify any information on which they will rely in a transaction. The listing broker shall not be responsible for any typographical errors, misinformation, or misprints, and they shall be held totally harmless from any damages arising from reliance upon this data. This data is provided exclusively for consumers' personal, non-commercial use. Copyright 2026 Doorify MLS, Inc. of North Carolina. All rights reserved.
Privacy Policy / DMCA Notice / ADA Accessibility


© 2026 Key Realty Services, LLC. All Rights Reserved. Key Realty Services LLC fully supports the principles of the Fair Housing Act and the Equal Opportunity Act. This office is Independently Owned and Operated.

This site is hosted, designed and copyright
© 1994 - 2026 by
Delta Media Group, Inc. -- Patent Pending --