
BEDS3
BATHS2 full
SQUARE FEET1,676
MLS#10193464
STATUSPending
PROPERTY TYPEResidential - Single Family
SUBDIVISIONDurant Trails
SCHOOLWake
Listing Courtesy of:
Keller Williams Legacy
Agency Phone: 919-439-2105

Property Description
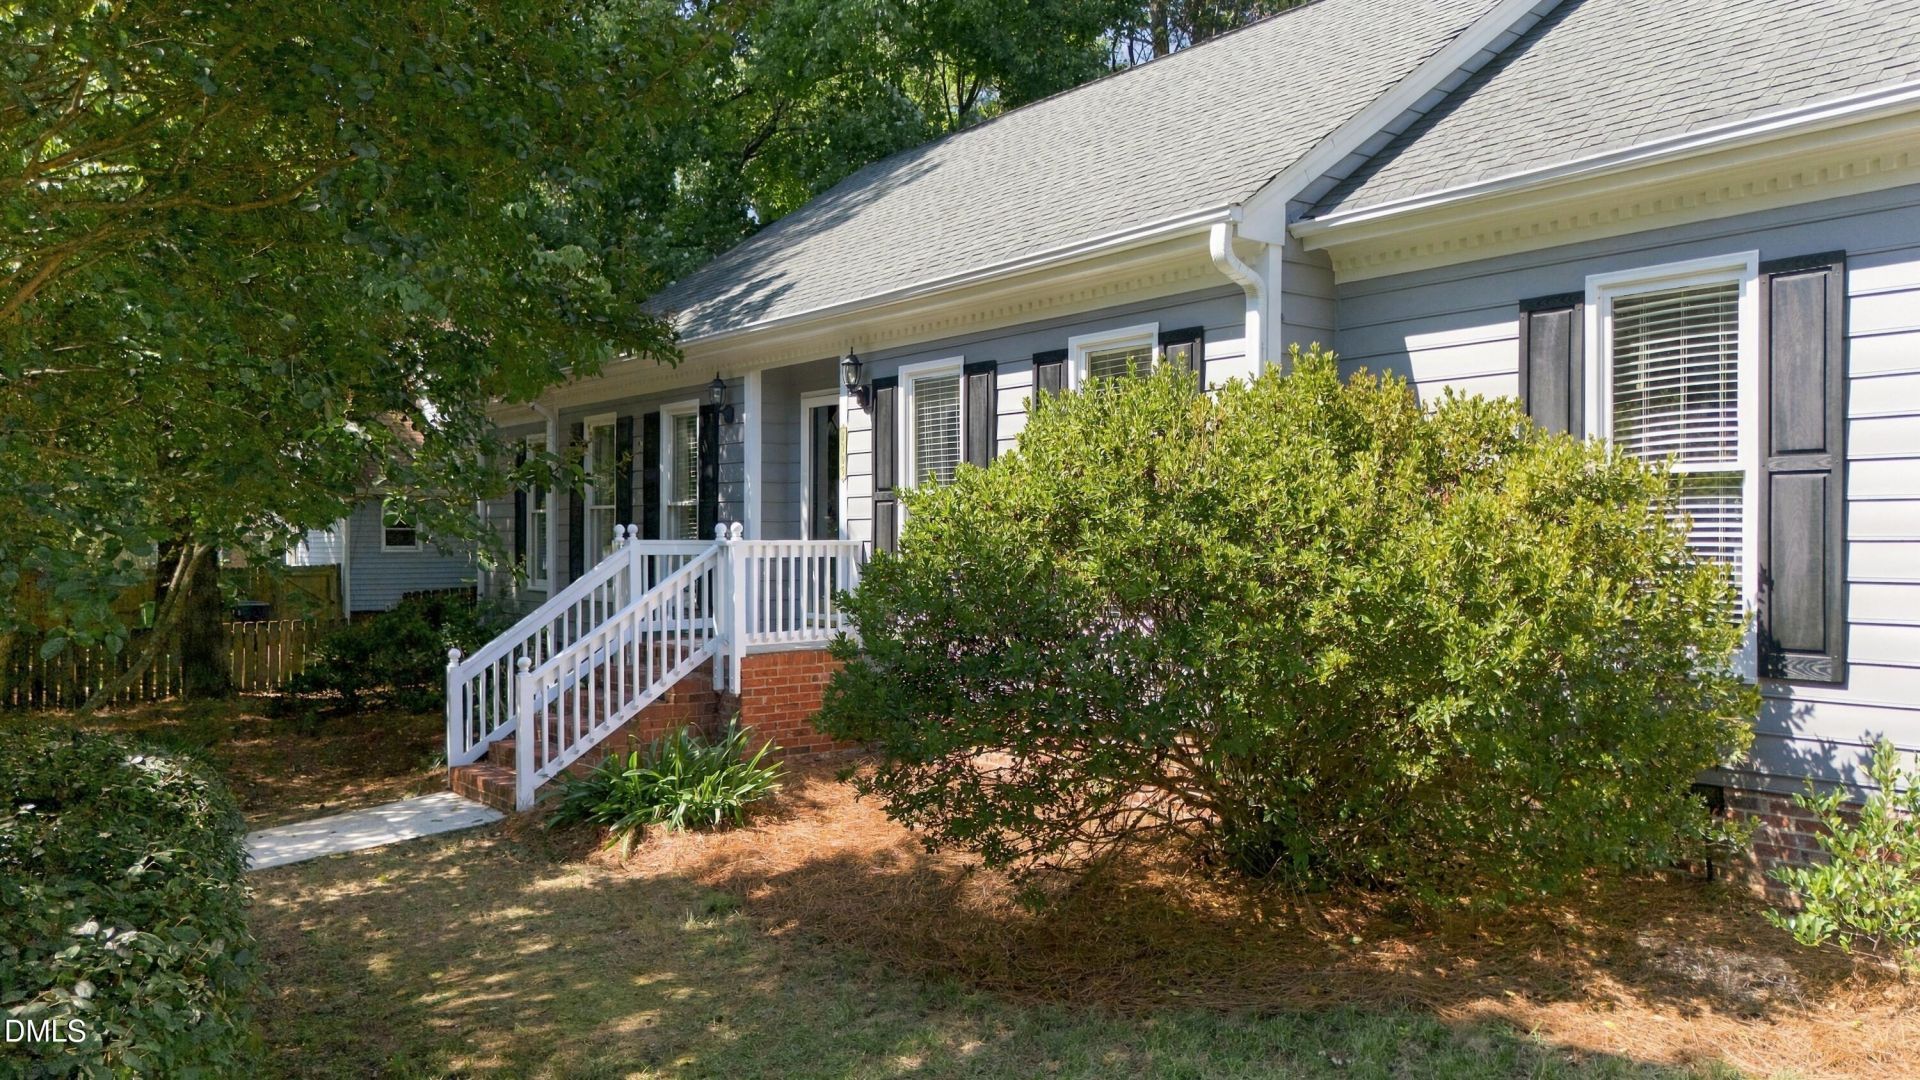
Welcome to 2905 Legging Ln in the charming Durant Trails neighborhood! This inviting ranch-style home blends warmth, style, and convenience across 1,676 square feet of living space. LVP flooring runs throughout the first floor except in the secondary bedrooms and bathrooms. Inside, a thoughtfully designed layout features a large dining room, a cozy living room, and an inviting family room for gatherings or quiet evenings at home. The bright kitchen and breakfast nook offer sunlit views of the landscaped yard-the perfect backdrop for your morning coffee. Three generous bedrooms include an owner's suite with a custom closet that makes organization easy. The updated primary bath adds modern style and comfort to your daily routine. Outside, the spacious deck and patio provide a wonderful setting for weekend cookouts, time with friends, or a relaxing afternoon among the mature landscaping. The partially finished upstairs includes a half bath; this area is unpermitted and separate from the stated living space. Additional features include a new upstairs HVAC system and a refrigerator, washer, and dryer from 2019 that convey with the home. Enjoy a North Raleigh location near shopping, dining, parks, and Lifetime Fitness, with convenient access to I-540 and I-440. The adjacent Simms Branch Trail connects you to Durant Nature Preserve for opportunities to get outside and explore. Durant Trails offers a community pool, tennis courts, playground, clubhouse, and greenway trails. With welcoming interiors and inviting outdoor spaces, this home has plenty to enjoy. Schedule your visit today!
Property Features
Property Type: Residential - Single Family
Cooling: Central Air
Days on Market: 47
Fenced: Yes
Fireplaces: 1
Heating: Forced Air, Natural Gas
Home Style: Ranch
Lot Size: 0.25 Acres
Roof Type: Shingle
Stories: 1.0
Year Built: 1985
Amenities
Breakfast Bar
Built-in Features
Ceiling Fan(s)
Crown Molding
Double Vanity
Entrance Foyer
Kitchen Island
Open Floorplan
Pantry
Primary Downstairs
Recessed Lighting
Walk-in Closet(s)
Shower Only
Bathtub/Shower Combination
Bathtub Only
Master Downstairs
Eat-in Kitchen
Private Yard
Rain Gutters
Storage
Fenced Yard
Feature Descriptions
Accessibility: Accessible Washer/Dryer, No
Appliances: Dryer, Dishwasher, Gas Range, Gas Water Heater, Ice Maker, Microwave, Plumbed For Ice Maker, Refrigerator, Range Hood, Self Cleaning Oven, Stainless Steel Appliance(s), Washer
Association Amenities: Clubhouse, Pool, Tennis Court(s), Trail(s)
Association Fee: $40/Quarterly
Association Fee Includes: None
Building Area Total: 1676
Carport Y/N: No
Common Walls: No Common Walls
Community Features: Curbs, Clubhouse, Playground, Pool, Sidewalks, Tennis Court(s)
Exterior: Masonite
Fencing: Back Yard, Fenced, Wood
Fireplace Features: Family Room, Living Room, Masonry, Raised Hearth, Wood Burning
Fireplace Y/N: Yes
Flooring: Carpet, Tile, Wood
GarageY/N: No
HeatingY/N: 1
HOA Y/N: Yes
Laundry: Laundry Closet, Main Level
Lot Dimensions: 0
Lot Features: Cul-De-Sac, Corner Lot, Landscaped, Hardwood Trees
Open Parking Y/N: Yes
Other Structures: Shed(s), Storage
Parcel Number: 172817018442000 0142347
Parking Features: On Street, Parking Pad
Parking Spaces: 4
Patio And Porch: Deck, Patio, Porch
Property Attached Y/N: No
Rooms Total: 7
Senior Community Y/N: No
Sewer: Public Sewer
Skylight: Yes
Spa Y/N: No
Structure Type: Site Built
Water: Public
Window Features: Skylight(s)
Local Schools
High School: Millbrook High
Middle School: Durant Road Middle
Elementary School: Durant Road Elementary
School District: Wake
Listed By / Shown By
Listed By
Agency Name: Keller Williams Legacy
Agency Phone: 919-439-2105
Shown By
Agency Name: Key Realty Services, LLC
Agent Name: Tamecia Key
Agent Phone: Primary: (919) 971-3981
Estimate Your Payment
Estimated Payment
$ 1,920.83 per month $1,789.61 Principal & Interest $0.00 Property Tax (data not provided by mls) $131.22 Homeowner's InsuranceChange Payment Information
Doorify MLS Disclaimer - Listings marked with a Doorify MLS icon are provided courtesy of the Doorify MLS, of North Carolina, Internet Data Exchange Database. Brokers make an effort to deliver accurate information, but buyers should independently verify any information on which they will rely in a transaction. The listing broker shall not be responsible for any typographical errors, misinformation, or misprints, and they shall be held totally harmless from any damages arising from reliance upon this data. This data is provided exclusively for consumers' personal, non-commercial use. Copyright 2026 Doorify MLS, Inc. of North Carolina. All rights reserved.
Privacy Policy / DMCA Notice / ADA Accessibility


© 2026 Key Realty Services, LLC. All Rights Reserved. Key Realty Services LLC fully supports the principles of the Fair Housing Act and the Equal Opportunity Act. This office is Independently Owned and Operated.

This site is hosted, designed and copyright
© 1994 - 2026 by
Delta Media Group, Inc. -- Patent Pending --