
BEDS4
BATHS3 full 2 partial
SQUARE FEET3,993
MLS#10193454
STATUSActive
PROPERTY TYPEResidential - Single Family
SUBDIVISIONOakwood
SCHOOLWake
Listing Courtesy of:
Relevate Real Estate Inc.
Agency Phone: 919-395-0735

Property Description
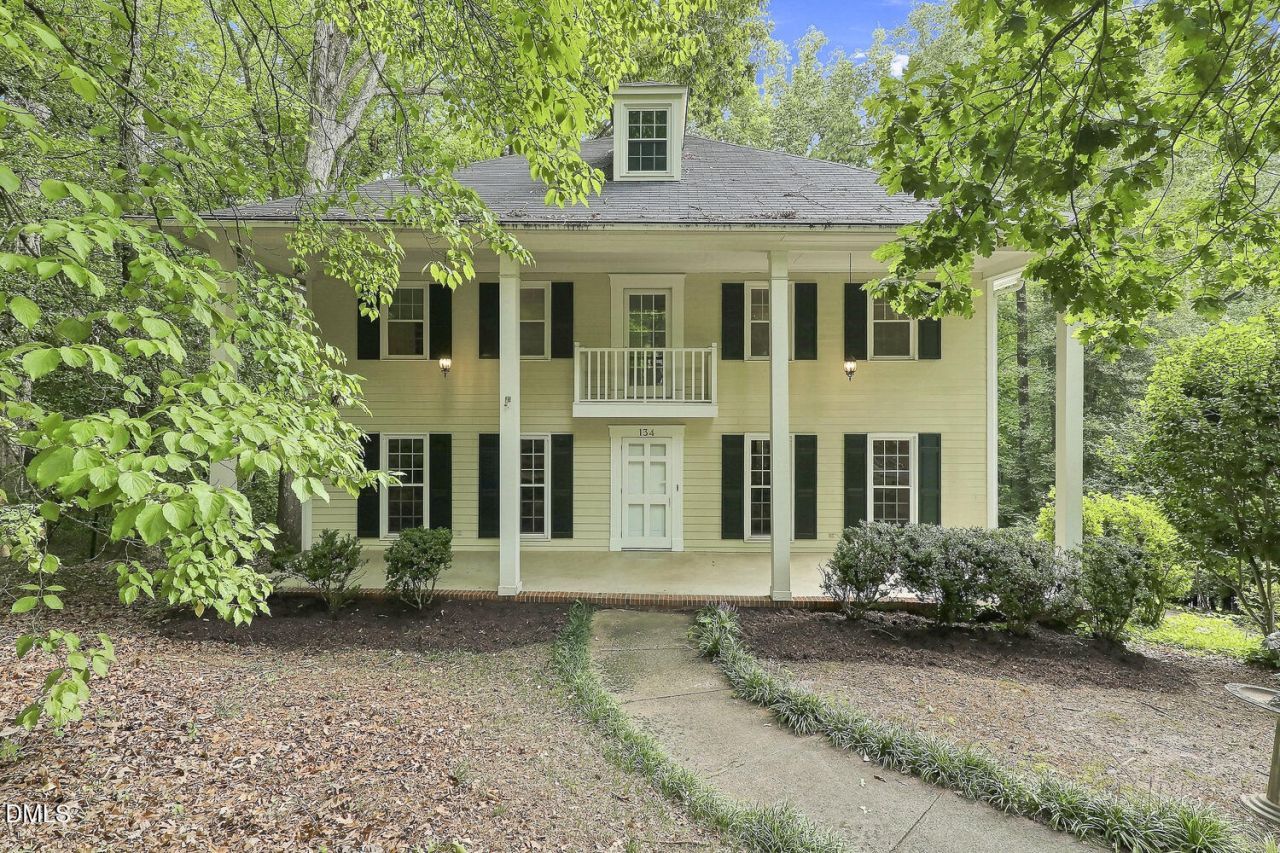
A rare opportunity in the established Oakwood Estates neighborhood of Wake Forest. This spacious four-bedroom + bonus room home offers classic Southern Colonial appeal, generous living spaces, and a wooded backdrop providing a peaceful, private setting. An expansive two-story rear deck, added in 2024, overlooks the woodland buffer and gives a wonderful setting for quiet mornings or evening entertaining. All this, just minutes from Downtown Wake Forest and more. From the street, the home's grand architectural character and welcoming front entry complement the established surroundings and the charm of historic Wake Forest. Inside, the generous floor plan offers plenty of room to spread out. Buyers will find an office, dining room, large family room, and multiple additional living and flex spaces. The kitchen features stainless steel appliances, a double oven range, dishwasher, refrigerator, large pantry, and an eat-in area. The kitchen opens directly to the family room, making the space ideal for everyday living and entertaining. The home provides four generously sized bedrooms, many with double closets. Additionally, there is a versatile third-floor flex room with a full bath that could be used as a guest suite, second home office, or additional living area. A finished portion of the basement includes even more living space with a second living room w/ wood-burning fireplace. This could easily double as a media room or other recreational space. The basement also contains a one-car garage and separate storage/ workshop space. With its substantial square footage, flexible floor plan, wooded setting and 2024 rear deck, this home provides an exceptional opportunity for a buyer looking to bring their vision to a well-established Wake Forest property. The home retains much of its original character and is ready for its next chapter. Close to Downtown Wake Forest, shopping, dining, parks, and more. Note: Seller does not have a survey. The previous owner believed that the fence on the backline may cross into neighboring wooded property. To our knowledge, there are no documents to state this.
Property Features
Property Type: Residential - Single Family
Basement: Yes
Basement: Exterior Entry, Full, Interior Entry, Partially Finished, Sump Pump, Walk-Out Access, Finished
Cooling: Central Air, Electric
Days on Market: 47
Fenced: Yes
Fireplaces: 2
Garage: 1 car attached
Heating: Fireplace(s), Forced Air, Natural Gas
Home Style: Charleston, Colonial, Traditional
Lot Size: 0.35 Acres
Roof Type: Shingle
Stories: 2.0
Year Built: 1983
Amenities
Chandelier
Entrance Foyer
Eat-in Kitchen
His and Hers Closets
Laminate Counters
Pantry
Storage
Track Lighting
Walk-in Closet(s)
Dining L
Shower Only
Bathtub/Shower Combination
Walk-in Shower
Radon Mitigation
Smooth Ceilings
Balcony
Private Yard
Rain Gutters
Fenced Yard
Feature Descriptions
Accessibility: No
Appliances: Double Oven, Dishwasher, Exhaust Fan, Electric Range, Gas Water Heater, Water Heater
Association Fee: $3.33/Annually
Association Fee Includes: Unknown
Building Area Total: 3993
Carport Y/N: No
Door Features: French Doors
Exterior: Brick Veneer, Masonite
Fencing: Back Yard, Fenced, Wood
Fireplace Features: Basement, Family Room, Gas, Wood Burning
Fireplace Y/N: Yes
Flooring: Carpet, Hardwood, Linoleum, Tile
GarageY/N: Yes
HeatingY/N: 1
HOA Y/N: Yes
Laundry: Laundry Closet, Electric Dryer Hookup, In Hall, Upper Level, Washer Hookup
Lot Dimensions: 0
Lot Features: Back Yard, Front Yard, Interior Lot, Private, Rectangular Lot, Secluded, Sloped, Steep Slope, Wooded, Hardwood Trees, Partially Cleared
Open Parking Y/N: Yes
Parcel Number: 183116824810000 0096202
Parking Features: Attached, Driveway, Garage Faces Side, Garage
Parking Spaces: 5
Patio And Porch: Covered, Deck, Front Porch
Property Attached Y/N: No
Road Frontage: City Street
Road Surface: Paved
Rooms Total: 12
Senior Community Y/N: No
Sewer: Public Sewer
Spa Y/N: No
Structure Type: Site Built
Utilities: Electricity Connected, Natural Gas Connected, Sewer Connected, Water Connected
Water: Public
Wooded: Yes
Local Schools
High School: Wake Forest High School
Middle School: Wake Forest Middle School
Elementary School: Richland Creek Elementary School
School District: Wake
Listed By / Shown By
Listed By
Agency Name: Relevate Real Estate Inc.
Agency Phone: 919-395-0735
Shown By
Agency Name: Key Realty Services, LLC
Agent Name: Tamecia Key
Agent Phone: Primary: (919) 971-3981
Estimate Your Payment
Estimated Payment
$ 2,027.99 per month $1,889.45 Principal & Interest $0.00 Property Tax (data not provided by mls) $138.54 Homeowner's InsuranceChange Payment Information
Doorify MLS Disclaimer - Listings marked with a Doorify MLS icon are provided courtesy of the Doorify MLS, of North Carolina, Internet Data Exchange Database. Brokers make an effort to deliver accurate information, but buyers should independently verify any information on which they will rely in a transaction. The listing broker shall not be responsible for any typographical errors, misinformation, or misprints, and they shall be held totally harmless from any damages arising from reliance upon this data. This data is provided exclusively for consumers' personal, non-commercial use. Copyright 2026 Doorify MLS, Inc. of North Carolina. All rights reserved.
Privacy Policy / DMCA Notice / ADA Accessibility


© 2026 Key Realty Services, LLC. All Rights Reserved. Key Realty Services LLC fully supports the principles of the Fair Housing Act and the Equal Opportunity Act. This office is Independently Owned and Operated.

This site is hosted, designed and copyright
© 1994 - 2026 by
Delta Media Group, Inc. -- Patent Pending --