
BEDS4
BATHS4 full 1 partial
SQUARE FEET4,807
MLS#10193432
STATUSActive
PROPERTY TYPEResidential - Single Family
SCHOOLChatham
Listing Courtesy of:
Compass -- Cary
Agency Phone: 919-769-1956

Property Description
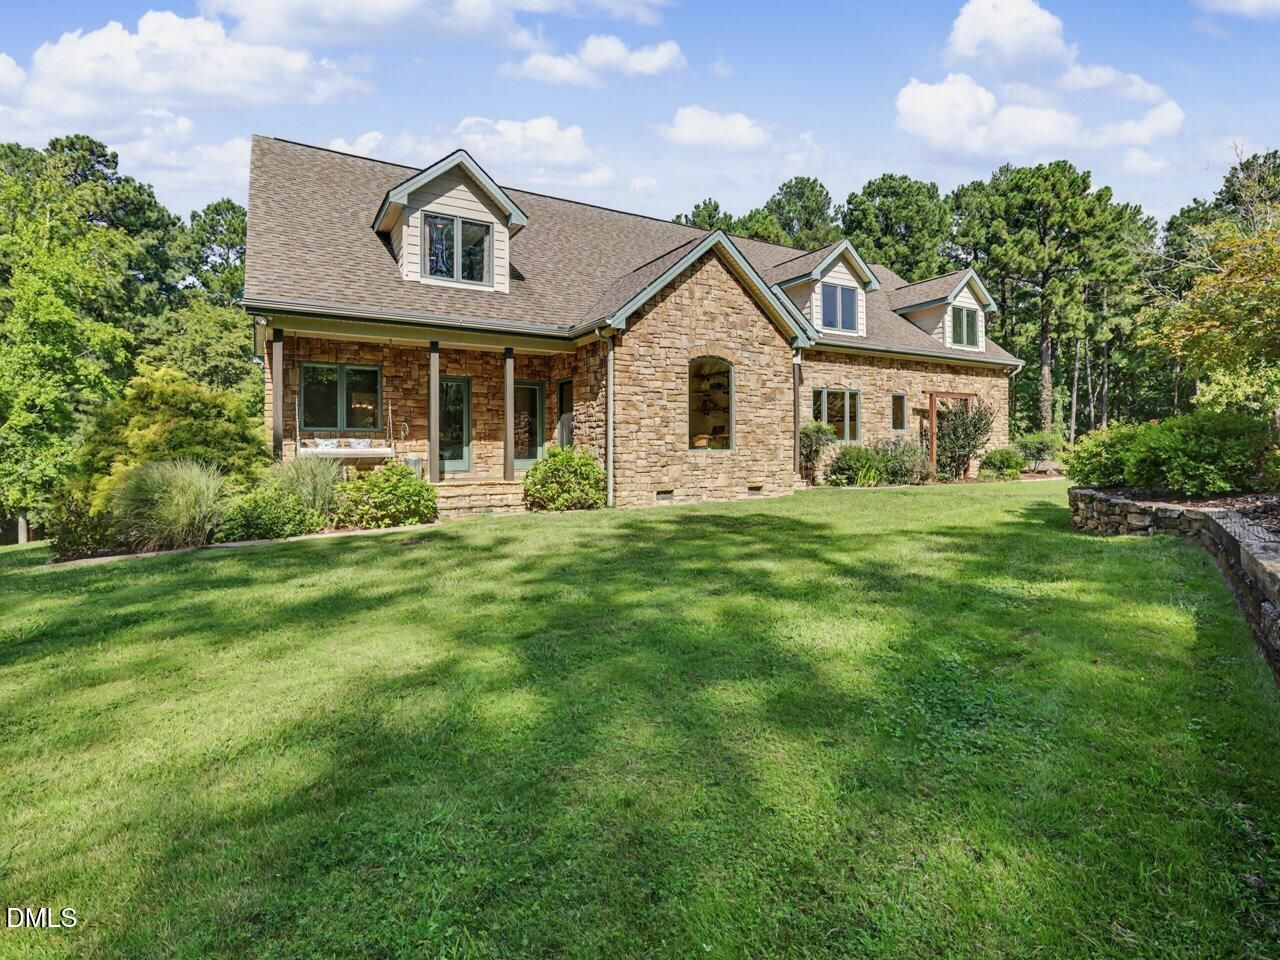
Welcome to your private retreat in Apex, NC with an incredible location near West Cary. This stunning 4,807-square-foot single-family home offers an unparalleled blend of comfort, style, and outdoor living with almost 15 acres of land just outside Wake County. Offering 4 spacious bedrooms, including upstairs and main floor Primary Suites, this property is a perfect match for those seeking both functionality, convenience, and privacy. Step inside to enjoy custom finishes and unique spaces while the home's thoughtful layout ensures comfort at every corner. Outdoors, this property truly shines. The private pool invites you to unwind and enjoy warm summer days, while the patios and yard provide tranquil spaces for relaxation and entertaining. The outdoor amenities include an impressive pavilion, porches, and gardens. Multiple outdoor buildings with a barn and chicken coop open possibilities for horses or a variety animals. This home is built for both entertainment and everyday living, offering a versatile and inviting atmosphere inside and out. Whether you're hosting gatherings or enjoying quiet evenings on the patio, this property has it all. Don't miss the opportunity to call this exquisite property your new home. Schedule a private tour today and experience the magic in person!
Property Features
Property Type: Residential - Single Family
Cooling: Ceiling Fan(s), Central Air, Electric, Wall Unit(s), Z
Days on Market: 49
Fenced: Yes
Fireplaces: 2
Garage: 2 car attached
Heating: Central, Electric, Fireplace(s), Zoned
Home Style: Cottage, Farmhouse, Traditional
Lot Size: 14.77 Acres
Roof Type: Architectural Shingle
Stories: 2.0
Year Built: 2002
Amenities
Bathtub/Shower Combination
Bookcases
Built-in Features
Cathedral Ceiling(s)
Ceiling Fan(s)
Central Vacuum
Chandelier
Crown Molding
Eat-in Kitchen
Entrance Foyer
Granite Counters
High Ceilings
High Speed Internet
Kitchen Island
Pantry
Primary Downstairs
Recessed Lighting
Second Primary Bedroom
Separate Shower
Smooth Ceilings
Stone Counters
Vaulted Ceiling(s)
Walk-In Closet(s)
Water Closet
Fenced Yard
Garden
Playground
Private Entrance
Private Yard
Rain Gutters
Storage
Feature Descriptions
Appliances: Built-In Electric Oven, Built-In Freezer, Built-In Refrigerator, Convection Oven, Cooktop, Dishwasher, Electric Cooktop, Electric Oven, Electric Water Heater, Exhaust Fan, Induction Cooktop, Microwave, Oven, Plumbed For Ice Maker, Range Hood, Refrigerator, Stainless Steel Appliance(s), Wall Oven, Water Heater, Water Purifier, Water Purifier Owned, Wine Cooler, Wine Refrigerator
Building Area Total: 4807
Carport Y/N: No
Common Walls: No Common Walls
Exterior: Stone Veneer, Vinyl Siding
Fencing: Gate, Partial
Fireplace Features: Wood Burning
Fireplace Y/N: Yes
Flooring: Carpet, Ceramic Tile, Hardwood, Luxury Vinyl, Tile, Wood
GarageY/N: Yes
HeatingY/N: 1
HOA Y/N: No
Laundry: Laundry Room, Main Level
Lot Dimensions: 0
Lot Features: Back Yard, Farm, Front Yard, Garden, Hardwood Trees, Landscaped, Many Trees, Meadow, Partially Cleared, Pasture, Private, Secluded, Wooded
Open Parking Y/N: No
Other Structures: Barn(s), Corral(s), Gazebo, Greenhouse, Outbuilding, Poultry Coop, Residence, Shed(s), Storage, Other
Parcel Number: 0019887
Parking Features: Additional Parking, Converted Garage, Driveway, Electric Gate, Oversized, Parking Pad, RV Access/Parking, Storage
Patio And Porch: Covered, Front Porch, Patio, Porch, Rear Porch
Pool Features: In Ground, Private
Property Attached Y/N: No
Rooms Total: 15
Senior Community Y/N: No
Sewer: Septic Tank
Spa Y/N: No
Special View Info: Forest, Meadow, Trees/Woods
Structure Type: House, Site Built
Utilities: Cable Available, Electricity Available, Electricity Connected, Phone Available, Septic Available, Septic Connected
Water: Well
Wooded: Yes
Local Schools
High School: Seaforth High School
Middle School: Margaret B Pollard Middle Scho
Elementary School: North Chatham Elementary
School District: Chatham
Listed By / Shown By
Listed By
Agency Name: Compass -- Cary
Agency Phone: 919-769-1956
Shown By
Agency Name: Key Realty Services, LLC
Agent Name: Tamecia Key
Agent Phone: Primary: (919) 971-3981
Estimate Your Payment
Estimated Payment
$ 10,673.63 per month $9,944.46 Principal & Interest $0.00 Property Tax (data not provided by mls) $729.17 Homeowner's InsuranceChange Payment Information
Doorify MLS Disclaimer - Listings marked with a Doorify MLS icon are provided courtesy of the Doorify MLS, of North Carolina, Internet Data Exchange Database. Brokers make an effort to deliver accurate information, but buyers should independently verify any information on which they will rely in a transaction. The listing broker shall not be responsible for any typographical errors, misinformation, or misprints, and they shall be held totally harmless from any damages arising from reliance upon this data. This data is provided exclusively for consumers' personal, non-commercial use. Copyright 2026 Doorify MLS, Inc. of North Carolina. All rights reserved.
Privacy Policy / DMCA Notice / ADA Accessibility


© 2026 Key Realty Services, LLC. All Rights Reserved. Key Realty Services LLC fully supports the principles of the Fair Housing Act and the Equal Opportunity Act. This office is Independently Owned and Operated.

This site is hosted, designed and copyright
© 1994 - 2026 by
Delta Media Group, Inc. -- Patent Pending --