
BEDS4
BATHS2 full 1 partial
SQUARE FEET2,482
MLS#10193404
STATUSPending
PROPERTY TYPERental - Single Family
SUBDIVISIONReunion Pointe
SCHOOLWake
Listing Courtesy of:
Triangle Dream Realty LLC
Agency Phone: 408-859-0771

Property Description
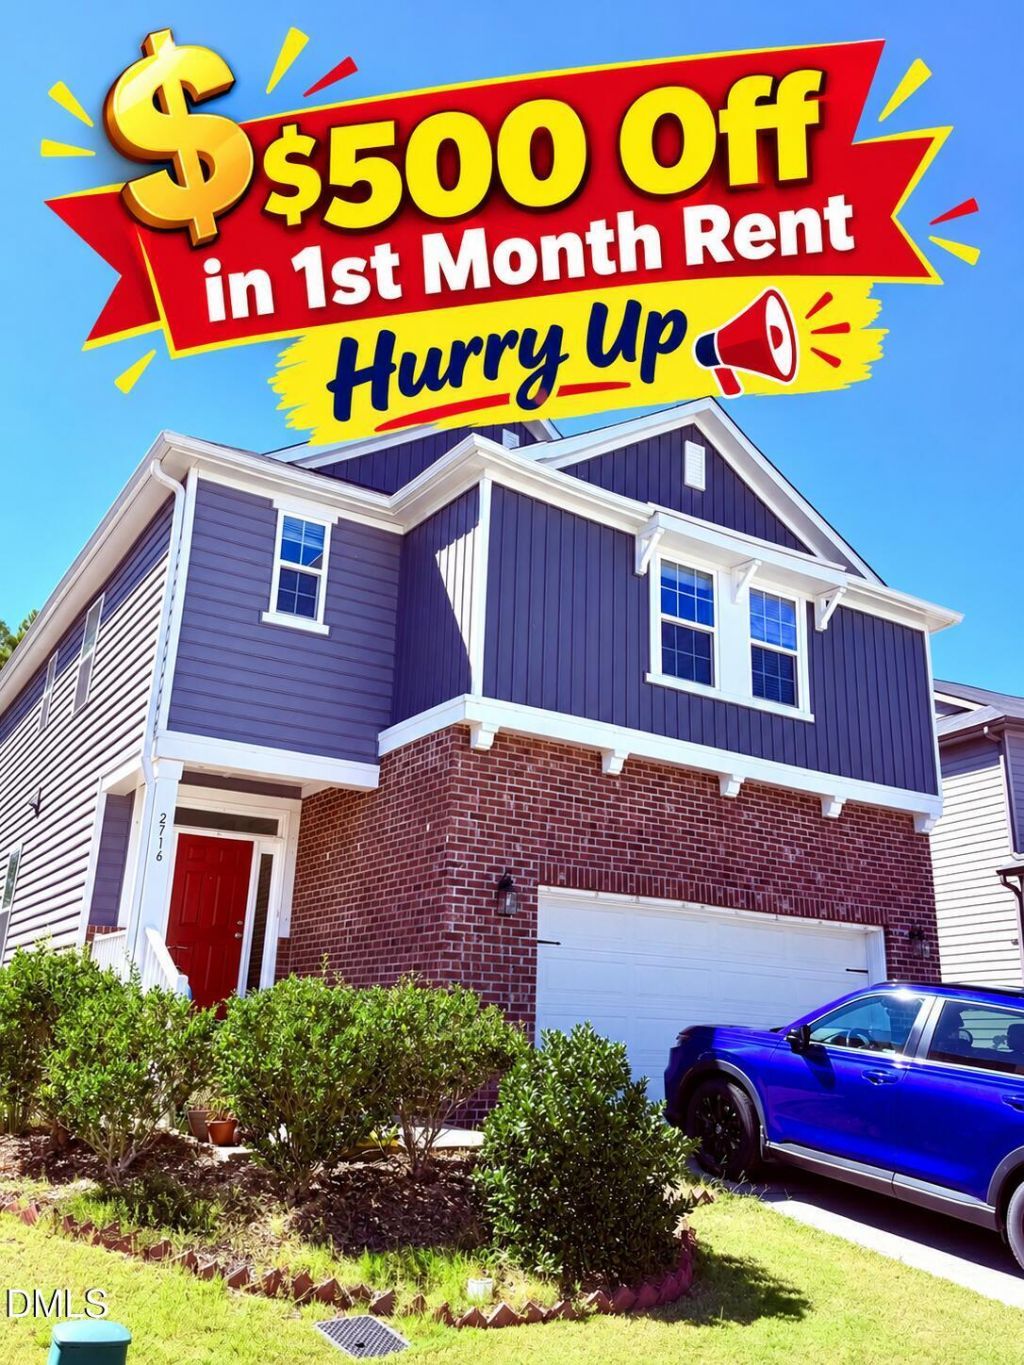
*** $500 move-in incentive if you sign the contract by October 31st- HURRY UP! *** *** Aluminum Fence is being installed (by Nov end) and up to 3 Pets are allowed ***. Spacious 2,482 SF, 4-bedroom home with a versatile loft, screened porch, 2-car garage, and modern finishes in desirable Reunion Pointe in Apex. Built in 2018, this well-maintained home offers the space and functionality today's renters are looking for, featuring an open-concept gourmet kitchen, spacious living area, modern LVP flooring, and comfortable bedrooms. The versatile loft provides flexible space for a home office, media room, play area, or additional living space. Enjoy relaxing or entertaining on the screened porch, with the added convenience of an attached 2-car garage. Washer, dryer, and refrigerator are included. Pet friendly! Conveniently located near I-540, greenway trails, Hope Community Church, Downtown Apex, parks, walking paths, shopping, dining, and recreation. Enjoy nearby favorites including Scratch Kitchen, Naan House, Serafina, and Myra Cafe, with convenient grocery options at Harris Teeter, Publix, Lidl, ALDI, and Food Lion. Excellent Apex and Wake County location with easy access to Raleigh, Cary, Research Triangle Park, and surrounding Triangle destinations. A great combination of space, comfort, convenience, and location!
Property Features
Property Type: Rental - Single Family
Cooling: Central Air, Ceiling Fan(s)
Days on Market: 49
Garage: 2 car attached
Heating: Central, Fireplace(s), Natural Gas
Lot Size: 0.13 Acres
Roof Type: Other
Stories: 2.0
Year Built: 2018
Amenities
Breakfast Bar
Chandelier
Double Vanity
Kitchen Island
Open Floorplan
Pantry
Recessed Lighting
Stone Counters
Walk-in Closet(s)
Balcony
Garden
Other
Private Yard
Feature Descriptions
Accessibility: No
Appliances: Built-In Gas Range, Disposal, Dishwasher, Gas Water Heater, Microwave, Oven, Refrigerator, Range Hood, Washer/Dryer
Association Amenities: Trail(s)
Association Fee: $0/Monthly
Association Fee Includes: None
Building Area Total: 2482
Common Walls: No Common Walls
Fencing: None
Flooring: Carpet, Luxury Vinyl, Tile
GarageY/N: Yes
HeatingY/N: 1
HOA Y/N: Yes
Laundry: Electric Dryer Hookup, Gas Dryer Hookup, Inside, Laundry Room, Upper Level
Lot Dimensions: 0
Open Parking Y/N: Yes
Parcel Number: 075003148582000 0449741
Parking Features: Attached, Direct Access, Driveway, Garage Faces Front, Garage, Garage Door Opener, Secured
Parking Spaces: 2
Patio And Porch: Covered, Enclosed, Screened
Rooms Total: 1
Sewer: Public Sewer
Spa Y/N: No
Special View Info: Trees/Woods
Water: Public
Local Schools
High School: Felton Grove High
Middle School: Lufkin Road Middle
Elementary School: Woods Creek Elementary
School District: Wake
Listed By / Shown By
Listed By
Agency Name: Triangle Dream Realty LLC
Agency Phone: 408-859-0771
Shown By
Agency Name: Key Realty Services, LLC
Agent Name: Tamecia Key
Agent Phone: Primary: (919) 971-3981
Doorify MLS Disclaimer - Listings marked with a Doorify MLS icon are provided courtesy of the Doorify MLS, of North Carolina, Internet Data Exchange Database. Brokers make an effort to deliver accurate information, but buyers should independently verify any information on which they will rely in a transaction. The listing broker shall not be responsible for any typographical errors, misinformation, or misprints, and they shall be held totally harmless from any damages arising from reliance upon this data. This data is provided exclusively for consumers' personal, non-commercial use. Copyright 2026 Doorify MLS, Inc. of North Carolina. All rights reserved.
Privacy Policy / DMCA Notice / ADA Accessibility


© 2026 Key Realty Services, LLC. All Rights Reserved. Key Realty Services LLC fully supports the principles of the Fair Housing Act and the Equal Opportunity Act. This office is Independently Owned and Operated.

This site is hosted, designed and copyright
© 1994 - 2026 by
Delta Media Group, Inc. -- Patent Pending --