
BEDS2
BATHS2 full
SQUARE FEET1,159
MLS#10193401
STATUSActive
PROPERTY TYPEResidential - Townhouse
SUBDIVISIONRichland Townes
SCHOOLWake
Listing Courtesy of:
Real Broker, LLC
Agency Phone: 919-348-2585

Property Description
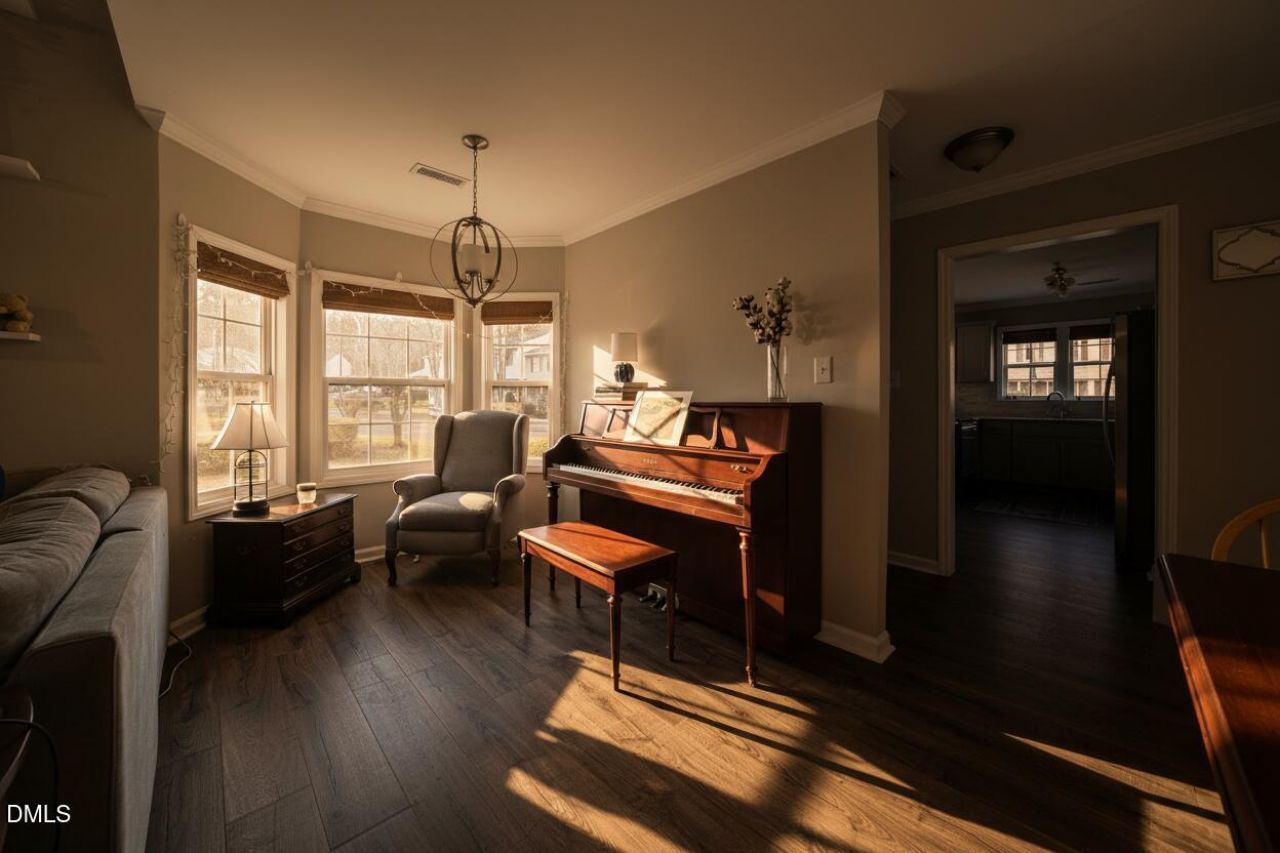
Close to Lenovo Center, UNC Rex, the NC Art Museum and so much more - RANCH TOWNHOMES in this part of Olde Raleigh/Laurel Hills home really don't pop up that often. Fully renovated in 2022, this home is turnkey and ready for you to move right in or add to your investment portfolio. All appliances can convey. All new windows. HVAC, Roof all replaced in last 4 years. Wake County base schools are Stough - Oberlin - Broughton. These are real quality kitchen updates including SS Appliances, quartz counters, NEW cabinets versus painted old cabinets, new fixtures. The renovations didn't stop there with updated flooring, bathroom vanities and more! This townhome is currently being used as a furnished finder making this a sound investment for yourself or as an investment - the proximity of this ranch townhome is just too hard to pass up! Close to Lenovo Center, UNC Rex, the NC Art Museum and so much more - RANCH TOWNHOMES in this part of Olde Raleigh/Laurel Hills home really don't pop up that often. Fully renovated in 2022, this home is turnkey and ready for you to move right in or add to your investment portfolio. All appliances can convey. All new windows. HVAC, Roof all replaced in last 4 years. Wake County base schools are Stough - Oberlin - Broughton. These are real quality kitchen updates including SS Appliances, quartz counters, NEW cabinets versus painted old cabinets, new fixtures. The renovations didn't stop there with updated flooring, bathroom vanities and more! This townhome is currently being used as a furnished finder making this a sound investment for yourself or as an investment - the proximity of this ranch townhome is just too hard to pass up!
Property Features
Property Type: Residential - Townhouse
Cooling: Central Air, Ceiling Fan(s)
Days on Market: 48
Heating: Fireplace(s), Forced Air
Home Style: Ranch, Traditional
Lot Size: 0.05 Acres
Roof Type: Shingle
Stories: 1.0
Year Built: 1986
Amenities
Ceiling Fan(s)
Chandelier
Crown Molding
Double Vanity
Stone Counters
Rain Gutters
Feature Descriptions
Accessibility: No
Appliances: Dishwasher, Electric Range, Free-Standing Electric Range, Free-Standing Refrigerator, Free-Standing Range, Ice Maker, Microwave, Range, Refrigerator, Stainless Steel Appliance(s)
Association Amenities: Pool, Tennis Court(s)
Association Fee: $260/Monthly
Association Fee Includes: Maintenance Structure, Pest Control
Building Area Total: 1159
Carport Y/N: No
Common Walls: 1 Common Wall, End Unit, No One Above, No One Below
Community Features: Pool, Tennis Court(s)
Exterior: Brick, Brick Veneer, Vinyl Siding
Fireplace Features: Glass Doors, Living Room
Fireplace Y/N: Yes
Flooring: Carpet, Hardwood, Tile, Wood
GarageY/N: No
HeatingY/N: 1
HOA Y/N: Yes
Lot Dimensions: 0
Lot Features: Wooded
Open Parking Y/N: Yes
Parcel Number: 078506397091000 0165255
Parking Features: Additional Parking
Parking Spaces: 2
Patio And Porch: Deck
Property Attached Y/N: No
Road Frontage: City Street
Road Surface: Asphalt
Rooms Total: 4
Senior Community Y/N: No
Sewer: Public Sewer
Spa Y/N: No
Structure Type: Townhouse, Site Built
Water: Public
Window Features: Double Pane Windows, Insulated Windows
Wooded: Yes
Local Schools
High School: Needham Broughton High
Middle School: Oberlin Middle
Elementary School: Stough Elementary
School District: Wake
Listed By / Shown By
Listed By
Agency Name: Real Broker, LLC
Agency Phone: 919-348-2585
Shown By
Agency Name: Key Realty Services, LLC
Agent Name: Tamecia Key
Agent Phone: Primary: (919) 971-3981
Estimate Your Payment
Estimated Payment
$ 1,494.31 per month $1,392.22 Principal & Interest $0.00 Property Tax (data not provided by mls) $102.08 Homeowner's InsuranceChange Payment Information
Doorify MLS Disclaimer - Listings marked with a Doorify MLS icon are provided courtesy of the Doorify MLS, of North Carolina, Internet Data Exchange Database. Brokers make an effort to deliver accurate information, but buyers should independently verify any information on which they will rely in a transaction. The listing broker shall not be responsible for any typographical errors, misinformation, or misprints, and they shall be held totally harmless from any damages arising from reliance upon this data. This data is provided exclusively for consumers' personal, non-commercial use. Copyright 2026 Doorify MLS, Inc. of North Carolina. All rights reserved.
Privacy Policy / DMCA Notice / ADA Accessibility


© 2026 Key Realty Services, LLC. All Rights Reserved. Key Realty Services LLC fully supports the principles of the Fair Housing Act and the Equal Opportunity Act. This office is Independently Owned and Operated.

This site is hosted, designed and copyright
© 1994 - 2026 by
Delta Media Group, Inc. -- Patent Pending --