
BEDS2
BATHS2 full
SQUARE FEET1,539
MLS#10193362
STATUSActive
PROPERTY TYPEResidential - Condominium
SUBDIVISION1300 St Marys St Condos
SCHOOLWake
Listing Courtesy of:
Compass -- Raleigh
Agency Phone: 919-726-6548

Property Description
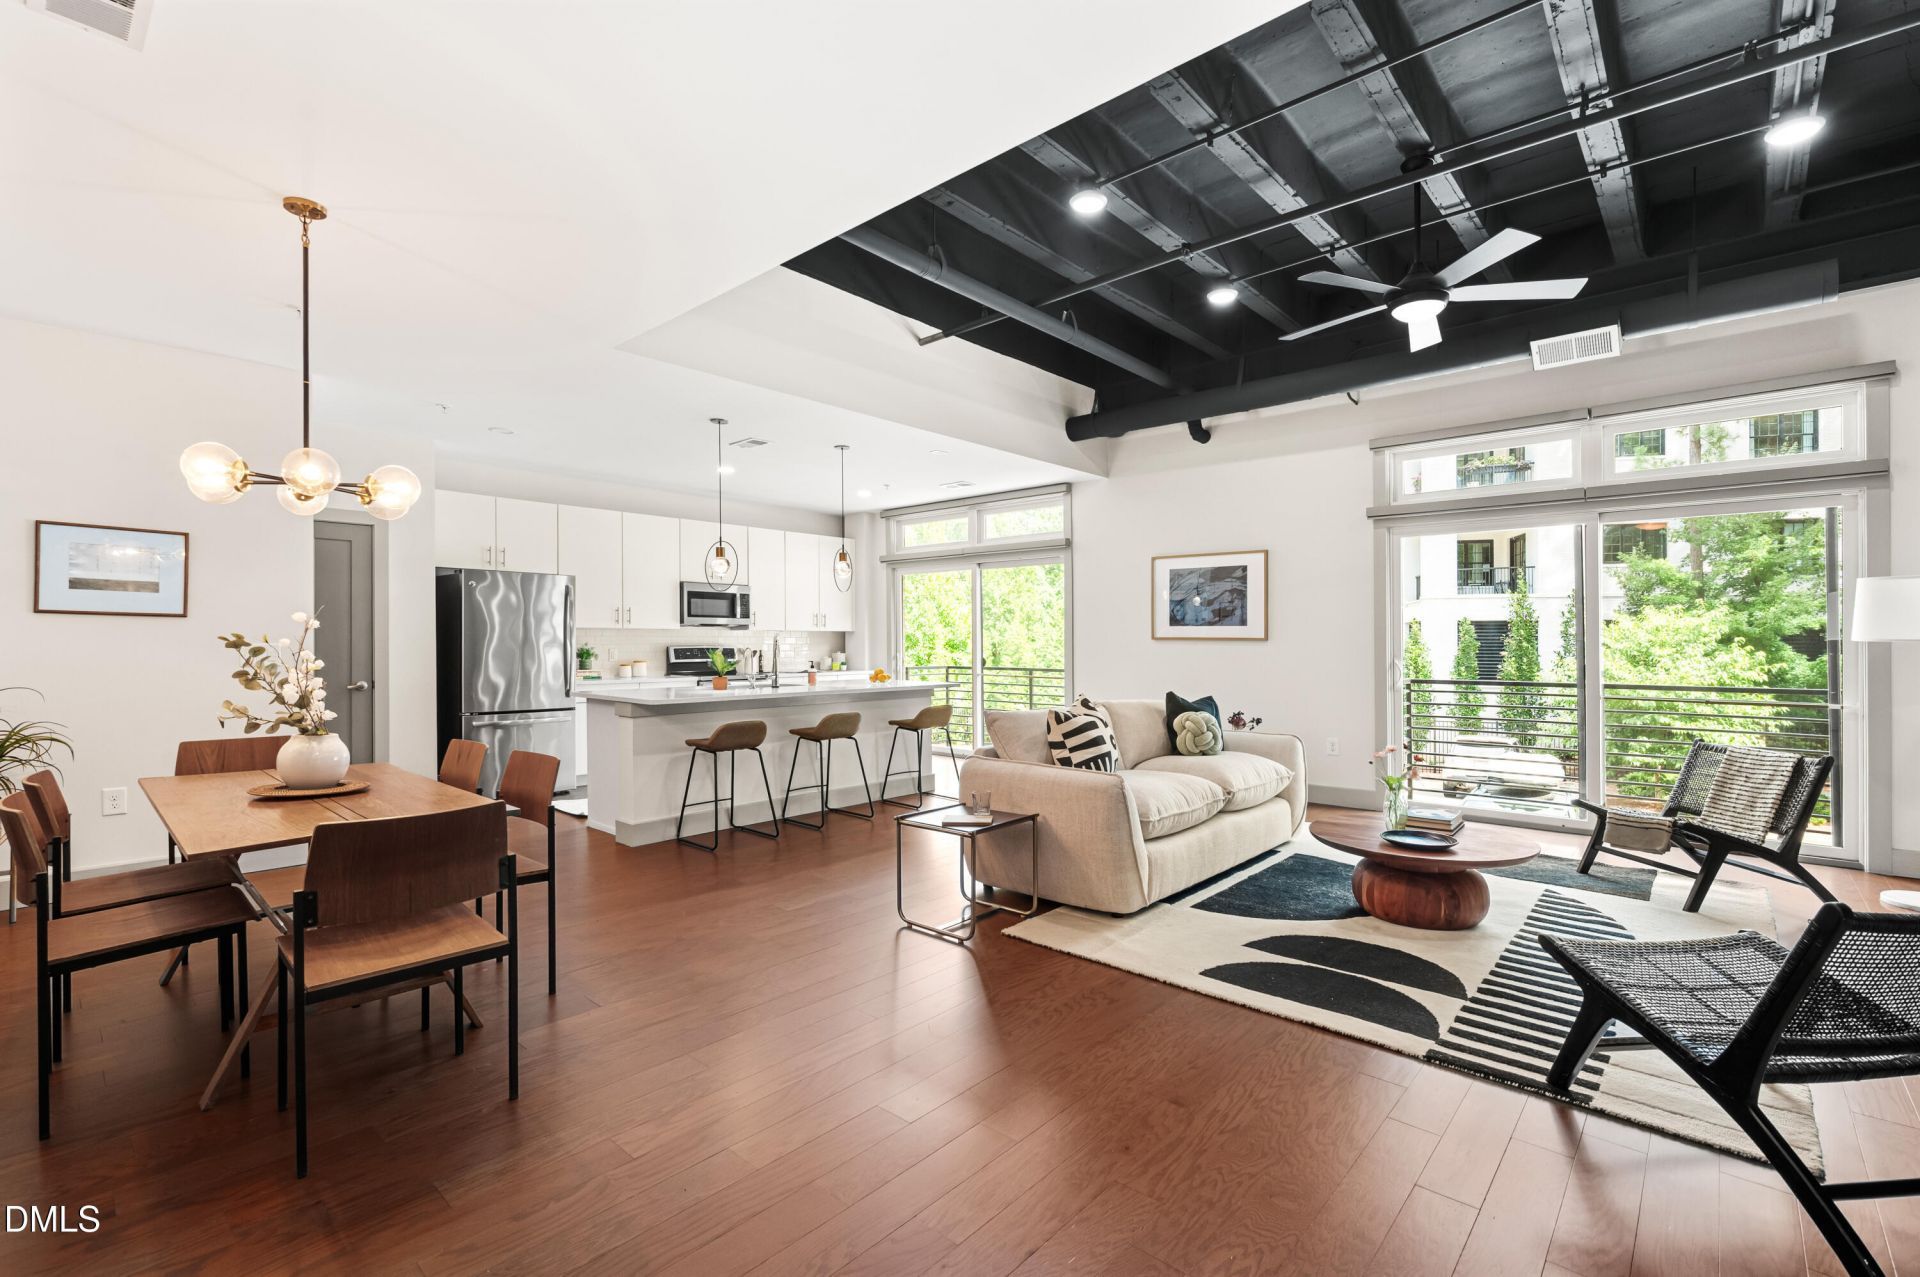
Step into industrial-chic living at this spacious first-floor condo, one of only two residences on its floor. With more than 1,500 square feet, the home features high exposed concrete ceilings and beams throughout the main living area, paired with soaring windows that fill the space with natural light. Motorized shades and a Lutron lighting system provide effortless control over the ambiance. The open-concept living, dining, and kitchen area is anchored by quartz countertops, a generous island, and stainless steel appliances. Hardwood floors flow through the main living spaces, while two private balconies extend the living outdoors. The primary suite includes a custom walk-in closet and spacious en-suite bath with dual vanities and a tiled shower. A generous second bedroom (including another custom walk-in closet), full guest bath, and dedicated laundry room complete the layout. Extra high exposed concrete ceilings bring character and scale to the living room and primary bedroom. Upgrades throughout include: custom Elfa closets in both bedrooms and laundry room; whole home Kinetico water purification system; Lutron lighting system; reverse osmosis drinking water tap; motorized shades in living room and kitchen; pull out storage in kitchen cabinets; custom painted feature wall by Sven Johnson. A private storage locker and one dedicated parking space are included, and HOA dues cover the pool, fitness center, conference room, city utilities, master insurance, and common-area maintenance. Located at the corner of Wade Avenue and St. Marys Street, you're minutes from Village District, Five Points, Glenwood South, Fletcher Park, and Downtown Raleigh.
Property Features
Property Type: Residential - Condominium
Cooling: Central Air, Ceiling Fan(s)
Days on Market: 49
Heating: Central, Heat Pump
Home Style: Contemporary
Roof Type: Flat
Year Built: 2016
Amenities
Beamed Ceilings
Ceiling Fan(s)
Chandelier
Double Vanity
High Ceilings
Kitchen Island
Open Floorplan
Recessed Lighting
Stone Counters
Walk-in Closet(s)
Kitchen/Dining Room Combination
Living/Dining Room Combination
Bathtub/Shower Combination
Walk-in Shower
Quartz Counters
Balcony
Feature Descriptions
Accessibility: No
Appliances: Dryer, Dishwasher, Exhaust Fan, Electric Range, Electric Water Heater, Free-Standing Electric Range, Free-Standing Refrigerator, Free-Standing Range, Ice Maker, Microwave, Range, Refrigerator, Stainless Steel Appliance(s), Washer, Washer/Dryer, Water Heater, Water Purifier, Water Purifier Owned
Association Amenities: Barbecue, Fitness Center, Maintenance Grounds, Pool, Storage, Trash, Water
Association Fee: $594.01/Monthly
Association Fee Includes: Insurance, Maintenance Grounds, Maintenance Structure, Sewer, Trash, Water, Road Maintenance, Storm Water Maintenance
Building Area Total: 1539
Carport Y/N: No
Common Walls: No Common Walls, No One Below
Community Features: Fitness Center, Pool
Exterior: Unknown
Fireplace Y/N: No
Flooring: Hardwood, Tile, Wood
GarageY/N: No
HeatingY/N: 1
HOA Y/N: Yes
Laundry: Laundry Room, Main Level, In Unit
Open Parking Y/N: No
Other Structures: Outdoor Kitchen
Parcel Number: 170410350099000 0058280
Parking Features: Assigned, Paved, Parking Lot, Private
Property Attached Y/N: No
Rooms Total: 6
Senior Community Y/N: No
Sewer: Public Sewer
Spa Y/N: No
Structure Type: Multi Family
Water: Public
Local Schools
High School: Needham Broughton High
Middle School: Oberlin Middle
Elementary School: Lacy Elementary
School District: Wake
Listed By / Shown By
Listed By
Agency Name: Compass -- Raleigh
Agency Phone: 919-726-6548
Shown By
Agency Name: Key Realty Services, LLC
Agent Name: Tamecia Key
Agent Phone: Primary: (919) 971-3981
Estimate Your Payment
Estimated Payment
$ 2,668.41 per month $2,486.12 Principal & Interest $0.00 Property Tax (data not provided by mls) $182.29 Homeowner's InsuranceChange Payment Information
Doorify MLS Disclaimer - Listings marked with a Doorify MLS icon are provided courtesy of the Doorify MLS, of North Carolina, Internet Data Exchange Database. Brokers make an effort to deliver accurate information, but buyers should independently verify any information on which they will rely in a transaction. The listing broker shall not be responsible for any typographical errors, misinformation, or misprints, and they shall be held totally harmless from any damages arising from reliance upon this data. This data is provided exclusively for consumers' personal, non-commercial use. Copyright 2026 Doorify MLS, Inc. of North Carolina. All rights reserved.
Privacy Policy / DMCA Notice / ADA Accessibility


© 2026 Key Realty Services, LLC. All Rights Reserved. Key Realty Services LLC fully supports the principles of the Fair Housing Act and the Equal Opportunity Act. This office is Independently Owned and Operated.

This site is hosted, designed and copyright
© 1994 - 2026 by
Delta Media Group, Inc. -- Patent Pending --