
BEDS5
BATHS4 full 1 partial
SQUARE FEET3,390
MLS#10193244
STATUSActive
PROPERTY TYPEResidential - Single Family
SUBDIVISIONGovernors Village
SCHOOLChatham
Listing Courtesy of:
Coldwell Banker Advantage
Agency Phone: 919-967-6363

Property Description
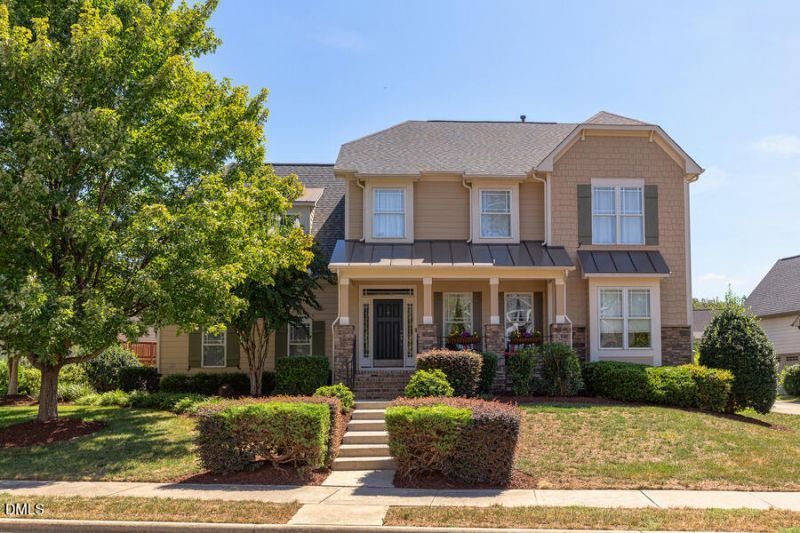
An exceptional home that effortlessly combines timeless design with a versatile layout tailored for multi-generational living, featuring primary suites on both the 1st & 2nd floors, nestled in beautiful Governors Lake within the Governors Village community. A friendly front porch sets an inviting tone and leads into a welcoming foyer. Beyond lies the dramatic living room with a soaring ceiling & clerestory windows that fill the airy space with sunshine. Large enough to showcase a grand piano with plenty of space to relax, yet cozy enough for quiet conversations by the gas fireplace, this central room is stylish & sophisticated. Epicureans will appreciate the expansive kitchen, thoughtfully crafted for an effortless workflow & approved by the professional chef owner, boasting plentiful cabinetry & storage, stainless appliances, a dual fuel gas range, & a 2nd oven. Savory culinary creations can be enjoyed in either the light-filled breakfast nook or the elegant dining room, both conveniently positioned just off the kitchen. Tucked away nearby for maximum privacy is a quiet executive office. The sizeable 1st floor primary suite serves as a serene sanctuary, complete with a relaxing reading alcove beside a bay window, an en-suite bath & WIC. Upstairs, the clever design shines with a 2nd primary suite featuring a private full bath & WIC, equally ideal as a splendid bonus room, alongside 3 additional bedrooms to complete this 5-bedroom, 4.5-bath home. Outside, a sunny back deck overlooks tasteful plantings, while sidewalks lead directly to the lake for fresh air & dog walks, or around the corner to local shopping & fun dining. With low Chatham County taxes, great schools, friendly neighbors, an easy commute to UNC, Duke, & I-40, plus a community pool & play areas, this meticulously maintained home seamlessly balances comfort & lifestyle with everyday conveniences.
Property Features
Property Type: Residential - Single Family
Cooling: Central Air, Dual
Days on Market: 48
Fireplaces: 1
Garage: 2 car attached
Heating: Forced Air, Natural Gas
Home Style: Transitional
Lot Size: 0.24 Acres
Roof Type: Shingle
Stories: 2.0
Year Built: 2007
Amenities
Ceiling Fan(s)
Chandelier
Crown Molding
Double Vanity
Entrance Foyer
Eat-in Kitchen
High Ceilings
In-Law Floorplan
Kitchen Island
Primary Downstairs
Soaking Tub
Vaulted Ceiling(s)
Walk-in Closet(s)
Second Primary Bedroom
Master Downstairs
Feature Descriptions
Accessibility: No
Appliances: Dryer, Disposal, Double Oven, Dishwasher, Gas Range, Microwave, Refrigerator, Range Hood, Stainless Steel Appliance(s), Washer, Wall Oven
Association Amenities: Basketball Court, Park, Playground, Pool, Tennis Court(s), Trail(s)
Association Fee: $109/Semi-Annually
Association Fee Includes: Storm Water Maintenance
Building Area Total: 3390
Carport Y/N: No
Community Features: Lake
Exterior: Fiber Cement, Stone Veneer
Fireplace Features: Family Room, Gas
Fireplace Y/N: Yes
Flooring: Carpet, Hardwood, Tile
GarageY/N: Yes
HeatingY/N: 1
HOA Y/N: Yes
Laundry: Laundry Room, Main Level
Lot Dimensions: 0
Lot Features: Landscaped
Open Parking Y/N: Yes
Parcel Number: 0083187
Parking Features: Driveway, Garage Faces Side, Garage
Parking Spaces: 2
Patio And Porch: Deck, Front Porch, Patio
Property Attached Y/N: No
Rooms Total: 10
Senior Community Y/N: No
Sewer: Public Sewer
Spa Y/N: No
Structure Type: House, Site Built
Water: Public
Local Schools
High School: Seaforth High School
Middle School: Margaret B Pollard Middle Scho
Elementary School: North Chatham Elementary
School District: Chatham
Listed By / Shown By
Listed By
Agency Name: Coldwell Banker Advantage
Agency Phone: 919-967-6363
Shown By
Agency Name: Key Realty Services, LLC
Agent Name: Tamecia Key
Agent Phone: Primary: (919) 971-3981
Estimate Your Payment
Estimated Payment
$ 3,629.03 per month $3,381.12 Principal & Interest $0.00 Property Tax (data not provided by mls) $247.92 Homeowner's InsuranceChange Payment Information
Doorify MLS Disclaimer - Listings marked with a Doorify MLS icon are provided courtesy of the Doorify MLS, of North Carolina, Internet Data Exchange Database. Brokers make an effort to deliver accurate information, but buyers should independently verify any information on which they will rely in a transaction. The listing broker shall not be responsible for any typographical errors, misinformation, or misprints, and they shall be held totally harmless from any damages arising from reliance upon this data. This data is provided exclusively for consumers' personal, non-commercial use. Copyright 2026 Doorify MLS, Inc. of North Carolina. All rights reserved.
Privacy Policy / DMCA Notice / ADA Accessibility


© 2026 Key Realty Services, LLC. All Rights Reserved. Key Realty Services LLC fully supports the principles of the Fair Housing Act and the Equal Opportunity Act. This office is Independently Owned and Operated.

This site is hosted, designed and copyright
© 1994 - 2026 by
Delta Media Group, Inc. -- Patent Pending --