
BEDS3
BATHS2 full 1 partial
SQUARE FEET2,107
MLS#10193199
STATUSActive
PROPERTY TYPEResidential - Single Family
SUBDIVISIONWestwood
SCHOOLChapelHillCarrboro
Listing Courtesy of:
Compass -- Chapel Hill - Durham
Agency Phone: 919-999-8482

Property Description
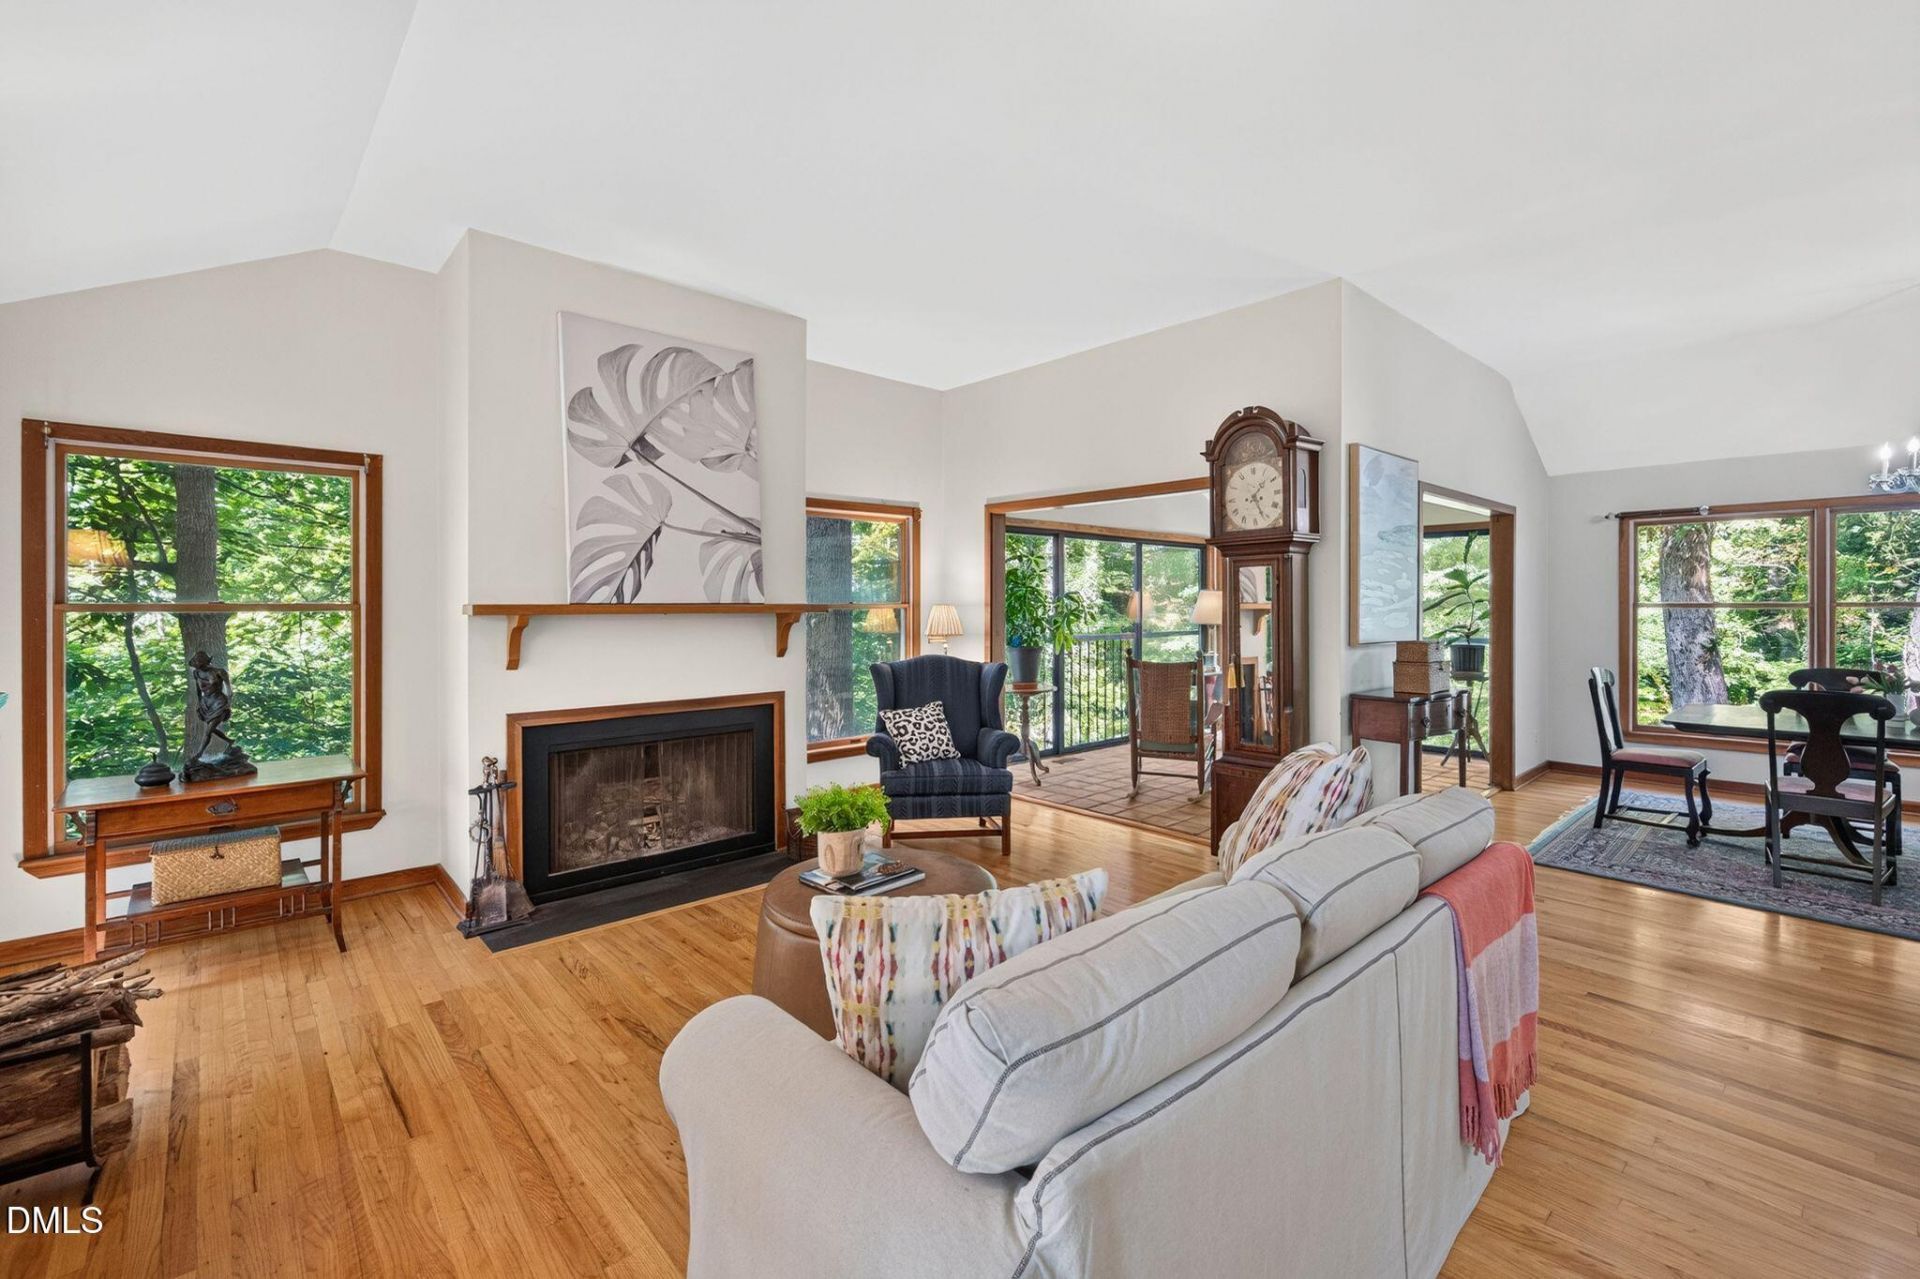
510 Monroe The End of Road. The Beginning of Home. Imagine . . . driving through one of Chapel Hill's most organically cool neighborhoods close to campus , all things uptown, and districted to the TOP HIGH SCHOOL in the district! You stop at the end of the road, get out and begin to descend several meandering steps, each with a little distinction, cushioned by native plants and landscaping. The temperature drops a bit, and you feel like you are discovering a hidden gem that you didn't even know existed. It's quite amazing, and frankly, a bit enchanting. This is what happens when you start with a vision to create an oasis of privacy and retreat -2100 SF, 3 bedrooms, 2.5 baths- in the heart of town. You feel like you've escaped the hustle and bustle of life, yet you can walk to campus for work or pleasure, uptown to enjoy dining and entertainment, or to Merrits for its famous BLT (Don't know it? Definitely look it up) ***FOR JUST THE FACTS, scroll all the way down*** 510 Monroe was built with the intention of feeling like you are among the trees. When you enter you have an uninterrupted view of trees and nature that allows you to exhale. The kitchen is more than amply sized, with Silestone counters, a prep island, room for a sitting area, and a breakfast nook. It's a gracious host to friends and family. The kitchen opens to a fabulous, spacious screen porch that easily becomes part of your morning coffee ritual, evening dining, and the space to play cards, connect, or just listen to the birds. It's the kind of porch that quickly becomes one of your favorite rooms in the house. The family room is a surround sound of windows overlooking hardwood trees and native plants that allows you to do more than 'see' the seasons change. It's as if you are a part of it. And the sunsets . . . those you'll have to experience for yourself, but when the leaves fall it's extraordinary! Built-in shelves and cabinets keep things organized, the dining room provides formality when needed, and the enclosed sun porch calls you to sit down and a pickup a real book. Remember those, the ones that have paper and pages? And when it's time to rest, the lower level serves as the sleeping quarters, which when entertaining upstairs, makes is great for the one (or two) who are ready to retire from the social life upstairs! 510 Monroe is ~2,100 SF but lives SO much larger. It deserves its one-of-a-kind status. You won't find anything else quite like it. And yes, getting to something tucked away requires a little more effort than the driveway to the front door. But some things are worth extra! Once you see what awaits both inside and out, you'll understand why. JUST THE FACTS: 2100 SF, 3 BR (down), 2.5 BA Living Room with Fireplace, Formal Dining Room, Kitchen and Breakfast Room, Glass Sunroom, Screen Porch Lower-level Laundry, Heated and Cooled Basement Storage with electricity, Separate large walk in crawl space for additional storag, Small side yard fenced area for pups, Google fiber available Notes: New air conditioning unit (only) installed 09/2026; New roof 08/2025; New gas range; Evaluated by licensed structural engineer prior to listing and repairs have been scheduled for early November and will be paid for by sellers; OWASA easement on the property (does not impact enjoyment); CARPET ALLOWANCE will be given with an acceptable offer. Original survey shows easement and that parking belonging to the house, while it appears to be part of the town's road, is actually on 510's property! Woodburning fireplace has not been used in ~5 years, but was enjoyed for many years preceding. For more information, please visit: https://www.cribflyer.com/510-monroe-st
Property Features
Property Type: Residential - Single Family
Basement: Yes
Basement: Daylight, Finished
Cooling: Central Air
Days on Market: 48
Fireplaces: 1
Heating: Forced Air, Natural Gas
Home Style: Contemporary
Lot Size: 0.84 Acres
Roof Type: Shingle
Stories: 2.0
Year Built: 1981
Amenities
Bookcases
Cathedral Ceiling(s)
Ceiling Fan(s)
Chandelier
Entrance Foyer
Eat-in Kitchen
High Speed Internet
Kitchen Island
Open Floorplan
Recessed Lighting
Stone Counters
Bathtub/Shower Combination
Smooth Ceilings
Private Yard
Feature Descriptions
Accessibility: Accessible Kitchen, No
Appliances: Dryer, Dishwasher, Free-Standing Gas Range, Ice Maker, Refrigerator, Stainless Steel Appliance(s), Washer
Building Area Total: 2107
Carport Y/N: No
Exterior: Block, Cedar
Fencing: Partial
Fireplace Features: Family Room, Wood Burning
Fireplace Y/N: Yes
Flooring: Carpet, Ceramic Tile, Wood
GarageY/N: No
HeatingY/N: 1
HOA Y/N: No
Laundry: Lower Level
Lot Dimensions: 0
Lot Features: Native Plants, Private, Sloped Down, Hardwood Trees
Open Parking Y/N: No
Parcel Number: 9788105968
Parking Features: Paved
Patio And Porch: Glass Enclosed, Screened
Property Attached Y/N: No
Road Surface: Asphalt, Paved
Rooms Total: 10
Senior Community Y/N: No
Sewer: Public Sewer
Spa Y/N: No
Special View Info: Trees/Woods
Structure Type: Site Built
Utilities: Electricity Connected, Natural Gas Connected, Sewer Connected, Water Connected
Water: Public
Local Schools
High School: East Chapel Hill
Middle School: RD and Euzelle Sm
Elementary School: Carrboro Elementa
School District: ChapelHillCarrboro
Listed By / Shown By
Listed By
Agency Name: Compass -- Chapel Hill - Durham
Agency Phone: 919-999-8482
Shown By
Agency Name: Key Realty Services, LLC
Agent Name: Tamecia Key
Agent Phone: Primary: (919) 971-3981
Estimate Your Payment
Estimated Payment
$ 2,775.14 per month $2,585.56 Principal & Interest $0.00 Property Tax (data not provided by mls) $189.58 Homeowner's InsuranceChange Payment Information
Doorify MLS Disclaimer - Listings marked with a Doorify MLS icon are provided courtesy of the Doorify MLS, of North Carolina, Internet Data Exchange Database. Brokers make an effort to deliver accurate information, but buyers should independently verify any information on which they will rely in a transaction. The listing broker shall not be responsible for any typographical errors, misinformation, or misprints, and they shall be held totally harmless from any damages arising from reliance upon this data. This data is provided exclusively for consumers' personal, non-commercial use. Copyright 2026 Doorify MLS, Inc. of North Carolina. All rights reserved.
Privacy Policy / DMCA Notice / ADA Accessibility


© 2026 Key Realty Services, LLC. All Rights Reserved. Key Realty Services LLC fully supports the principles of the Fair Housing Act and the Equal Opportunity Act. This office is Independently Owned and Operated.

This site is hosted, designed and copyright
© 1994 - 2026 by
Delta Media Group, Inc. -- Patent Pending --