
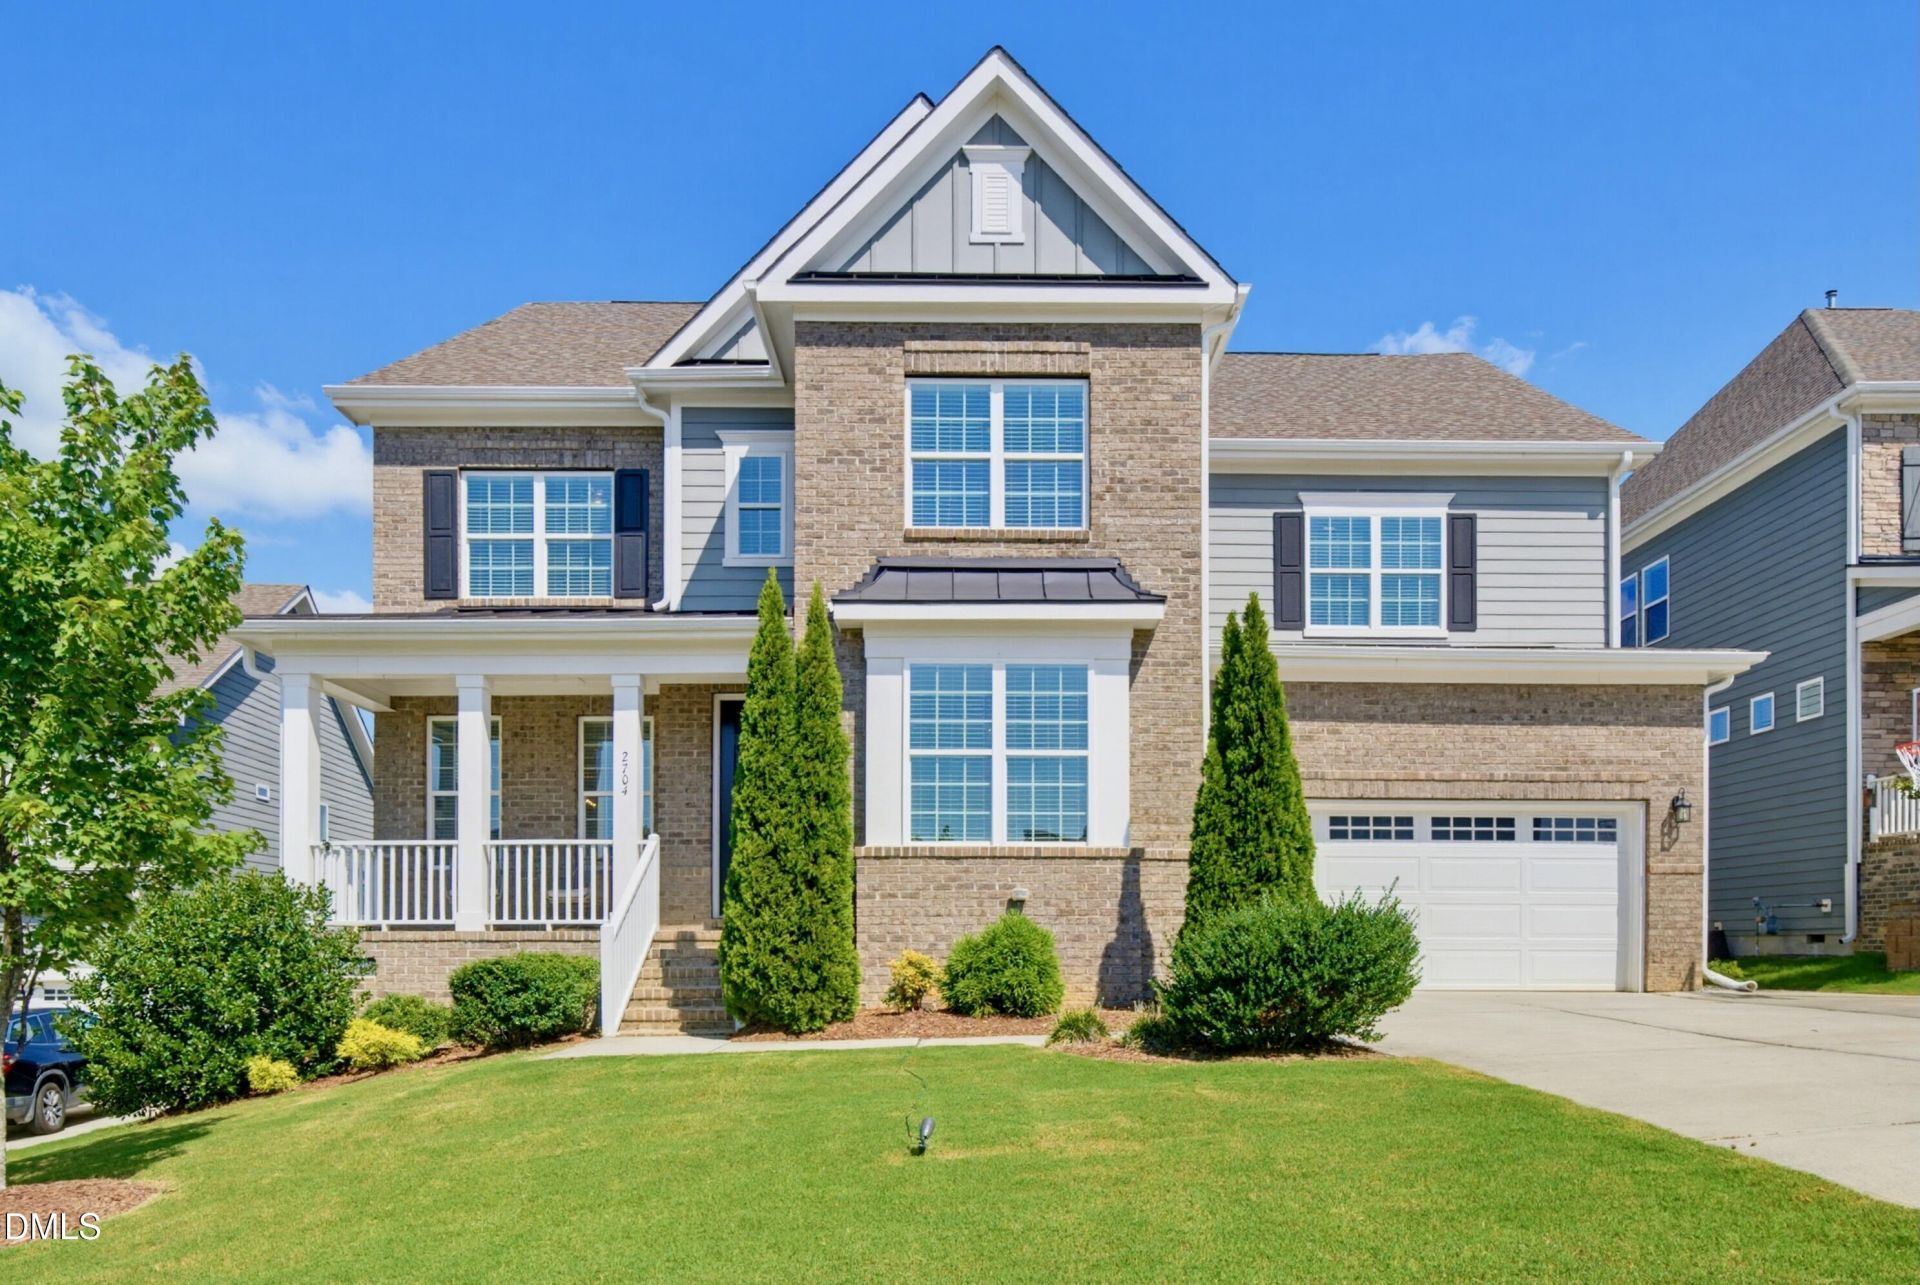
BEDS5
BATHS4 full 1 partial
SQUARE FEET3,851
MLS#10193114
STATUSActive
PROPERTY TYPEResidential - Single Family
SUBDIVISIONThe Preserve at White Oak Creek
SCHOOLWake
Listing Courtesy of:
Keller Williams Legacy
Agency Phone: 919-439-2105

Property Description
Bring your appetite. For roasting s'mores in the backyard, evenings at your own outdoor bar and weekend mornings gathered around the island over a stack of pancakes. 2704 Tunstall Grove was designed with a grand sense of scale, then layered with details making it comfortable to live in. Step inside and the entry foyer leads to a private office behind french doors, where southern exposure brings an abundance of natural light throughout the workday. The dining room is where the entertaining begins, anchored by a dry bar dressed in glass cabinetry and a dedicated beverage fridge. An open concept design draws you into a kitchen that was built to be seen and used. Commercial grade appliances make a serious impression, including a dramatic range hood, sleek ovens and a pot filler positioned right where you need it. White cabinetry provides a crisp backdrop for the glass tile, while the oversized island creates a natural gathering point. The backyard is where the current owners really made their mark. String lights glow beneath the pergola over the outdoor bar, a towering stacked brick fireplace brings warmth to cool fall evenings & professional landscaping traces the perimeter of an expansive, fully fenced lawn. There is an ease to the whole setting that makes an ordinary evening feel like something worth staying home for. Back inside, a full guest suite is tucked away on the main level, a thoughtful element creating a separate space for visitors. Upstairs, a feature wall leads to an open loft currently serving as a home gym, with plenty of potential for a media lounge or creative studio. The primary suite offers dual closets and a beautifully finished primary bath. Three additional bedrooms, including ensuite accommodations, give the upper level plenty of room to spread out, while a separate bonus room adds yet another dimension to the floor plan. The best part may be how easily a Saturday can go from staying home to getting out and exploring. The community pool is right around the corner when the afternoon calls for a change of scenery, with a fitness center, sprayground & playground. Beaver Creek puts everyday conveniences just minutes away, while Apex Nature Park is close enough for a spontaneous round of disc golf. Keep going into downtown Apex for dinner, a little shopping & whatever the town has going on that weekend. Come see what life looks like when you never want to leave home, but love where you are when you do.
Property Features
Property Type: Residential - Single Family
Cooling: Central Air
Days on Market: 49
Fenced: Yes
Fireplaces: 2
Garage: 2 car attached
Heating: Forced Air
Home Style: Transitional
Lot Size: 0.24 Acres
Roof Type: Shingle
Stories: 2.0
Year Built: 2018
Amenities
Ceiling Fan(s)
Chandelier
Dry Bar
Double Vanity
Entrance Foyer
Granite Counters
His and Hers Closets
Kitchen Island
Open Floorplan
Pantry
Walk-in Closet(s)
Butler's Pantry
Separate Shower
Bathtub/Shower Combination
Water Closet
Smooth Ceilings
Master Downstairs
Eat-in Kitchen
Outdoor Kitchen
Fenced Yard
Feature Descriptions
Accessibility: No
Appliances: Dishwasher, Gas Cooktop, Gas Range, Microwave, Refrigerator, Water Heater
Association Amenities: Clubhouse, Fitness Center, Landscaping, Playground, Pool
Association Fee: $85/Semi-Annually
Association Fee Includes: None
Building Area Total: 3851
Carport Y/N: No
Community Features: Clubhouse, Fitness Center, Playground, Pool, Street Lights, Sidewalks
Exterior: Brick Veneer, Fiber Cement
Fencing: Wrought Iron
Fireplace Features: Family Room, Outside
Fireplace Y/N: Yes
Flooring: Carpet, Hardwood, Tile
GarageY/N: Yes
HeatingY/N: 1
HOA Y/N: Yes
Laundry: Laundry Room, Upper Level
Lot Dimensions: 0
Lot Features: Cul-De-Sac, Front Yard, Landscaped
Open Parking Y/N: No
Parcel Number: 072304606337000 0457910
Parking Features: Garage Faces Front
Patio And Porch: Covered, Front Porch, Rear Porch, Screened
Property Attached Y/N: No
Rooms Total: 16
Senior Community Y/N: No
Sewer: Public Sewer
Spa Y/N: No
Structure Type: House
Water: Public
Local Schools
High School: Green Level High School
Middle School: Salem Middle
Elementary School: Salem Elementary
School District: Wake
Listed By / Shown By
Listed By
Agency Name: Keller Williams Legacy
Agency Phone: 919-439-2105
Shown By
Agency Name: Key Realty Services, LLC
Agent Name: Tamecia Key
Agent Phone: Primary: (919) 971-3981
Estimate Your Payment
Estimated Payment
$ 4,376.19 per month $4,077.23 Principal & Interest $0.00 Property Tax (data not provided by mls) $298.96 Homeowner's InsuranceChange Payment Information
Doorify MLS Disclaimer - Listings marked with a Doorify MLS icon are provided courtesy of the Doorify MLS, of North Carolina, Internet Data Exchange Database. Brokers make an effort to deliver accurate information, but buyers should independently verify any information on which they will rely in a transaction. The listing broker shall not be responsible for any typographical errors, misinformation, or misprints, and they shall be held totally harmless from any damages arising from reliance upon this data. This data is provided exclusively for consumers' personal, non-commercial use. Copyright 2026 Doorify MLS, Inc. of North Carolina. All rights reserved.
Privacy Policy / DMCA Notice / ADA Accessibility


© 2026 Key Realty Services, LLC. All Rights Reserved. Key Realty Services LLC fully supports the principles of the Fair Housing Act and the Equal Opportunity Act. This office is Independently Owned and Operated.

This site is hosted, designed and copyright
© 1994 - 2026 by
Delta Media Group, Inc. -- Patent Pending --