
BEDS4
BATHS5 full 1 partial
SQUARE FEET5,316
MLS#10192912
STATUSActive
PROPERTY TYPEResidential - Single Family
SUBDIVISIONBudleigh
SCHOOLWake
Listing Courtesy of:
Hodge & Kittrell Sotheby's Int
Agency Phone: 919-876-7411

Property Description
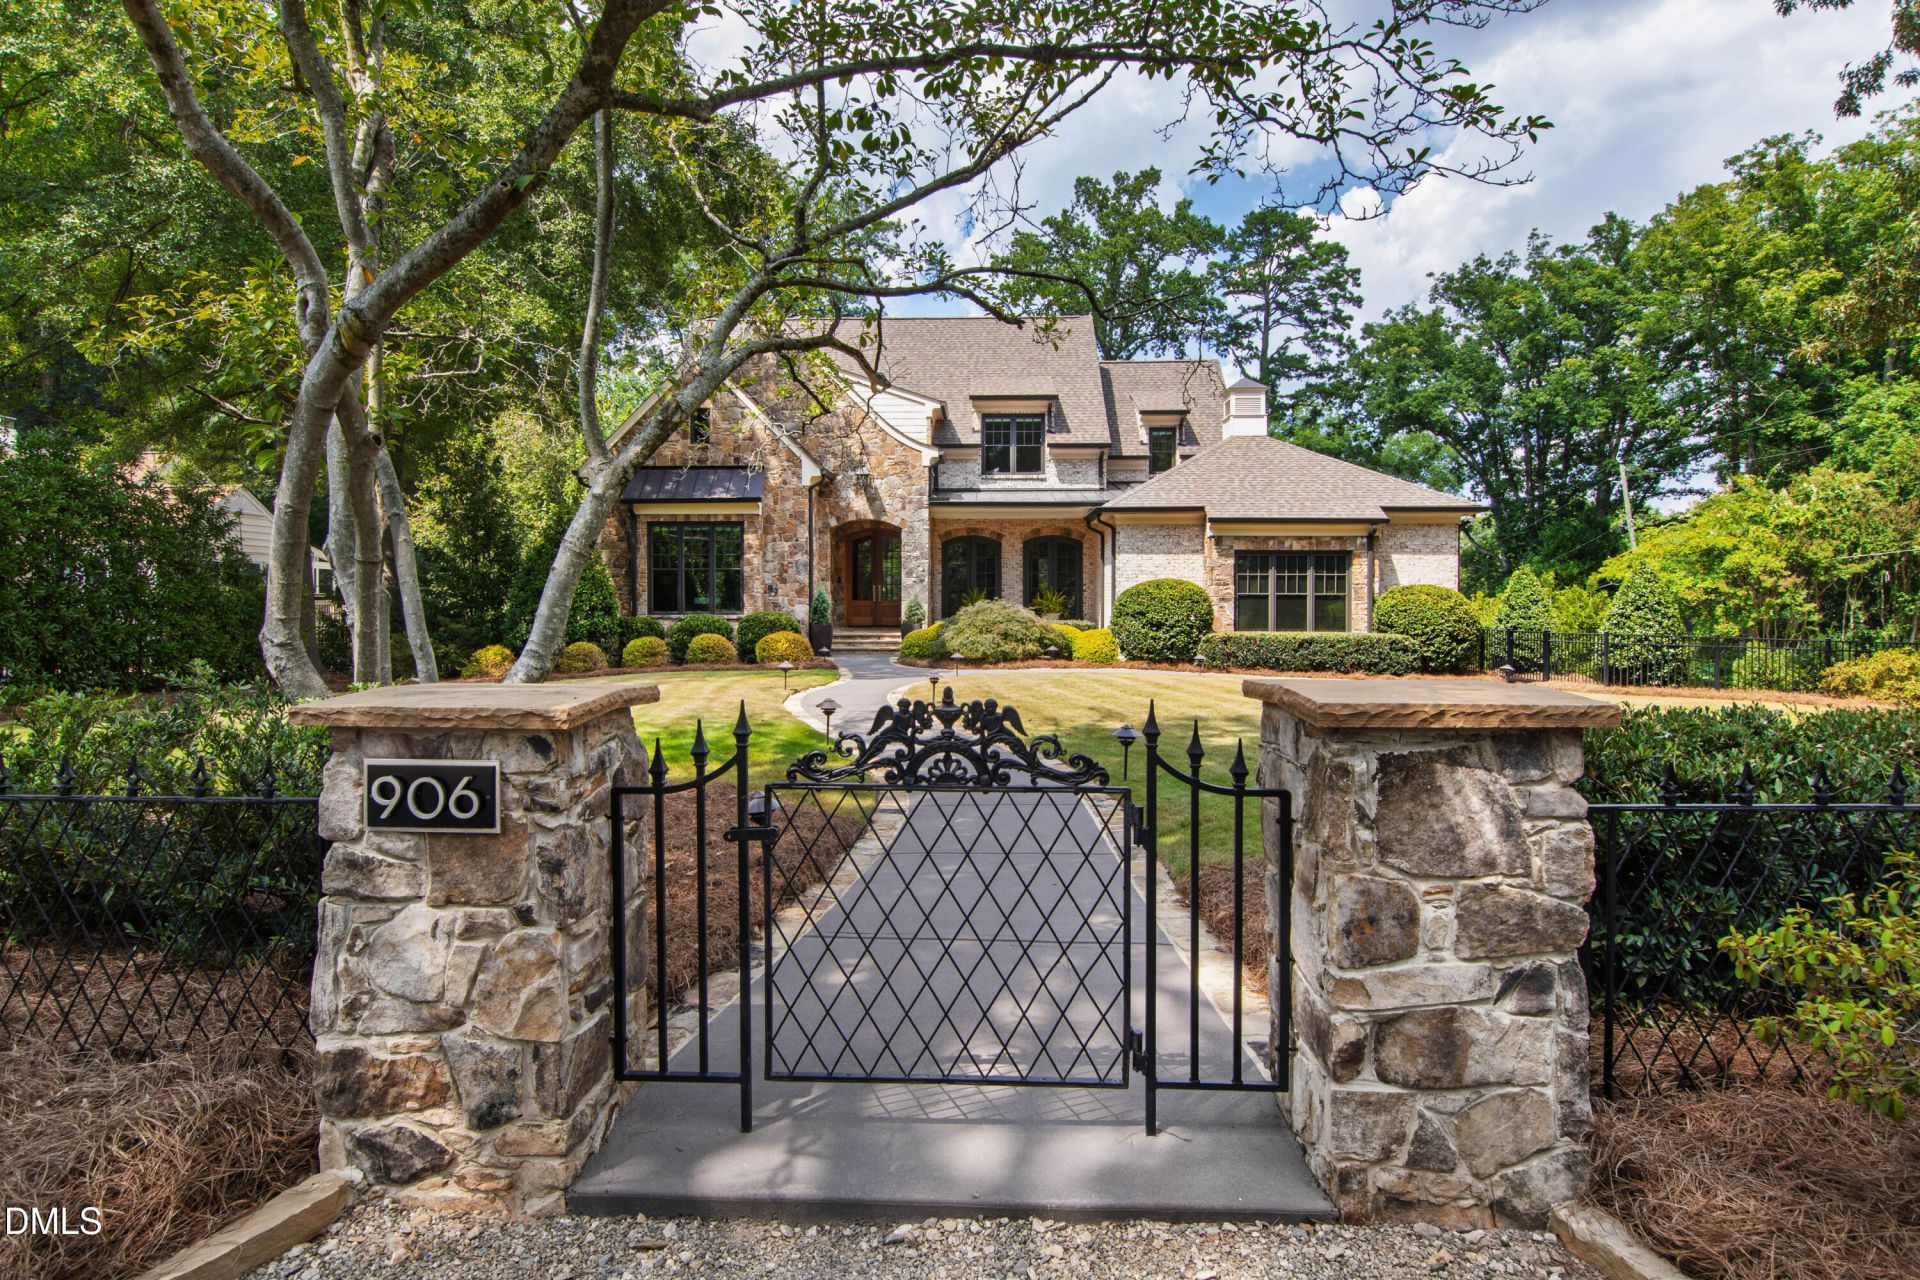
Tucked behind a restored antique wrought iron fence and built by renowned Raleigh builder Greg Paul, this distinctive home reveals its exceptional craftsmanship from the moment of arrival. A good-looking stone exterior, a meandering stone-lined walk, and an arched stone front porch create handsome appeal. Inside, the foyer unfolds into a dramatic vaulted family room, where a fireplace anchors the space and broad windows look out onto a lush, mature landscape. This architecture has presence without pretense, and the details are exceptional. Warm hardwood floors, beautifully crafted cabinetry, generous windows, and gracious proportions offer interiors with a sense of welcoming refinement. The floor plan is equally thoughtful, offering spaces suited for both everyday family life as well as for larger gatherings. And then there is the spectacular porch-a space designed to be lived in. Heated and cooled for three-season comfort, it features EZ Breeze windows, a kitchen area, a second fireplace, and ample room for lingering over morning coffee or gathering with family or friends long into the evening. This is a home of rare balance: distinguished yet relaxed, sophisticated yet welcoming, and thoughtfully crafted without ever feeling overly formal. It is a truly special expression of Raleigh living.
Property Features
Property Type: Residential - Single Family
Basement: Yes
Basement: Daylight, Exterior Entry, Finished, Interior Entry
Cooling: Central Air, Zoned
Days on Market: 49
Fenced: Yes
Garage: 3 car attached
Heating: Electric, Forced Air, Natural Gas, Zoned
Home Style: Traditional, Transitional
Lot Size: 0.48 Acres
Roof Type: Shingle
Stories: 1.0
Year Built: 2018
Amenities
Bookcases
Cathedral Ceiling(s)
Ceiling Fan(s)
Central Vacuum
Double Vanity
Entrance Foyer
High Ceilings
Pantry
Primary Downstairs
Smart Light(s)
Storage
Vaulted Ceiling(s)
Walk-in Closet(s)
Wired for Sound
Butler's Pantry
Bathtub/Shower Combination
Walk-in Shower
Water Closet
Quartz Counters
Gas Grill
Lighting
Rain Gutters
Fenced Yard
Feature Descriptions
Accessibility: No
Appliances: Double Oven, Dishwasher, ENERGY STAR Qualified Appliances, Gas Range, Gas Water Heater, Microwave, Range Hood, Self Cleaning Oven, Tankless Water Heater
Building Area Total: 5316
Carport Y/N: No
Exterior: Brick, Stone
Fireplace Y/N: No
Flooring: Carpet, Concrete, Hardwood, Tile
GarageY/N: Yes
HeatingY/N: 1
HOA Y/N: No
Lot Dimensions: 0
Open Parking Y/N: No
Parcel Number: 0795610651000 0029191
Parking Features: Attached, Garage, Garage Door Opener, Parking Pad, Workshop in Garage
Patio And Porch: Covered, Enclosed, Patio, Screened
Property Attached Y/N: No
Rooms Total: 12
Senior Community Y/N: No
Sewer: Public Sewer
Spa Y/N: No
Structure Type: Site Built
Water: Public
Local Schools
High School: Needham Broughton High
Middle School: Martin Middle
Elementary School: Lacy Elementary
School District: Wake
Listed By / Shown By
Listed By
Agency Name: Hodge & Kittrell Sotheby's Int
Agency Phone: 919-876-7411
Shown By
Agency Name: Key Realty Services, LLC
Agent Name: Tamecia Key
Agent Phone: Primary: (919) 971-3981
Estimate Your Payment
Estimated Payment
$ 13,875.72 per month $12,927.80 Principal & Interest $0.00 Property Tax (data not provided by mls) $947.92 Homeowner's InsuranceChange Payment Information
Doorify MLS Disclaimer - Listings marked with a Doorify MLS icon are provided courtesy of the Doorify MLS, of North Carolina, Internet Data Exchange Database. Brokers make an effort to deliver accurate information, but buyers should independently verify any information on which they will rely in a transaction. The listing broker shall not be responsible for any typographical errors, misinformation, or misprints, and they shall be held totally harmless from any damages arising from reliance upon this data. This data is provided exclusively for consumers' personal, non-commercial use. Copyright 2026 Doorify MLS, Inc. of North Carolina. All rights reserved.
Privacy Policy / DMCA Notice / ADA Accessibility


© 2026 Key Realty Services, LLC. All Rights Reserved. Key Realty Services LLC fully supports the principles of the Fair Housing Act and the Equal Opportunity Act. This office is Independently Owned and Operated.

This site is hosted, designed and copyright
© 1994 - 2026 by
Delta Media Group, Inc. -- Patent Pending --