
BEDS4
BATHS3 full 2 partial
SQUARE FEET5,025
MLS#10192908
STATUSActive
PROPERTY TYPEResidential - Single Family
SUBDIVISIONCrestview Road
SCHOOLWake
Listing Courtesy of:
Hodge & Kittrell Sotheby's Int
Agency Phone: 919-876-7411

Property Description
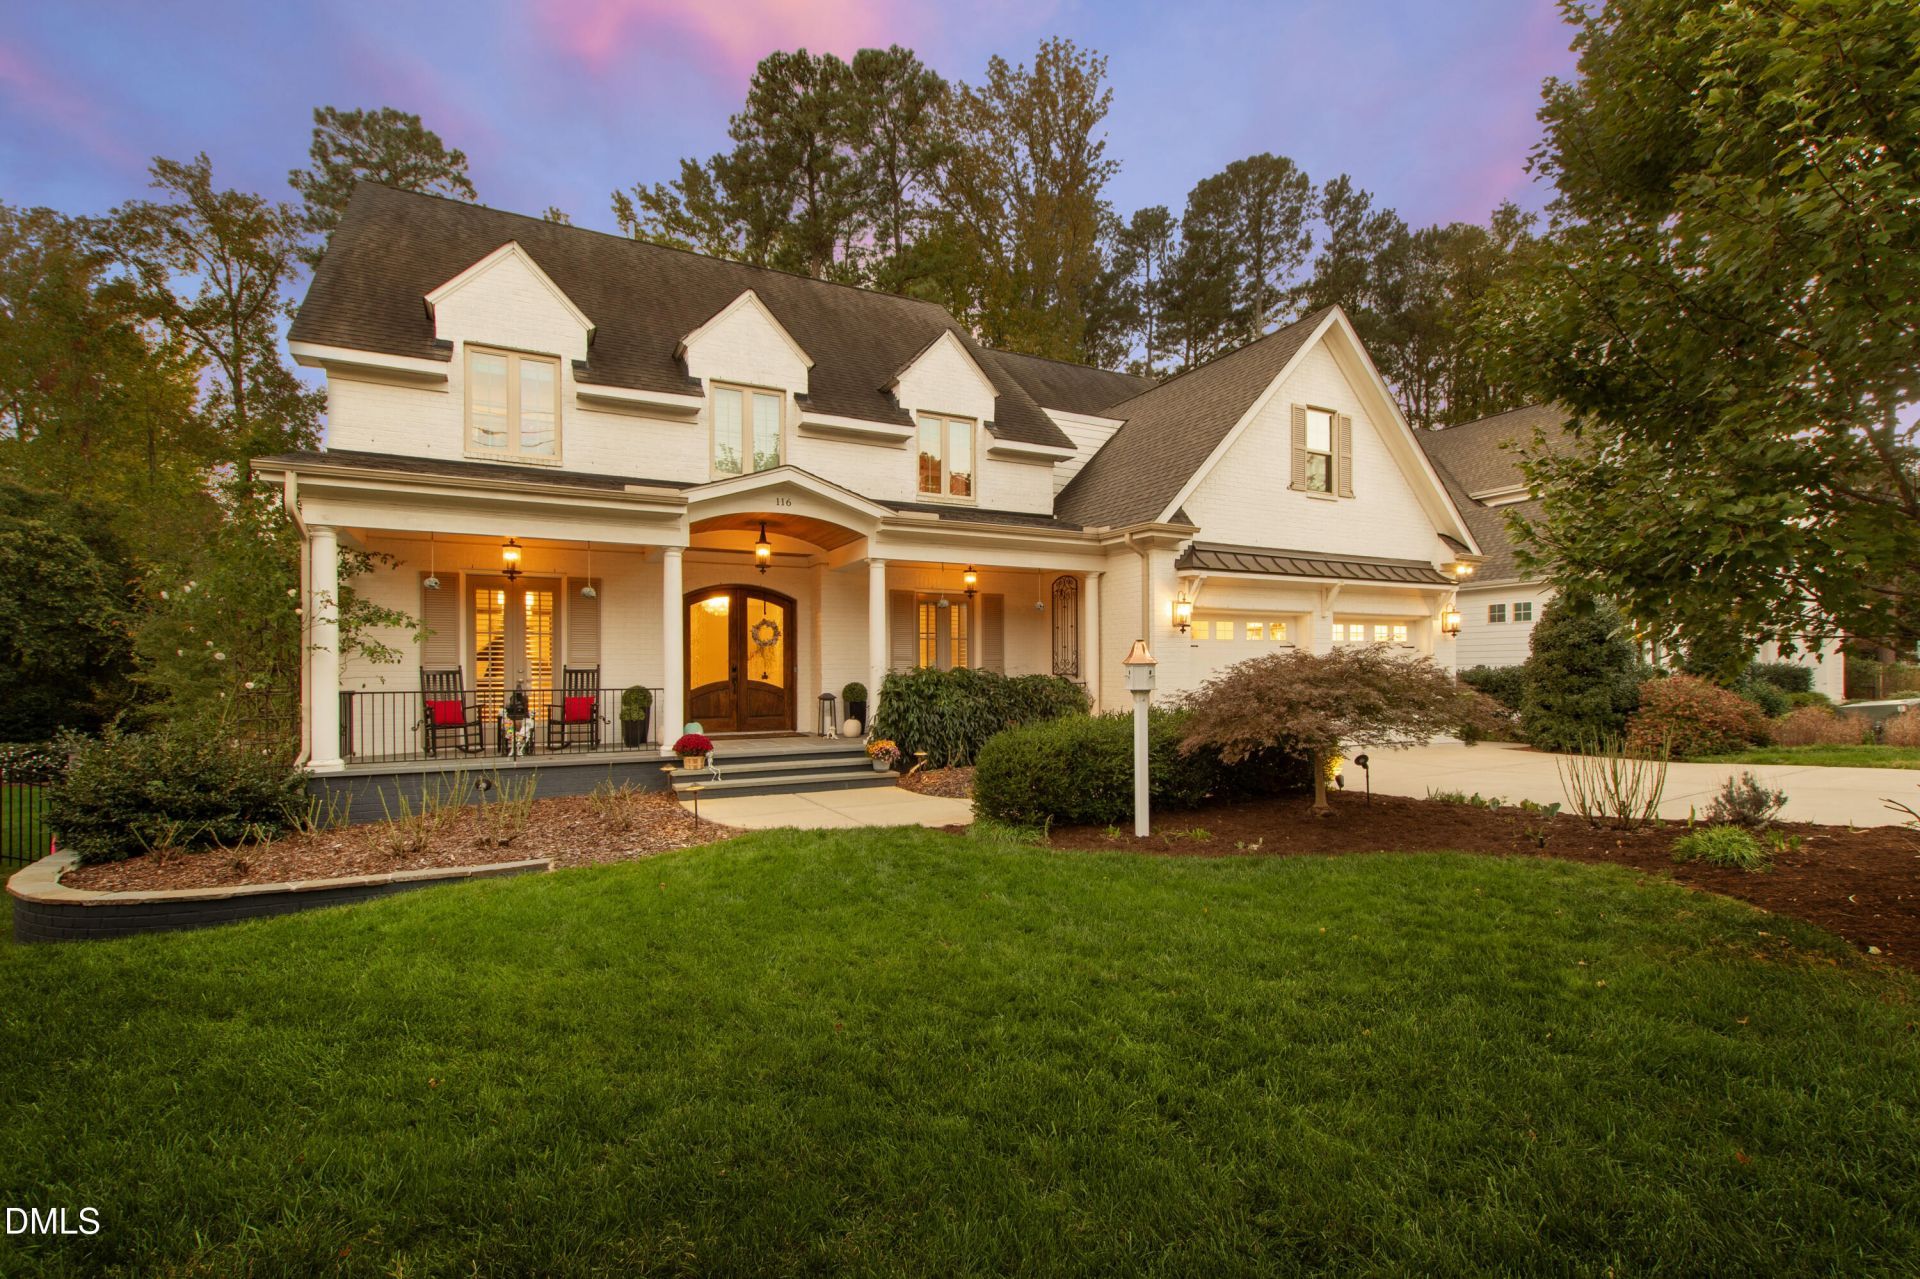
Welcome to refined living in one of North Hills' most desirable neighborhoods. Built in 2018 and thoughtfully enhanced, this exceptional home offers timeless design, beautifully finished spaces, and incredible versatility. An expanded front porch and striking curb appeal set the tone. Inside, French doors open to light-filled interiors with a formal dining room and home office or piano room. The updated kitchen features quartzite countertops, Carrara marble backsplash, abundant cabinetry, and an adjoining wet bar, opening to casual living spaces with views of the outdoor stone fireplace and patio. An oversized mudroom provides excellent storage, additional workspace, and the option for main-level laundry. Upstairs, four bedrooms include a spacious primary suite with a spa-inspired bath and impressive double-door walk-in closet. A bonus/fifth bedroom offers flexible space for guests, play, or lounging, while the well-appointed laundry room includes a utility sink, drying racks, and custom storage. The recently finished third floor is a destination of its own, complete with a wet bar and half bath-perfect for a media room, home theater, game room, or guest retreat, with potential to add a full bath. An additional climate-controlled finished space adjoining the oversized two-car garage, complete with its own private rear porch, makes an ideal home gym, fitness studio, office, or creative space. Designed for year-round outdoor living, the screened porch overlooks a private, professionally landscaped backyard with an expanded deck and patio anchored by an oversized stone fireplace. All of this just moments from North Hills dining, shopping, and entertainment, with no HOA and membership eligibility at nearby Lakemont Swim & Tennis Club.
Property Features
Property Type: Residential - Single Family
Cooling: Central Air, Zoned
Days on Market: 49
Garage: 2 car attached
Heating: Forced Air, Natural Gas, Zoned
Home Style: Traditional, Transitional
Lot Size: 0.29 Acres
Roof Type: Shingle
Stories: 2.0
Year Built: 2018
Feature Descriptions
Accessibility: No
Building Area Total: 5025
Carport Y/N: No
Exterior: Brick, Fiber Cement
Fireplace Y/N: No
Flooring: Carpet, Hardwood, Tile
GarageY/N: Yes
HeatingY/N: 1
HOA Y/N: No
Lot Dimensions: 0
Open Parking Y/N: No
Parcel Number: 170611654059000 0447899
Property Attached Y/N: No
Rooms Total: 16
Senior Community Y/N: No
Sewer: Public Sewer
Spa Y/N: No
Structure Type: Site Built
Water: Public
Local Schools
High School: Sanderson High
Middle School: Carroll Middle
Elementary School: Green Elementary
School District: Wake
Listed By / Shown By
Listed By
Agency Name: Hodge & Kittrell Sotheby's Int
Agency Phone: 919-876-7411
Shown By
Agency Name: Key Realty Services, LLC
Agent Name: Tamecia Key
Agent Phone: Primary: (919) 971-3981
Estimate Your Payment
Estimated Payment
$ 6,617.65 per month $6,165.57 Principal & Interest $0.00 Property Tax (data not provided by mls) $452.08 Homeowner's InsuranceChange Payment Information
Doorify MLS Disclaimer - Listings marked with a Doorify MLS icon are provided courtesy of the Doorify MLS, of North Carolina, Internet Data Exchange Database. Brokers make an effort to deliver accurate information, but buyers should independently verify any information on which they will rely in a transaction. The listing broker shall not be responsible for any typographical errors, misinformation, or misprints, and they shall be held totally harmless from any damages arising from reliance upon this data. This data is provided exclusively for consumers' personal, non-commercial use. Copyright 2026 Doorify MLS, Inc. of North Carolina. All rights reserved.
Privacy Policy / DMCA Notice / ADA Accessibility


© 2026 Key Realty Services, LLC. All Rights Reserved. Key Realty Services LLC fully supports the principles of the Fair Housing Act and the Equal Opportunity Act. This office is Independently Owned and Operated.

This site is hosted, designed and copyright
© 1994 - 2026 by
Delta Media Group, Inc. -- Patent Pending --