
BEDS3
BATHS2 full 1 partial
SQUARE FEET3,134
MLS#10192630
STATUSActive
PROPERTY TYPEResidential - Single Family
SUBDIVISIONGovernors Club
SCHOOLChatham
Listing Courtesy of:
Long & Foster Real Estate INC/Cary
Agency Phone: 919-859-0800

Property Description
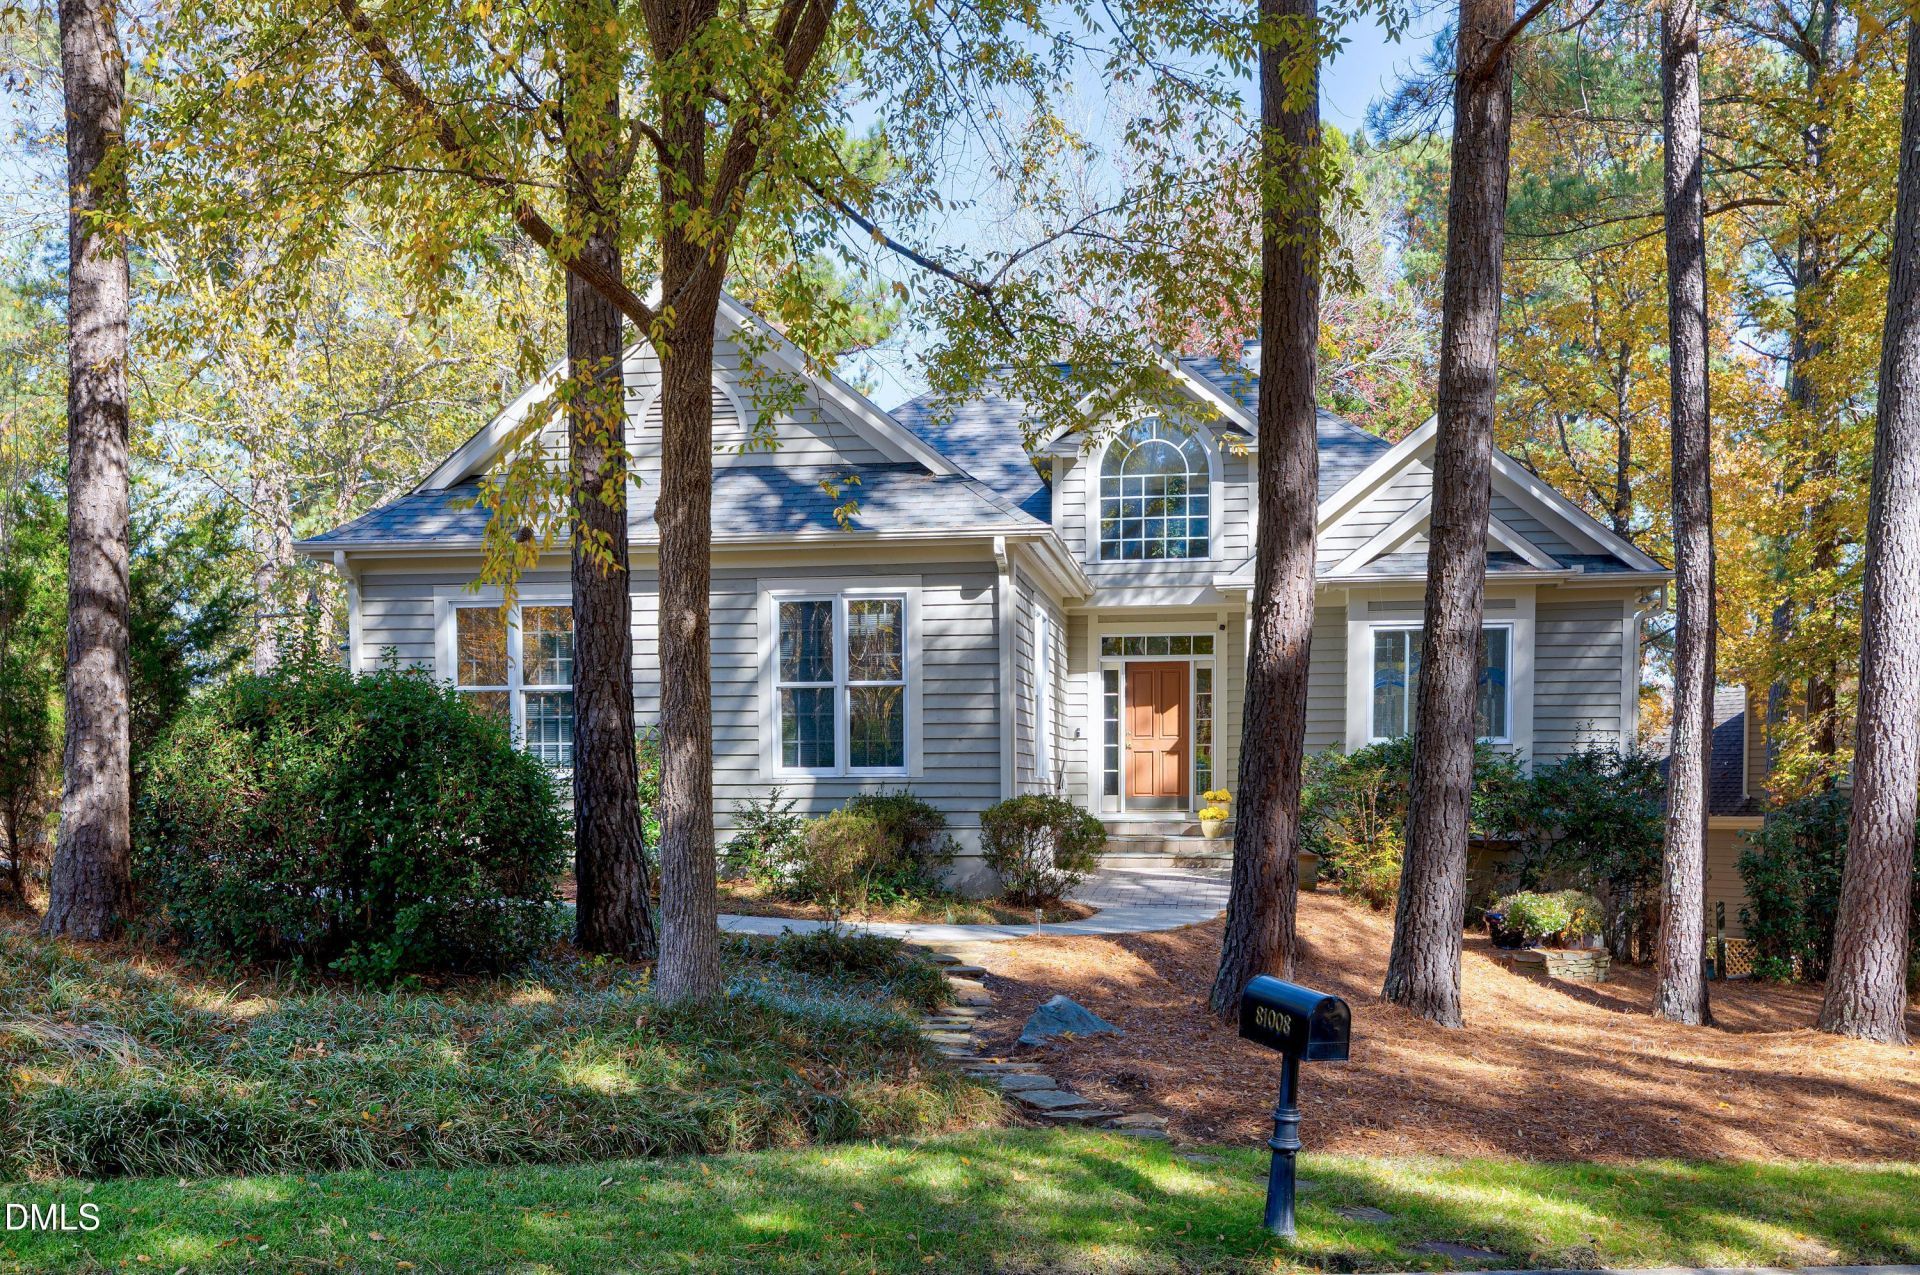
Welcome to your private sanctuary in Governors Club where modern comfort meets natural beauty in one of the area's most sought-after gated communities (24-hour security). This stunning custom home nestled amongst trees offers the perfect haven for those seeking privacy, tranquility and natural beauty. Step inside this lovely home where you're greeted with soaring ceilings and a wall of windows which allows for an abundance of natural light to flow throughout the main floor. The heart of the home centers around the spacious gathering room with custom built-ins surrounding the gas log FP. The kitchen seamlessly flows into the dining area in this open floor plan. The large deck was constructed with composite materials ('Trex'') for low maintenance. Friends will enjoy the huge rec room with kitchenette / wet bar as well as a living area ideal for big screen viewing. Guests can meander out to the 3-season enclosed / screened porch with EZE Breeze windows. Multiple desks and bookcases will easily fit into the oversized office. Enjoy the outdoor serenity via stone paths and a paver patio ideal for grilling and a fire pit. Gutter guards keep water flowing where it should go! There's ample walk-in storage as well as additional shelving surrounding the drop-zone in the laundry area. This meticulously maintained home has easy access to paved lake trails. Low Chatham County taxes - No city taxes! Enjoy the award winning 27-hole Jack Nicklaus golf course, fitness center, swimming, tennis and dining that are part of this gorgeous community (separate membership). Kitchen refrigerator included. Welcome home!
Property Features
Property Type: Residential - Single Family
Basement: Yes
Basement: Exterior Entry, Finished, Full, Heated, Interior Entry, Storage Space, Walk-Out Access
Cooling: Ceiling Fan(s), Central Air, Dual
Days on Market: 51
Fireplaces: 1
Garage: 2 car attached
Heating: Central, Forced Air
Home Style: Transitional
Lot Size: 0.24 Acres
Roof Type: Shingle
Stories: 2.0
Year Built: 1997
Amenities
Bookcases
Cathedral Ceiling(s)
Ceiling Fan(s)
Double Vanity
Entrance Foyer
Kitchen/Dining Room Combination
Open Floorplan
Pantry
Separate Shower
Walk-In Closet(s)
Rain Gutters
Feature Descriptions
Appliances: Dishwasher, Gas Cooktop, Refrigerator, Wall Oven
Association Amenities: Dog Park, Jogging Path, Management, Pond Year Round, Trail(s)
Association Fee: $329.75/Annually
Association Fee Includes: Road Maintenance, Storm Water Maintenance
Building Area Total: 3134
Carport Y/N: No
Community Features: Clubhouse, Fitness Center, Gated, Golf, Lake, Playground, Pool, Street Lights
Exterior: Cedar
Fireplace Features: Family Room, Gas Log
Fireplace Y/N: Yes
Flooring: Carpet, Ceramic Tile, Hardwood
GarageY/N: Yes
Gated Property: Y
HeatingY/N: 1
HOA Y/N: Yes
Laundry: Laundry Room
Lot Dimensions: 0
Lot Features: Corner Lot, Interior Lot, Landscaped, Private, Wooded
Open Parking Y/N: No
Parcel Number: 0067459
Parking Features: Concrete, Garage, Garage Faces Side
Patio And Porch: Covered, Deck, Enclosed, Patio, Rear Porch, Screened
Property Attached Y/N: No
Road Surface: Paved
Rooms Total: 15
Senior Community Y/N: No
Sewer: Community Sewer, Public Sewer
Spa Y/N: No
Structure Type: House
Utilities: Natural Gas Connected
Water: Public
Wooded: Yes
Local Schools
High School: Seaforth High School
Middle School: Margaret B Pollard Middle Scho
Elementary School: North Chatham Elementary
School District: Chatham
Listed By / Shown By
Listed By
Agency Name: Long & Foster Real Estate INC/Cary
Agency Phone: 919-859-0800
Shown By
Agency Name: Key Realty Services, LLC
Agent Name: Tamecia Key
Agent Phone: Primary: (919) 971-3981
Estimate Your Payment
Estimated Payment
$ 3,138.05 per month $2,923.67 Principal & Interest $0.00 Property Tax (data not provided by mls) $214.38 Homeowner's InsuranceChange Payment Information
Doorify MLS Disclaimer - Listings marked with a Doorify MLS icon are provided courtesy of the Doorify MLS, of North Carolina, Internet Data Exchange Database. Brokers make an effort to deliver accurate information, but buyers should independently verify any information on which they will rely in a transaction. The listing broker shall not be responsible for any typographical errors, misinformation, or misprints, and they shall be held totally harmless from any damages arising from reliance upon this data. This data is provided exclusively for consumers' personal, non-commercial use. Copyright 2026 Doorify MLS, Inc. of North Carolina. All rights reserved.
Privacy Policy / DMCA Notice / ADA Accessibility


© 2026 Key Realty Services, LLC. All Rights Reserved. Key Realty Services LLC fully supports the principles of the Fair Housing Act and the Equal Opportunity Act. This office is Independently Owned and Operated.

This site is hosted, designed and copyright
© 1994 - 2026 by
Delta Media Group, Inc. -- Patent Pending --