
BEDS3
BATHS3 full
SQUARE FEET1,646
MLS#10192615
STATUSActive
PROPERTY TYPEResidential - Condominium
SUBDIVISIONSun Pointe
SCHOOLWake
Listing Courtesy of:
eXp Realty, LLC - C
Agency Phone: 888-584-9431

Property Description
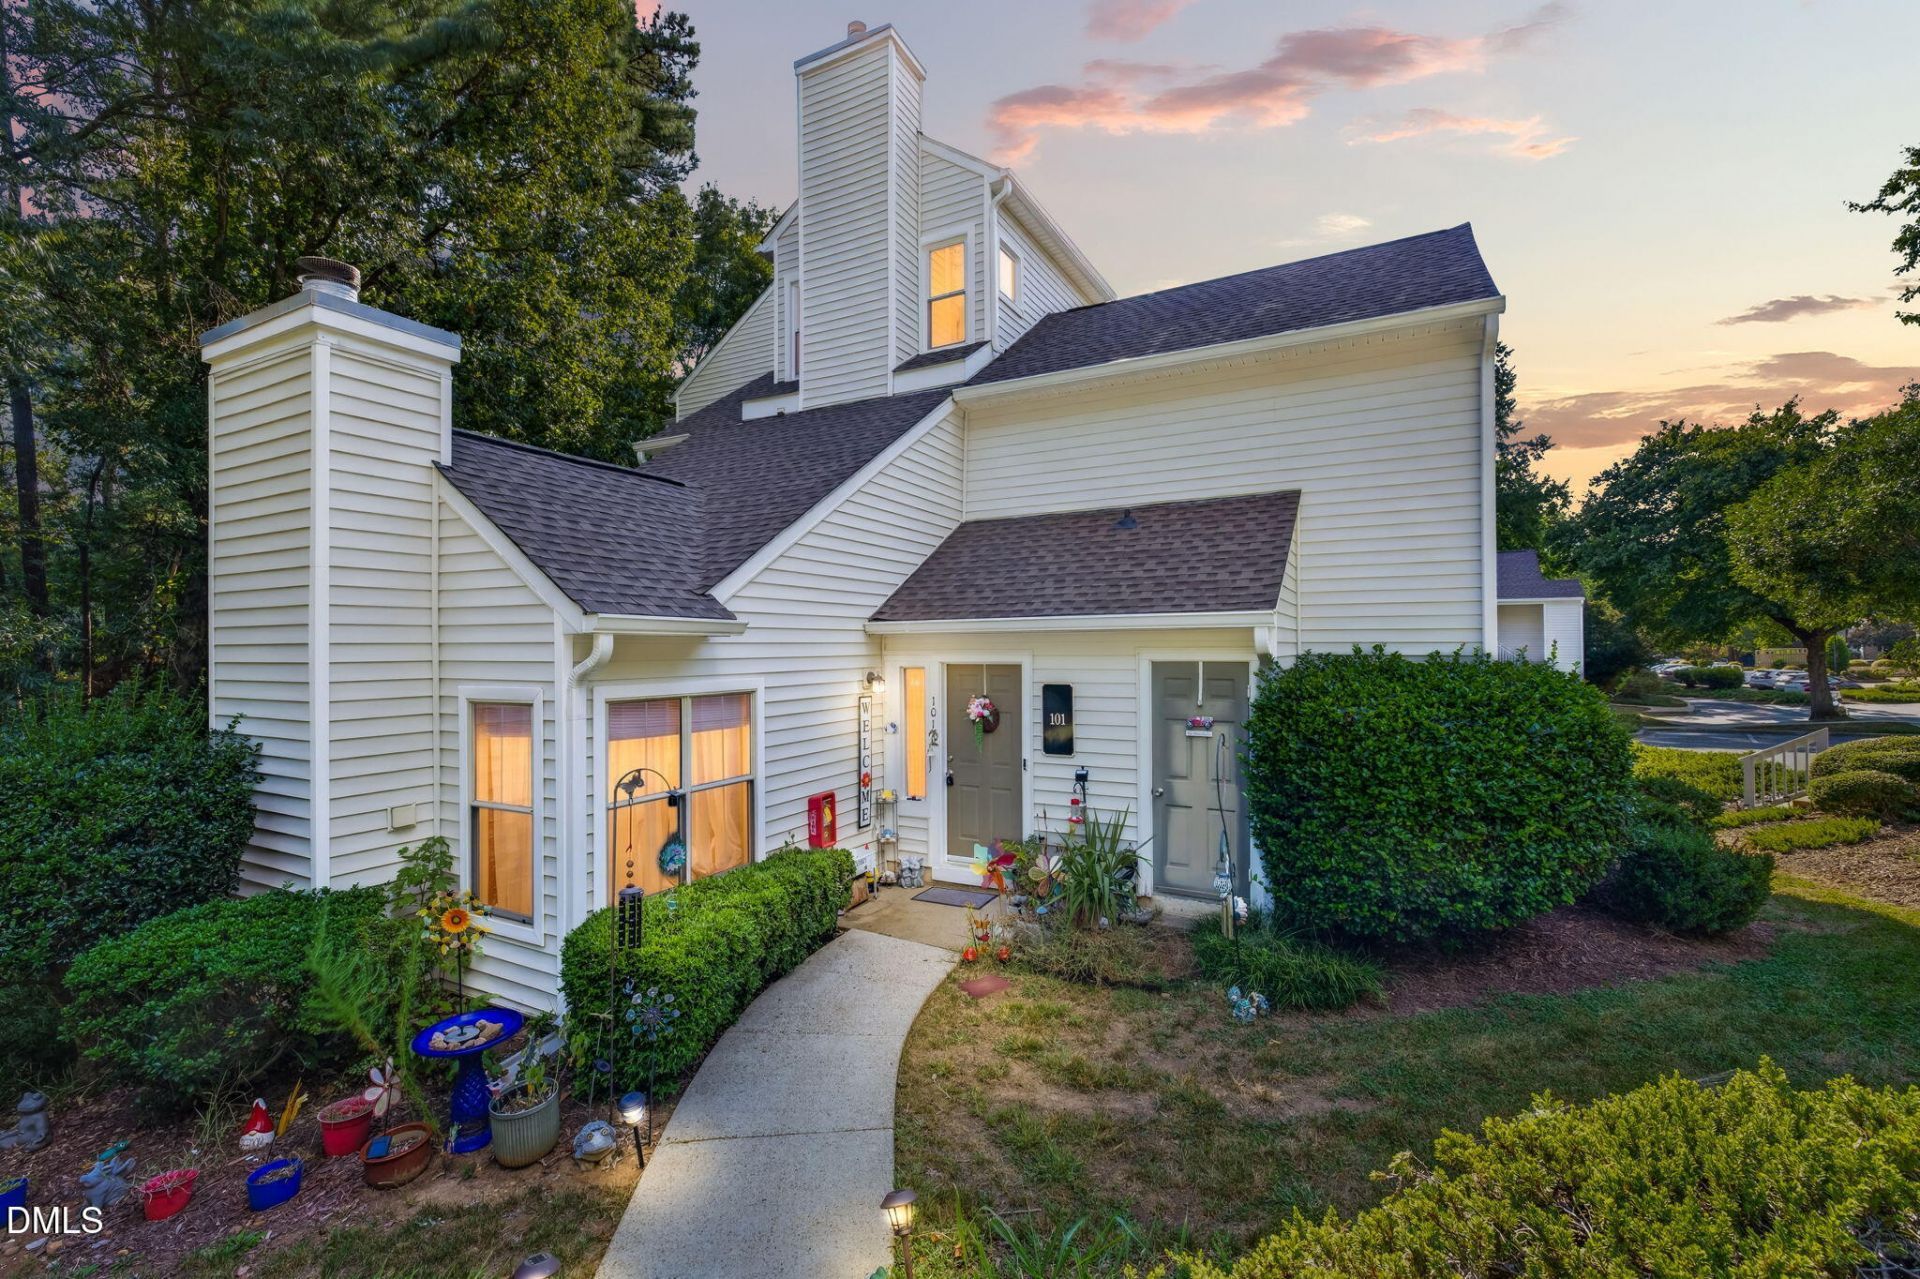
Welcome to this unique end-unit condominium offering the ease of maintenance-free living with the privacy and feel of a single-family home. Tucked beside a natural area, the home enjoys a quiet setting surrounded by mature trees, with a private patio and little visibility of neighboring homes. Abundant natural light fills the interior, creating a bright and welcoming atmosphere throughout. The flexible floor plan features 3 bedrooms and 3 full baths, including a bedroom and full bath on the main level, plus two additional bedrooms and baths upstairs. The cozy family room features a wood-burning fireplace and updated flooring, while the kitchen offers a sunny breakfast nook and an adjoining dining room that can also serve as a comfortable lounge or entertaining space. Recent improvements roof replaced in 2022, updated light fixtures and ceiling fans, replaced appliances 2022-2023 including the washer and dryer, and an added security system. Two storage closets outside provide ample storage space. Enjoy the community pool and a location that puts so much of Cary and Raleigh within easy reach. Convenient to Crossroads Plaza, Fenton, Downtown Cary Park, the NC State Fairgrounds, NC Museum of Art, Lake Johnson, shopping, restaurants, entertainment, major highways and more. A rare combination of privacy, convenience, natural surroundings and low-maintenance living!
Property Features
Property Type: Residential - Condominium
Cooling: Heat Pump
Days on Market: 51
Fireplaces: 1
Heating: Heat Pump
Home Style: Traditional
Roof Type: Shingle
Stories: 2.0
Year Built: 1990
Amenities
Eat-in Kitchen
Laminate Counters
Walk-in Closet(s)
Dining L
Bathtub/Shower Combination
Smooth Ceilings
Rain Gutters
Feature Descriptions
Accessibility: No
Appliances: Dishwasher, Electric Oven, Ice Maker, Microwave, Refrigerator, Washer/Dryer
Association Amenities: Clubhouse, Maintenance Grounds, Pool, Tennis Court(s), Trash, Water
Association Fee: $0/Monthly
Association Fee Includes: Maintenance Grounds, Trash, Water
Building Area Total: 1646
Carport Y/N: No
Common Walls: 1 Common Wall, End Unit
Community Features: Clubhouse, Pool, Street Lights, Tennis Court(s)
Exterior: Vinyl Siding
Fencing: None
Fireplace Features: Den, Wood Burning
Fireplace Y/N: Yes
Flooring: Carpet, Laminate, Linoleum
GarageY/N: No
HeatingY/N: 1
HOA Y/N: Yes
Laundry: Laundry Closet, Upper Level
Lot Features: Corner Lot
Open Parking Y/N: Yes
Parcel Number: 077311677497000 0182479
Parking Features: Additional Parking, Open
Parking Spaces: 1
Property Attached Y/N: No
Rooms Total: 6
Senior Community Y/N: No
Sewer: Public Sewer
Spa Y/N: No
Structure Type: Other
Utilities: Sewer Connected, Water Connected
Water: Public
Local Schools
High School: Athens Drive High
Middle School: Reedy Creek Middle
Elementary School: Reedy Creek Elementary
School District: Wake
Listed By / Shown By
Listed By
Agency Name: eXp Realty, LLC - C
Agency Phone: 888-584-9431
Shown By
Agency Name: Key Realty Services, LLC
Agent Name: Tamecia Key
Agent Phone: Primary: (919) 971-3981
Estimate Your Payment
Estimated Payment
$ 1,088.71 per month $1,014.33 Principal & Interest $0.00 Property Tax (data not provided by mls) $74.38 Homeowner's InsuranceChange Payment Information
Doorify MLS Disclaimer - Listings marked with a Doorify MLS icon are provided courtesy of the Doorify MLS, of North Carolina, Internet Data Exchange Database. Brokers make an effort to deliver accurate information, but buyers should independently verify any information on which they will rely in a transaction. The listing broker shall not be responsible for any typographical errors, misinformation, or misprints, and they shall be held totally harmless from any damages arising from reliance upon this data. This data is provided exclusively for consumers' personal, non-commercial use. Copyright 2026 Doorify MLS, Inc. of North Carolina. All rights reserved.
Privacy Policy / DMCA Notice / ADA Accessibility


© 2026 Key Realty Services, LLC. All Rights Reserved. Key Realty Services LLC fully supports the principles of the Fair Housing Act and the Equal Opportunity Act. This office is Independently Owned and Operated.

This site is hosted, designed and copyright
© 1994 - 2026 by
Delta Media Group, Inc. -- Patent Pending --