
BEDS3
BATHS2 full
SQUARE FEET1,108
MLS#10192541
STATUSActive
PROPERTY TYPEResidential - Condominium
SUBDIVISIONTrailwood Heights
SCHOOLWake
Listing Courtesy of:
Huber Real Estate
Agency Phone: 919-592-7444

Property Description
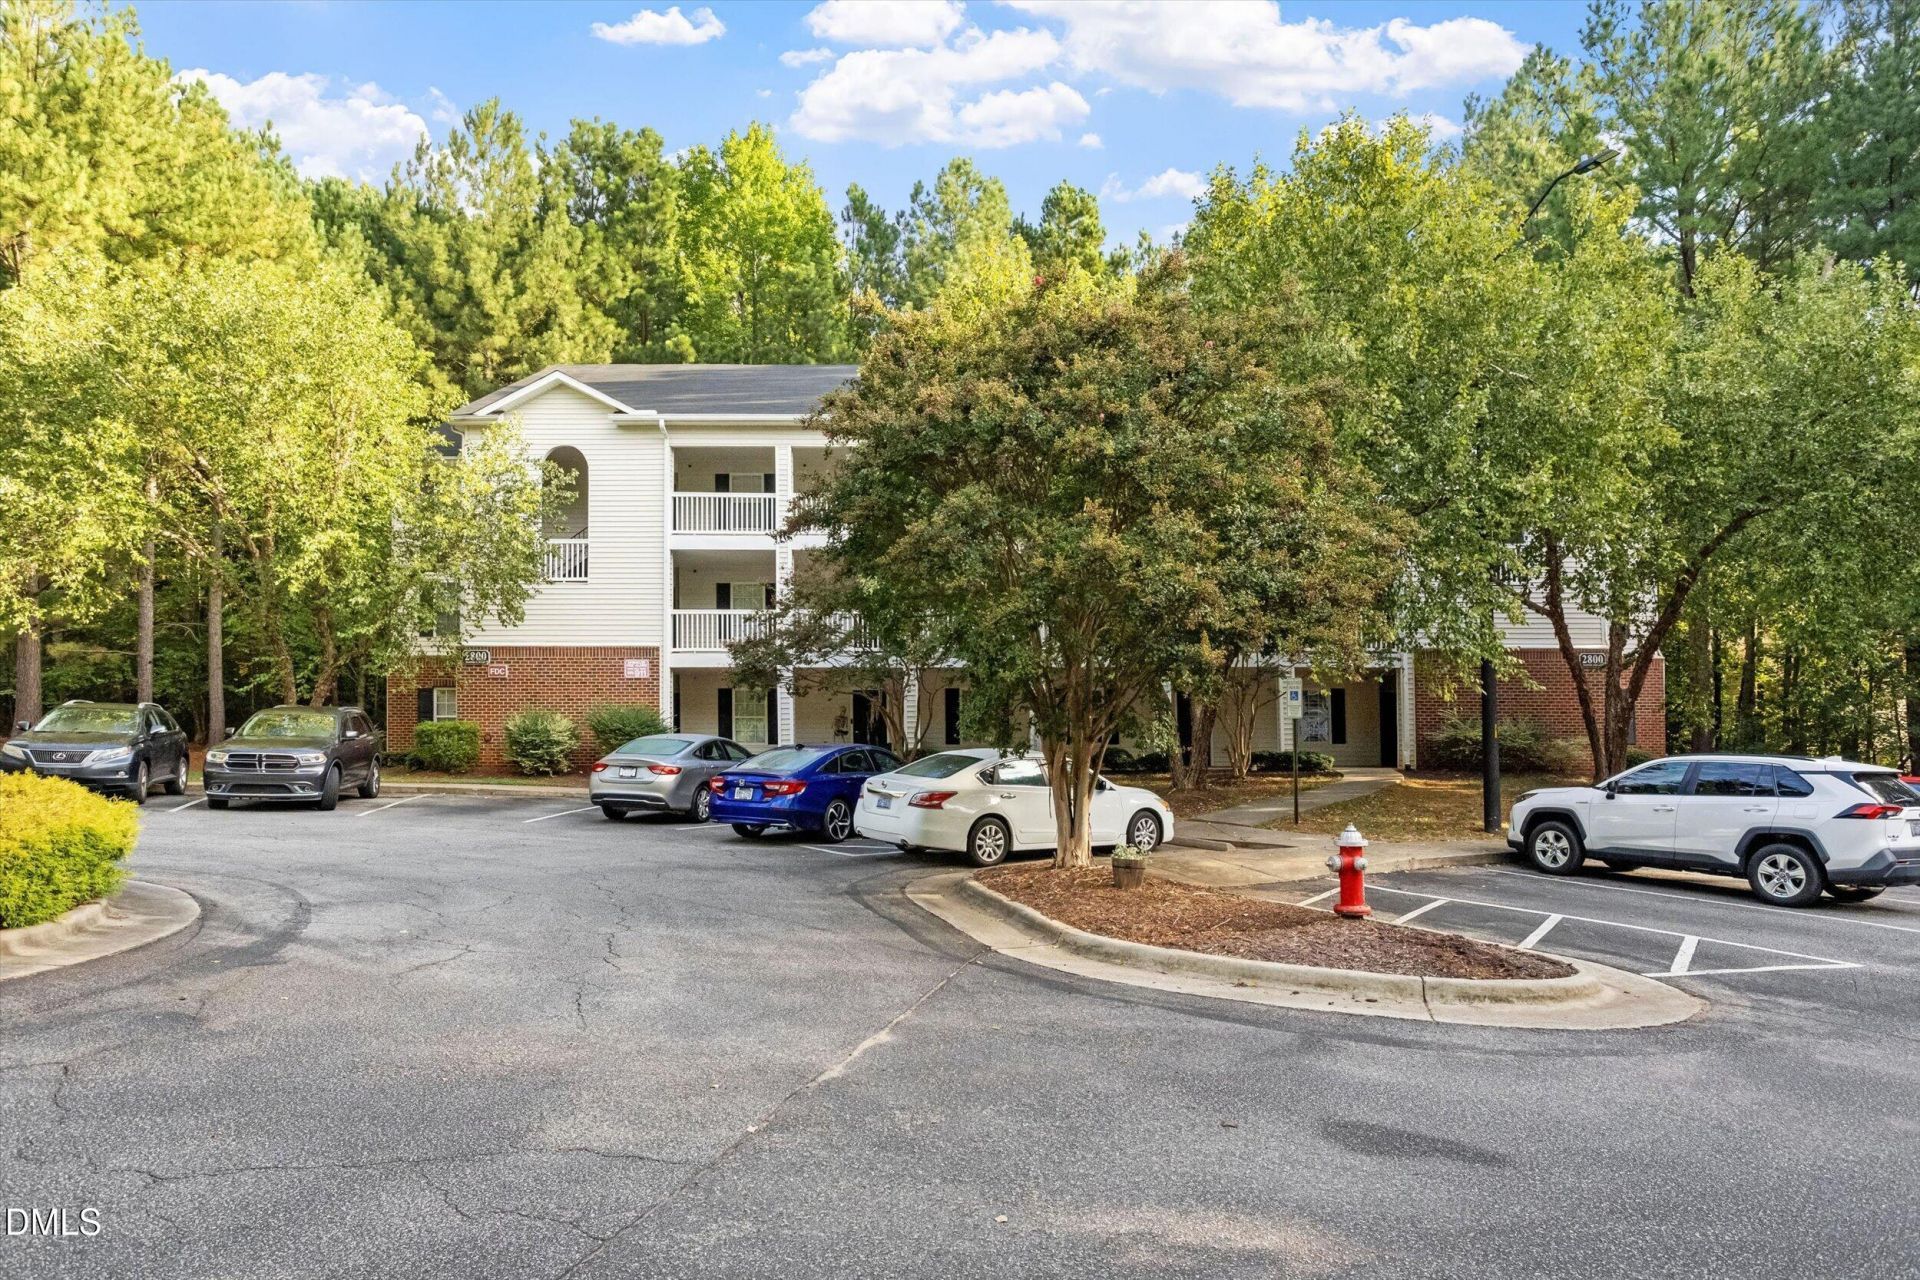
Step inside easy, single-level living in Raleigh's Trailwood Heights community. This freshly updated 3-bedroom, 2-bathroom condominium spans 1,108 square feet with no interior stairs, no yard to maintain, and every room, from the primary suite to the in-unit laundry closet, on one convenient floor. The home has just been repainted throughout and outfitted with luxury vinyl plank flooring (no carpet anywhere) and blinds on every window, so it's ready for a buyer who wants to unpack and settle in. A welcoming foyer (10.4 x 5) opens into a spacious 16.5-by-15 family room that flows into the 8-by-12 kitchen, creating an easy open layout for everyday living and entertaining. The primary bedroom (12 x 12.3) offers a private en-suite bath, while two additional bedrooms (10 x 11.6 and 10 x 10.7) share a second full bath down the hall. Step out back to a private patio (5 x 12) that backs directly to wooded green space, a rare find in this complex, where most units look out onto a parking lot from an upper-floor balcony instead. A covered front porch (9 x 10) and a dedicated exterior storage closet round out the outdoor space. Monthly HOA dues of $308 take care of basic cable TV, internet, exterior and structural maintenance, grounds care, pest control, road maintenance, sewer, trash, and water, plus access to the community pool, about as close to worry-free condo ownership as it gets. Set just 3.5 miles from NC State University's Centennial Campus with quick access to Western Boulevard, I-40, and downtown Raleigh, this home puts Research Triangle Park within easy reach. Come see what single-level, move-in-ready living in the heart of Raleigh's 27603 zip code feels like.
Property Features
Property Type: Residential - Condominium
Cooling: Central Air, Ceiling Fan(s)
Days on Market: 52
Heating: Central, Electric, Heat Pump
Home Style: Traditional
Roof Type: Shingle
Stories: 1.0
Year Built: 2001
Amenities
Ceiling Fan(s)
Entrance Foyer
Laminate Counters
Open Floorplan
Feature Descriptions
Accessibility: No
Appliances: Dryer, Dishwasher, Electric Range, Free-Standing Electric Range, Free-Standing Refrigerator, Free-Standing Range, Microwave, Range, Refrigerator, Washer, Washer/Dryer
Association Amenities: Parking, Pool
Association Fee: $308/Monthly
Association Fee Includes: Cable TV, Internet, Maintenance Grounds, Maintenance Structure, Pest Control, Sewer, Trash, Water, Road Maintenance
Building Area Total: 1108
Carport Y/N: No
Common Walls: 2+ Common Walls
Community Features: Curbs, Pool
Exterior: Brick, Vinyl Siding
Fireplace Y/N: No
Flooring: Luxury Vinyl
GarageY/N: No
HeatingY/N: 1
HOA Y/N: Yes
Laundry: Laundry Closet, Inside
Open Parking Y/N: Yes
Other Structures: Storage
Parcel Number: 0792384991
Parking Features: Open, Parking Lot, Unassigned
Parking Spaces: 3
Patio And Porch: Covered, Front Porch, Patio, Porch
Property Attached Y/N: No
Rooms Total: 6
Senior Community Y/N: No
Sewer: Public Sewer
Spa Y/N: No
Special View Info: Forest
Structure Type: Site Built
Water: Public
Window Features: Blinds
Local Schools
High School: Athens Drive High
Middle School: Dillard Drive Middle
Elementary School: Dillard Drive Elementary
School District: Wake
Listed By / Shown By
Listed By
Agency Name: Huber Real Estate
Agency Phone: 919-592-7444
Shown By
Agency Name: Key Realty Services, LLC
Agent Name: Tamecia Key
Agent Phone: Primary: (919) 971-3981
Estimate Your Payment
Estimated Payment
$ 853.89 per month $795.56 Principal & Interest $0.00 Property Tax (data not provided by mls) $58.33 Homeowner's InsuranceChange Payment Information
Doorify MLS Disclaimer - Listings marked with a Doorify MLS icon are provided courtesy of the Doorify MLS, of North Carolina, Internet Data Exchange Database. Brokers make an effort to deliver accurate information, but buyers should independently verify any information on which they will rely in a transaction. The listing broker shall not be responsible for any typographical errors, misinformation, or misprints, and they shall be held totally harmless from any damages arising from reliance upon this data. This data is provided exclusively for consumers' personal, non-commercial use. Copyright 2026 Doorify MLS, Inc. of North Carolina. All rights reserved.
Privacy Policy / DMCA Notice / ADA Accessibility


© 2026 Key Realty Services, LLC. All Rights Reserved. Key Realty Services LLC fully supports the principles of the Fair Housing Act and the Equal Opportunity Act. This office is Independently Owned and Operated.

This site is hosted, designed and copyright
© 1994 - 2026 by
Delta Media Group, Inc. -- Patent Pending --