
BEDS3
BATHS2 full 1 partial
SQUARE FEET1,661
MLS#10192476
STATUSActive
PROPERTY TYPEResidential - Condominium
SUBDIVISIONWalden Woods Condominiums
SCHOOLWake
Listing Courtesy of:
Keller Williams Legacy
Agency Phone: 919-439-2105

Property Description
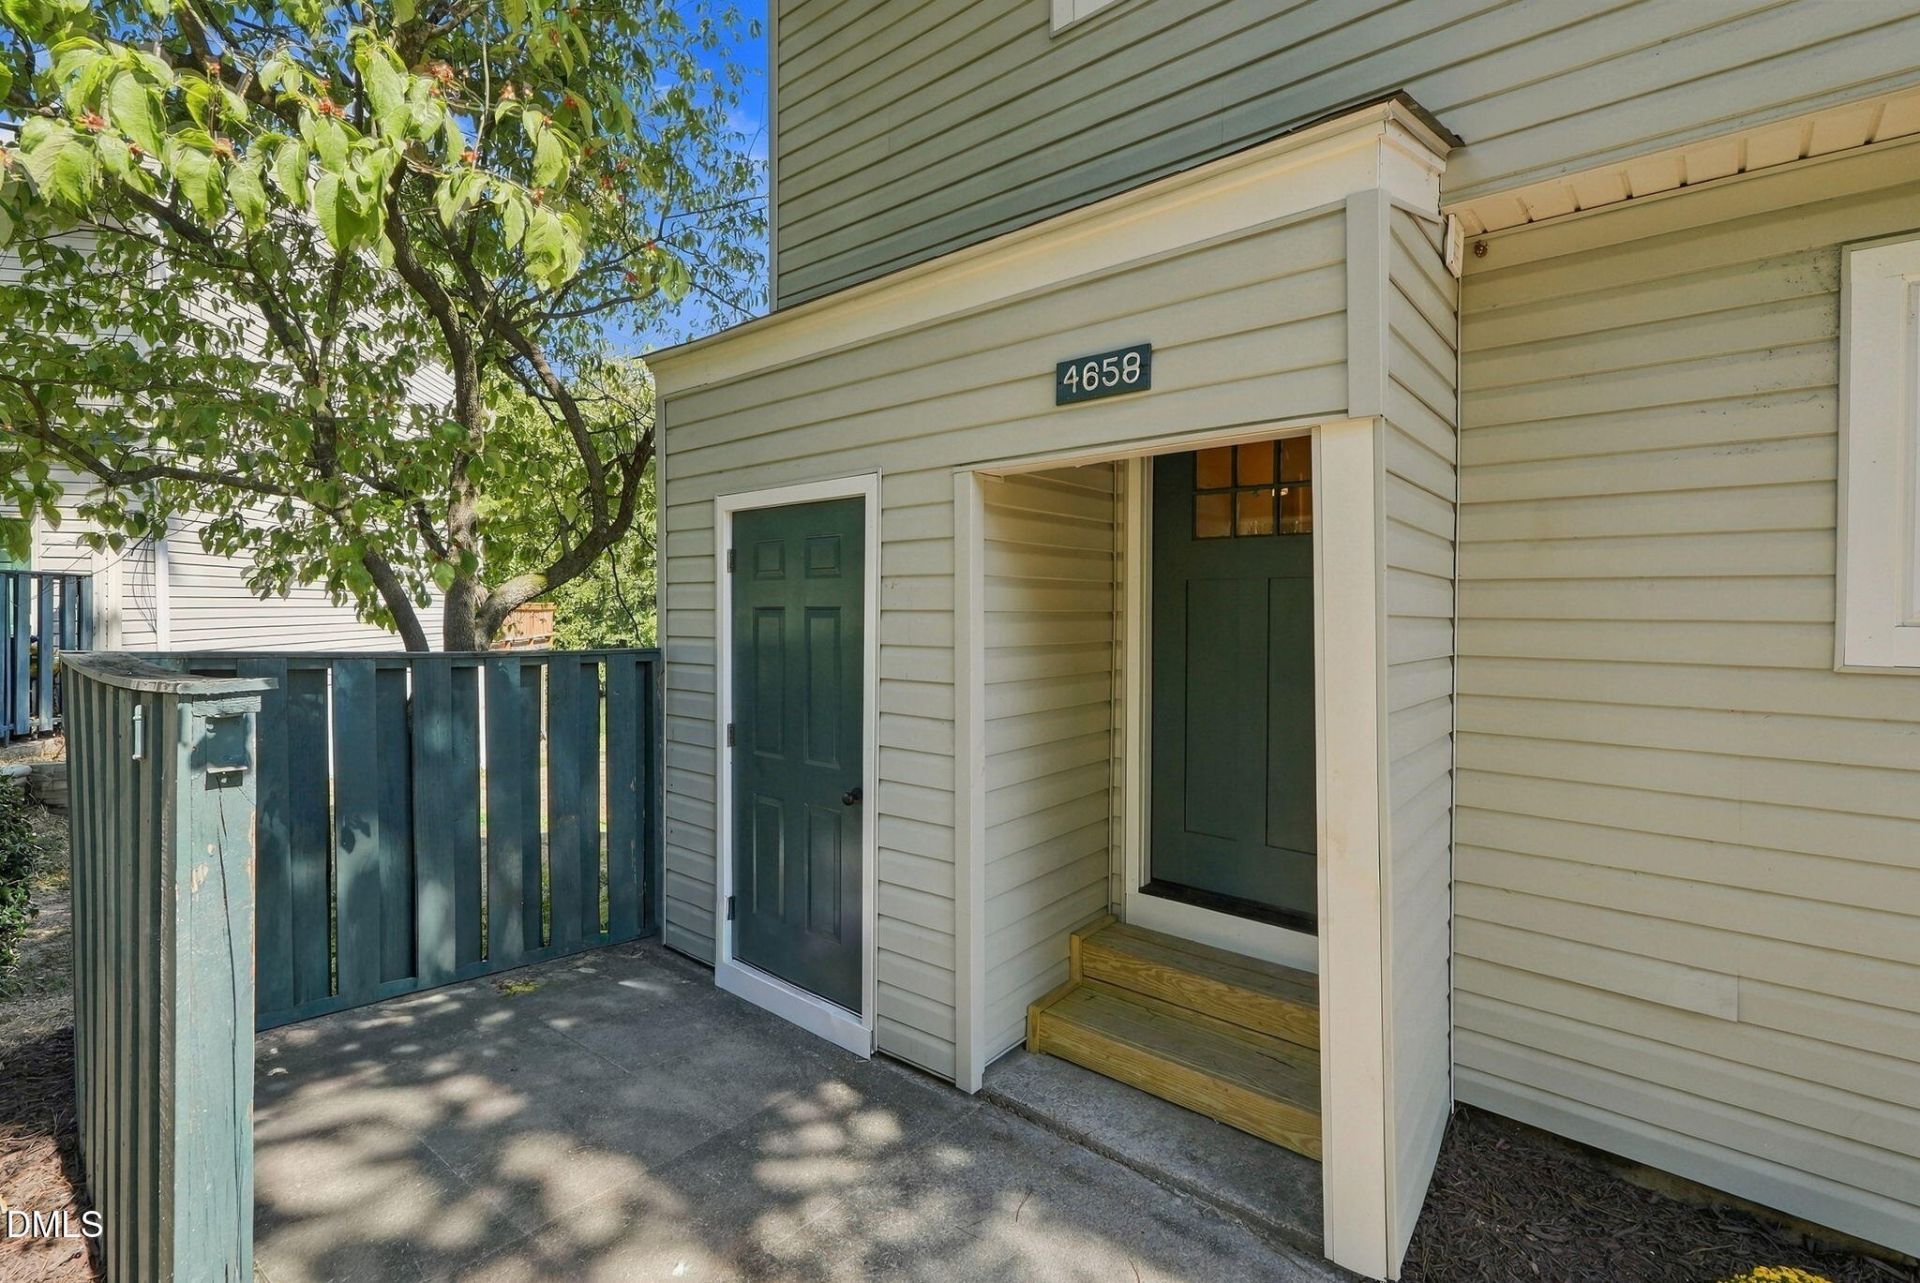
New Windows, New Water Heater, & New HVAC! Move-in-Ready End-Unit Townhouse-style Condo with Finished Basement!! This home offers 3 bedrooms and 2.5 baths, a freshly painted interior, and thoughtful updates throughout. The beautifully renovated kitchen adds modern style and appeal. Peace of Mind included! All major systems have been updated: New HVAC (2026), New Windows (2026), and a New water heater (2026). Enjoy your morning coffee or unwind on the large deck overlooking one of the neighborhood's most desirable water views. Prime Raleigh location just minutes from North Hills, major highways, and Raleigh's top hospitals. Whether you're a first-time homebuyer or an investor, this property offers an excellent combination of location, updates, and flexibility. A must-see opportunity in a highly convenient Raleigh location!
Property Features
Property Type: Residential - Condominium
Basement: Yes
Basement: Daylight, Finished, Storage Space, Walk-Out Access
Cooling: Central Air
Days on Market: 53
Heating: Heat Pump
Home Style: Traditional
Roof Type: Shingle
Stories: 2.0
Year Built: 1974
Amenities
Quartz Counters
Balcony
Feature Descriptions
Accessibility: No
Appliances: Dishwasher, Electric Range, Electric Water Heater, Microwave
Association Amenities: Clubhouse, Fitness Center, Maintenance, Maintenance Grounds, Playground, Pool, Trash, Water
Association Fee: $310.02/Monthly
Association Fee Includes: Insurance, Maintenance Grounds, Maintenance Structure, Sewer, Trash, Water
Building Area Total: 1661
Carport Y/N: No
Community Features: Clubhouse, Fitness Center, Lake
Exterior: Block
Fireplace Y/N: No
Flooring: Carpet, Luxury Vinyl, Tile
GarageY/N: No
HeatingY/N: 1
HOA Y/N: Yes
Laundry: Laundry Room, Main Level, In Unit
Lot Features: Waterfront
Open Parking Y/N: Yes
Parcel Number: 171616937011097 0090942
Parking Features: Additional Parking
Parking Spaces: 2
Patio And Porch: Covered, Deck, Front Porch, Patio, Rear Porch
Property Attached Y/N: No
Rooms Total: 7
Senior Community Y/N: No
Sewer: Public Sewer
Spa Y/N: No
Special View Info: Water
Structure Type: Site Built
Water: Public
Local Schools
High School: Sanderson High
Middle School: Carroll Middle
Elementary School: Lead Mine Elementary
School District: Wake
Listed By / Shown By
Listed By
Agency Name: Keller Williams Legacy
Agency Phone: 919-439-2105
Shown By
Agency Name: Key Realty Services, LLC
Agent Name: Tamecia Key
Agent Phone: Primary: (919) 971-3981
Estimate Your Payment
Estimated Payment
$ 958.14 per month $892.68 Principal & Interest $0.00 Property Tax (data not provided by mls) $65.45 Homeowner's InsuranceChange Payment Information
Doorify MLS Disclaimer - Listings marked with a Doorify MLS icon are provided courtesy of the Doorify MLS, of North Carolina, Internet Data Exchange Database. Brokers make an effort to deliver accurate information, but buyers should independently verify any information on which they will rely in a transaction. The listing broker shall not be responsible for any typographical errors, misinformation, or misprints, and they shall be held totally harmless from any damages arising from reliance upon this data. This data is provided exclusively for consumers' personal, non-commercial use. Copyright 2026 Doorify MLS, Inc. of North Carolina. All rights reserved.
Privacy Policy / DMCA Notice / ADA Accessibility


© 2026 Key Realty Services, LLC. All Rights Reserved. Key Realty Services LLC fully supports the principles of the Fair Housing Act and the Equal Opportunity Act. This office is Independently Owned and Operated.

This site is hosted, designed and copyright
© 1994 - 2026 by
Delta Media Group, Inc. -- Patent Pending --