
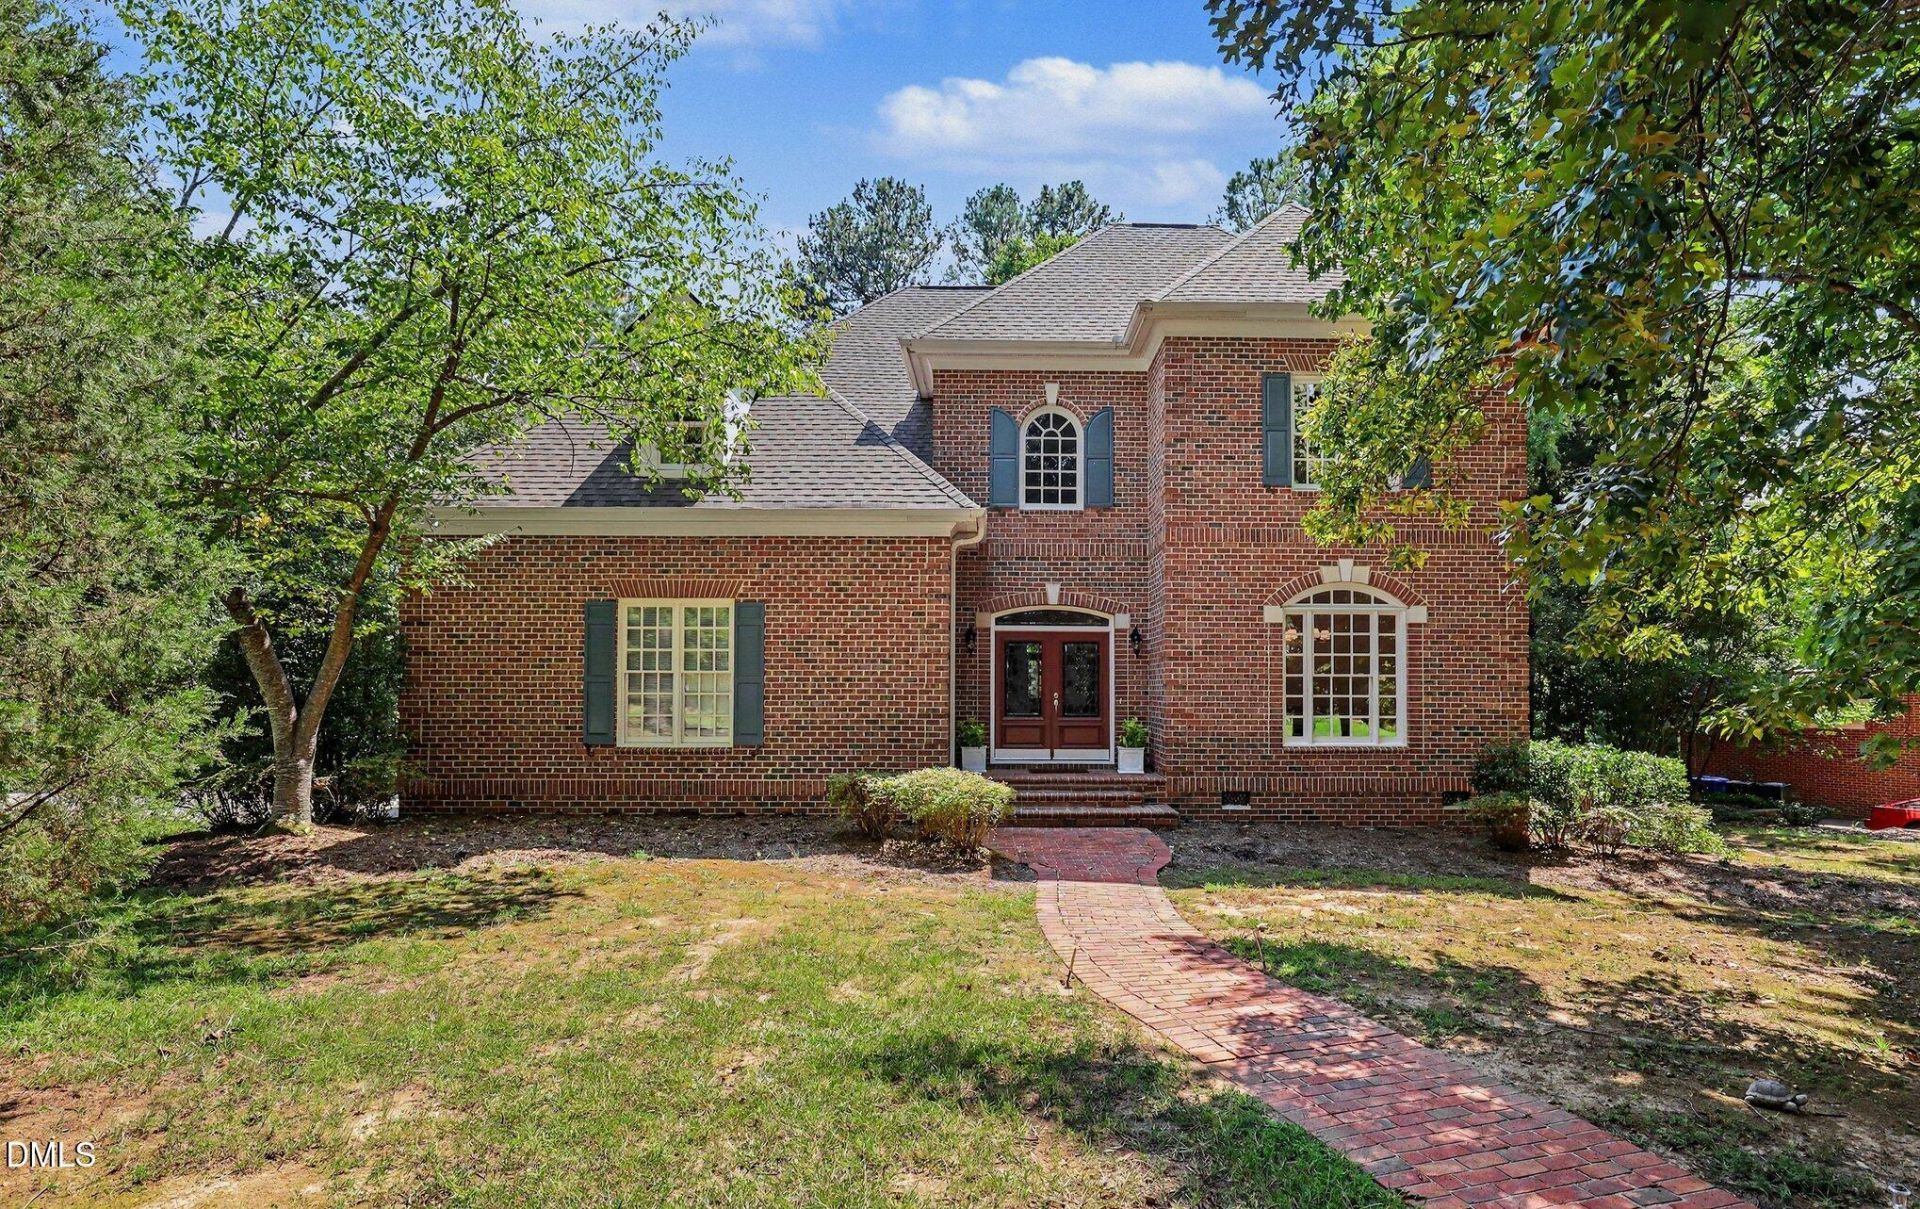
BEDS5
BATHS2 full 2 partial
SQUARE FEET3,460
MLS#10192403
STATUSActive
PROPERTY TYPEResidential - Single Family
SUBDIVISIONChandler Green
SCHOOLChapelHillCarrboro
Listing Courtesy of:
Compass -- Raleigh
Agency Phone: 919-726-6548

Property Description
PRICED TO SELL! Newly painted rooms! Stately All-Brick Home in Desirable Chandler Green! Convenient quick access to East Chapel Hill High School, shopping, and all that Chapel Hill has to offer. An elegant two-story foyer creates a striking first impression and flows into the gracious dining room, spacious family room, and expansive kitchen. Designed for both everyday living and entertaining, the kitchen features two sinks, a Sub-Zero refrigerator, wine refrigerator, and trash compactor, with an easy transition to the cozy screened porch and fabulous deck-perfect for outdoor dining and gatherings. This five-bedroom home offers the rare convenience of a spacious first-floor primary suite, complete with abundant closet space, a tray ceiling, and a beautifully vaulted primary bath. The suite also opens to a private deck with outdoor shower! Offers a wonderful potential for a hot tub or sauna. The main level features hardwood flooring throughout, generously proportioned rooms, high ceilings, sound system and an abundance of natural light. Beautiful transom windows at both the front and rear of the home further enhance the bright, airy feel. Two staircases lead to the second level, where you'll find four generously sized bedrooms, a versatile recreation room with vaulted ceiling, a full bath, and an additional half bath-providing great space for family, guests, hobbies, or a home office. Outside, bring your vision to the landscaping to unlock the tremendous potential of the property's outdoor spaces. The home is priced below market value and sold AS IS . A great opportunity for the next buyer to customize upgrades and driveway refurbishment. The house has been well maintiained with an new roof and 1 new AC unit in 2022. Hotwater heater 2019. A wonderful combination of classic architecture, generous living spaces, and an exceptional location-ready for your personal design vision.
Property Features
Property Type: Residential - Single Family
Cooling: Central Air, Ceiling Fan(s)
Days on Market: 54
Fireplaces: 1
Garage: 2 car attached
Heating: Fireplace(s), Floor Furnace
Home Style: Transitional
Lot Size: 0.46 Acres
Roof Type: Shingle
Stories: 2.0
Year Built: 1990
Amenities
Breakfast Bar
Built-in Features
Ceiling Fan(s)
Chandelier
Crown Molding
Double Vanity
Eat-in Kitchen
Kitchen Island
Primary Downstairs
Recessed Lighting
Stone Counters
Tray Ceiling(s)
Walk-in Closet(s)
Master Downstairs
Rain Gutters
Feature Descriptions
Accessibility: No
Appliances: Built-In Gas Range, Built-In Refrigerator, Cooktop, Double Oven, Dishwasher, Gas Cooktop, Gas Water Heater, Microwave, Oven, Refrigerator, Range Hood, Stainless Steel Appliance(s), Trash Compactor, Vented Exhaust Fan, Wine Cooler, Washer/Dryer
Association Fee: $26/Annually
Association Fee Includes: Maintenance Grounds
Building Area Total: 3460
Carport Y/N: No
Common Walls: No Common Walls
Community Features: Park, Playground
Door Features: French Doors
Exterior: Block, Brick
Fencing: None
Fireplace Features: Family Room, Glass Doors, Living Room, Raised Hearth
Fireplace Y/N: Yes
Flooring: Carpet, Hardwood, Tile, Wood
GarageY/N: Yes
HeatingY/N: 1
HOA Y/N: Yes
Laundry: Main Level, Sink
Lot Dimensions: 0
Lot Features: Back Yard, Hardwood Trees
Open Parking Y/N: Yes
Parcel Number: 9890169123
Parking Features: Attached, Driveway, Garage Faces Side, Garage, Garage Door Opener
Parking Spaces: 4
Patio And Porch: Deck, Rear Porch, Screened
Property Attached Y/N: No
Road Frontage: City Street
Road Surface: Asphalt
Rooms Total: 10
Senior Community Y/N: No
Sewer: Public Sewer
Spa Y/N: No
Special View Info: Trees/Woods
Structure Type: Site Built
Utilities: Electricity Connected, Natural Gas Connected, Sewer Connected, Water Connected
Water: Public
Window Features: Blinds, Double Pane Windows
Local Schools
High School: East Chapel Hill
Middle School: Guy B Phillips Mi
Elementary School: Ephesus Road Elem
School District: ChapelHillCarrboro
Listed By / Shown By
Listed By
Agency Name: Compass -- Raleigh
Agency Phone: 919-726-6548
Shown By
Agency Name: Key Realty Services, LLC
Agent Name: Tamecia Key
Agent Phone: Primary: (919) 971-3981
Estimate Your Payment
Estimated Payment
$ 3,629.03 per month $3,381.12 Principal & Interest $0.00 Property Tax (data not provided by mls) $247.92 Homeowner's InsuranceChange Payment Information
Doorify MLS Disclaimer - Listings marked with a Doorify MLS icon are provided courtesy of the Doorify MLS, of North Carolina, Internet Data Exchange Database. Brokers make an effort to deliver accurate information, but buyers should independently verify any information on which they will rely in a transaction. The listing broker shall not be responsible for any typographical errors, misinformation, or misprints, and they shall be held totally harmless from any damages arising from reliance upon this data. This data is provided exclusively for consumers' personal, non-commercial use. Copyright 2026 Doorify MLS, Inc. of North Carolina. All rights reserved.
Privacy Policy / DMCA Notice / ADA Accessibility


© 2026 Key Realty Services, LLC. All Rights Reserved. Key Realty Services LLC fully supports the principles of the Fair Housing Act and the Equal Opportunity Act. This office is Independently Owned and Operated.

This site is hosted, designed and copyright
© 1994 - 2026 by
Delta Media Group, Inc. -- Patent Pending --