
BEDS4
BATHS2 full 1 partial
SQUARE FEET2,742
MLS#10192396
STATUSActive
PROPERTY TYPEResidential - Single Family
SUBDIVISIONScots Laurel
SCHOOLWake
Listing Courtesy of:
Keller Williams Legacy
Agency Phone: 919-439-2105

Property Description
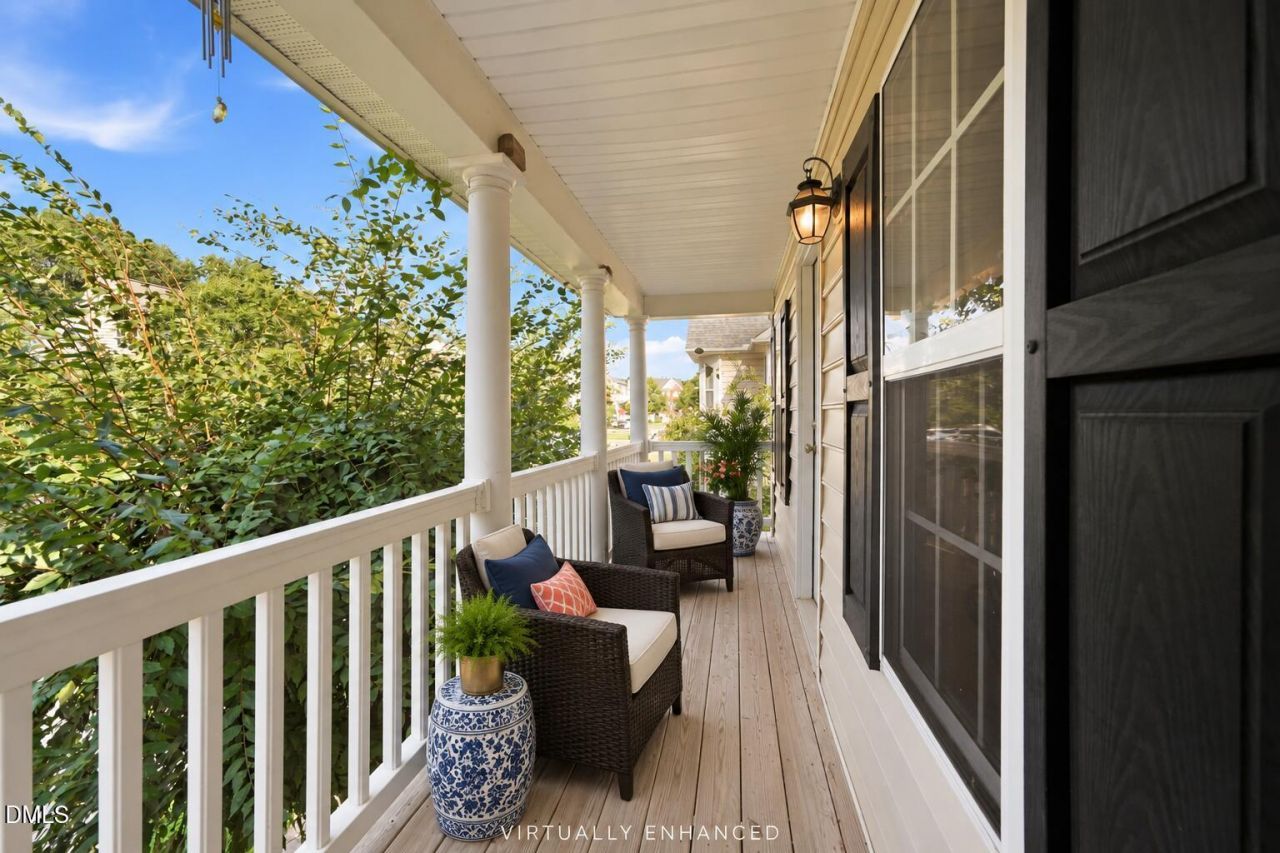
Dreaming of a beautiful fall day on a Southern balcony, sipping your morning coffee as the leaves begin to change? Welcome to Charleston-inspired living in Apex's desirable Scot's Laurel community, where Southern charm meets space, comfort and flexibility! With its classic southern balcony, welcoming front porch and nearly 2,800 square feet of living space, this distinctive home offers 4 bedrooms, 2.5 baths and 2.5 finished levels designed for today's lifestyles. Step inside to beautiful hardwood floors connecting the main living areas. The spacious kitchen features abundant cabinetry, generous counter space, a center island and a cheerful breakfast area. A cozy gas fireplace anchors the family room, while a dedicated main-level office offers a quiet space for working from home. Upstairs, discover a spacious primary suite and two additional bedrooms with direct access to the home's signature covered second-story balcony. Imagine relaxing here with a good book, enjoying the changing seasons or simply slowing down at the end of the day. Brand-new upstairs carpeting, installed in 2026, adds a fresh touch. Need room to spread out? The finished third floor offers incredible flexibility as a fourth bedroom, media room, fitness studio, hobby space or bonus retreat. Outdoors, enjoy a generous deck perfect for grilling, entertaining or dining under the stars, plus a private rear-loading two-car garage. Scot's Laurel residents also enjoy a community pool, playground and sidewalks. Located near shopping, restaurants and everyday conveniences in Apex, Holly Springs and Cary, with easy access to the completed I-540 loop, this home combines classic Southern architecture with a convenient Triangle location. Even better. Some photos have been virtually enhanced and/or virtually staged.
Property Features
Property Type: Residential - Single Family
Cooling: Central Air, Ceiling Fan(s)
Days on Market: 54
Fireplaces: 1
Garage: 2
Heating: Central, Fireplace(s)
Home Style: Charleston, Transitional
Lot Size: 0.13 Acres
Roof Type: Shingle
Stories: 2.0
Year Built: 2006
Amenities
Ceiling Fan(s)
Chandelier
Crown Molding
Double Vanity
Kitchen Island
Open Floorplan
Recessed Lighting
Walk-in Closet(s)
Balcony
Rain Gutters
Feature Descriptions
Accessibility: No
Appliances: Dishwasher, Electric Range, Ice Maker, Microwave, Range, Refrigerator, Stainless Steel Appliance(s)
Association Amenities: Pool
Association Fee: $81/Monthly
Association Fee Includes: Unknown
Building Area Total: 2742
Carport Y/N: No
Common Walls: No Common Walls
Community Features: Suburban
Exterior: Vinyl Siding
Fireplace Features: Living Room
Fireplace Y/N: Yes
Flooring: Carpet, Hardwood, Tile
GarageY/N: Yes
HeatingY/N: 1
HOA Y/N: Yes
Laundry: Inside, Laundry Room
Lot Dimensions: 0
Open Parking Y/N: No
Parcel Number: 075004927739000 0337123
Parking Features: Driveway, Garage
Patio And Porch: Covered, Deck, Front Porch, Porch
Property Attached Y/N: No
Road Surface: Paved
Rooms Total: 8
Senior Community Y/N: No
Sewer: Public Sewer
Spa Y/N: No
Special View Info: Neighborhood
Structure Type: House
Water: Public
Local Schools
High School: Felton Grove High
Middle School: Dillard Drive Middle
Elementary School: Middle Creek Elementary
School District: Wake
Listed By / Shown By
Listed By
Agency Name: Keller Williams Legacy
Agency Phone: 919-439-2105
Shown By
Agency Name: Key Realty Services, LLC
Agent Name: Tamecia Key
Agent Phone: Primary: (919) 971-3981
Estimate Your Payment
Estimated Payment
$ 2,070.68 per month $1,929.23 Principal & Interest $0.00 Property Tax (data not provided by mls) $141.46 Homeowner's InsuranceChange Payment Information
Doorify MLS Disclaimer - Listings marked with a Doorify MLS icon are provided courtesy of the Doorify MLS, of North Carolina, Internet Data Exchange Database. Brokers make an effort to deliver accurate information, but buyers should independently verify any information on which they will rely in a transaction. The listing broker shall not be responsible for any typographical errors, misinformation, or misprints, and they shall be held totally harmless from any damages arising from reliance upon this data. This data is provided exclusively for consumers' personal, non-commercial use. Copyright 2026 Doorify MLS, Inc. of North Carolina. All rights reserved.
Privacy Policy / DMCA Notice / ADA Accessibility


© 2026 Key Realty Services, LLC. All Rights Reserved. Key Realty Services LLC fully supports the principles of the Fair Housing Act and the Equal Opportunity Act. This office is Independently Owned and Operated.

This site is hosted, designed and copyright
© 1994 - 2026 by
Delta Media Group, Inc. -- Patent Pending --