
BEDS2
BATHS2 full 1 partial
SQUARE FEET1,562
MLS#10192260
STATUSActive
PROPERTY TYPEResidential - Condominium
SUBDIVISIONGrove 98
SCHOOLWake
Listing Courtesy of:
Choice Residential Real Estate
Agency Phone: 919-720-4991

Property Description
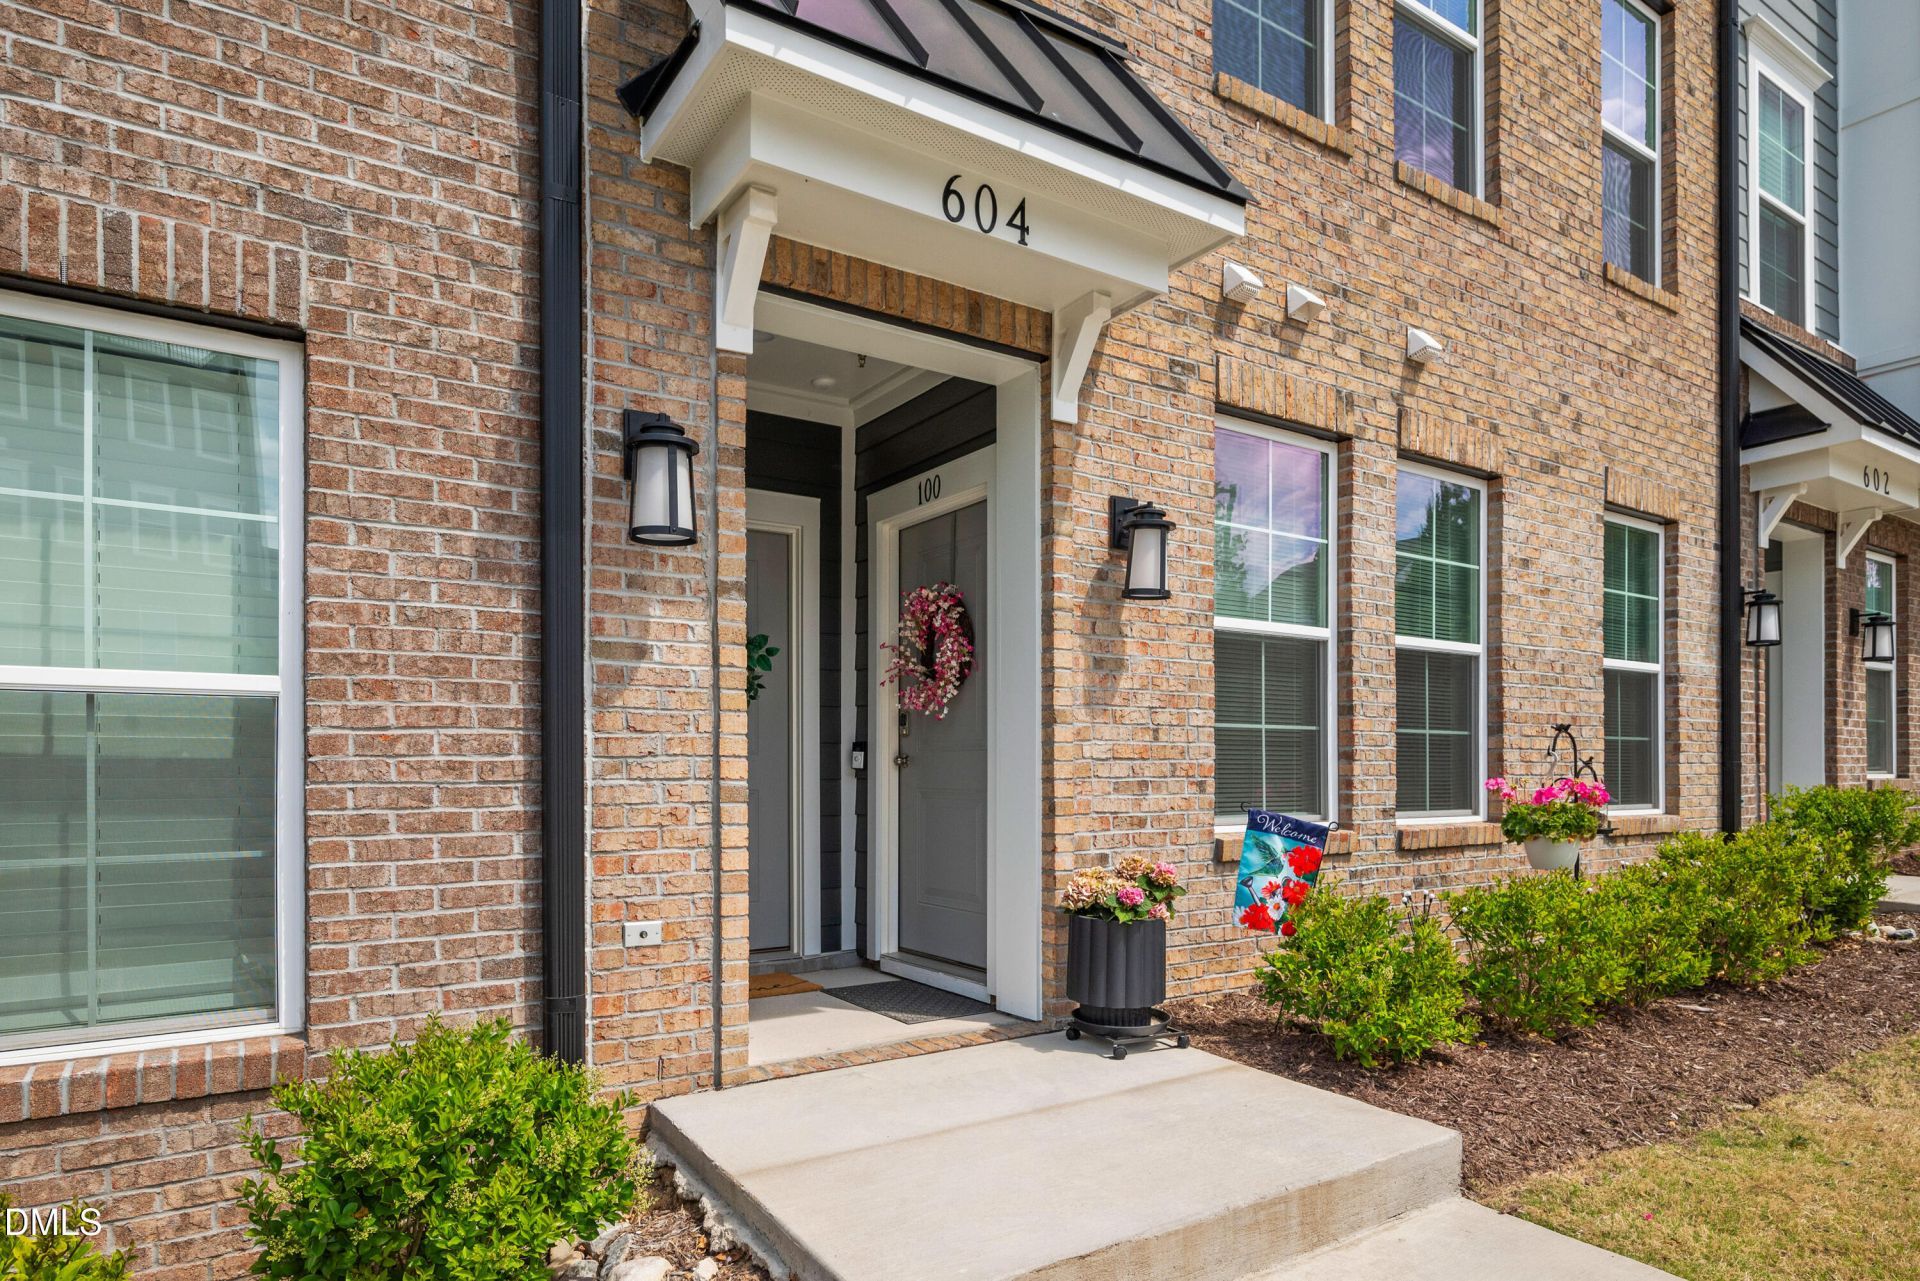
Like-New Luxury Without the Wait! Why wait for new construction when you can move right into this beautifully maintained Tessa floor plan, was featured in the Triangle Parade of Homes by Stanley Martin Homes, in the highly desirable Grove 98 community of Wake Forest? This beautifully designed two-story condominium features an open-concept main level where the kitchen flows seamlessly into the dining and living areas, creating a comfortable space for everyday living and entertaining. Modern finishes and abundant natural light add to the inviting feel of the home. Upstairs, the spacious primary suite offers a relaxing retreat with a large walk-in closet, an additional closet for extra storage, and a private bath with clean, timeless finishes. A second bedroom and versatile loft provide flexible space for a home office, workout area, reading nook, or second living space. The loft opens directly to a private rear deck, the perfect spot for morning coffee or relaxing at the end of the day. The owners have added beautiful upgraded light fixtures, blinds throughout, a high-end refrigerator, and washer and dryer-the kind of finishing touches you would typically need to purchase yourself when buying new construction. Simply move in and enjoy! For buyers who love the current style, there is an additional opportunity: the brand-new furniture in both bedrooms is available for purchase separately. Furnish your new home with ease and enjoy the same beautiful look from day one. Location is hard to beat. Situated in Grove 98, you'll have shopping, dining, entertainment, and everyday conveniences just steps away. Wegmans is directly across the street, with popular destinations including CAVA, Torchy's Tacos, and Nothing Bundt Cakes nearby. Firebirds Wood Fired Grill is coming soon and will be within easy walking distance. Historic downtown Wake Forest is less than three miles away, offering charming shops, restaurants, community events, and entertainment. With its like-new condition, thoughtful upgrades, flexible living spaces, private outdoor retreat, and exceptional walkability, this home offers the convenience of modern, low-maintenance living with the feel of a vibrant city lifestyle. Motivated sellers-come see why this home is the perfect alternative to waiting for new construction!
Property Features
Property Type: Residential - Condominium
Cooling: Central Air
Days on Market: 54
Garage: 1 car attached
Heating: Forced Air
Home Style: Transitional
Roof Type: None
Stories: 2.0
Year Built: 2024
Amenities
Kitchen Island
Walk-in Closet(s)
Other
Balcony
Feature Descriptions
Accessibility: No
Appliances: Dishwasher, Electric Oven, Microwave, Refrigerator, Stainless Steel Appliance(s), Washer/Dryer, Washer/Dryer Stacked, Water Heater
Association Amenities: Maintenance Grounds
Association Fee: $265/Monthly
Association Fee Includes: Insurance, Maintenance Grounds, Sewer, Water
Building Area Total: 1562
Building Name: Stanley Martin Homes LLC
Carport Y/N: No
Common Walls: 2+ Common Walls
Community Features: Sidewalks
Exterior: Brick Veneer
Fencing: None
Fireplace Y/N: No
Flooring: Carpet, Luxury Vinyl, Tile
GarageY/N: Yes
HeatingY/N: 1
HOA Y/N: Yes
Laundry: Laundry Closet, Upper Level
Open Parking Y/N: Yes
Parcel Number: 183012868211020 0526815
Parking Features: Guest, On Street
Parking Spaces: 1
Property Attached Y/N: No
Rooms Total: 6
Senior Community Y/N: No
Sewer: Public Sewer
Spa Y/N: No
Structure Type: Site Built
Water: Public
Local Schools
High School: Wake Forest High School
Middle School: Wake Forest Middle School
Elementary School: Wake Forest Elementary
School District: Wake
Listed By / Shown By
Listed By
Agency Name: Choice Residential Real Estate
Agency Phone: 919-720-4991
Shown By
Agency Name: Key Realty Services, LLC
Agent Name: Tamecia Key
Agent Phone: Primary: (919) 971-3981
Estimate Your Payment
Estimated Payment
$ 1,430.27 per month $1,332.56 Principal & Interest $0.00 Property Tax (data not provided by mls) $97.71 Homeowner's InsuranceChange Payment Information
Doorify MLS Disclaimer - Listings marked with a Doorify MLS icon are provided courtesy of the Doorify MLS, of North Carolina, Internet Data Exchange Database. Brokers make an effort to deliver accurate information, but buyers should independently verify any information on which they will rely in a transaction. The listing broker shall not be responsible for any typographical errors, misinformation, or misprints, and they shall be held totally harmless from any damages arising from reliance upon this data. This data is provided exclusively for consumers' personal, non-commercial use. Copyright 2026 Doorify MLS, Inc. of North Carolina. All rights reserved.
Privacy Policy / DMCA Notice / ADA Accessibility


© 2026 Key Realty Services, LLC. All Rights Reserved. Key Realty Services LLC fully supports the principles of the Fair Housing Act and the Equal Opportunity Act. This office is Independently Owned and Operated.

This site is hosted, designed and copyright
© 1994 - 2026 by
Delta Media Group, Inc. -- Patent Pending --