
BEDS4
BATHS3 full 1 partial
SQUARE FEET2,381
MLS#10192207
STATUSActive
PROPERTY TYPEResidential - Townhouse
SUBDIVISIONChadwick
SCHOOLWake
Listing Courtesy of:
BEYCOME BROKERAGE REALTY LLC
Agency Phone: 804-656-5007

Property Description
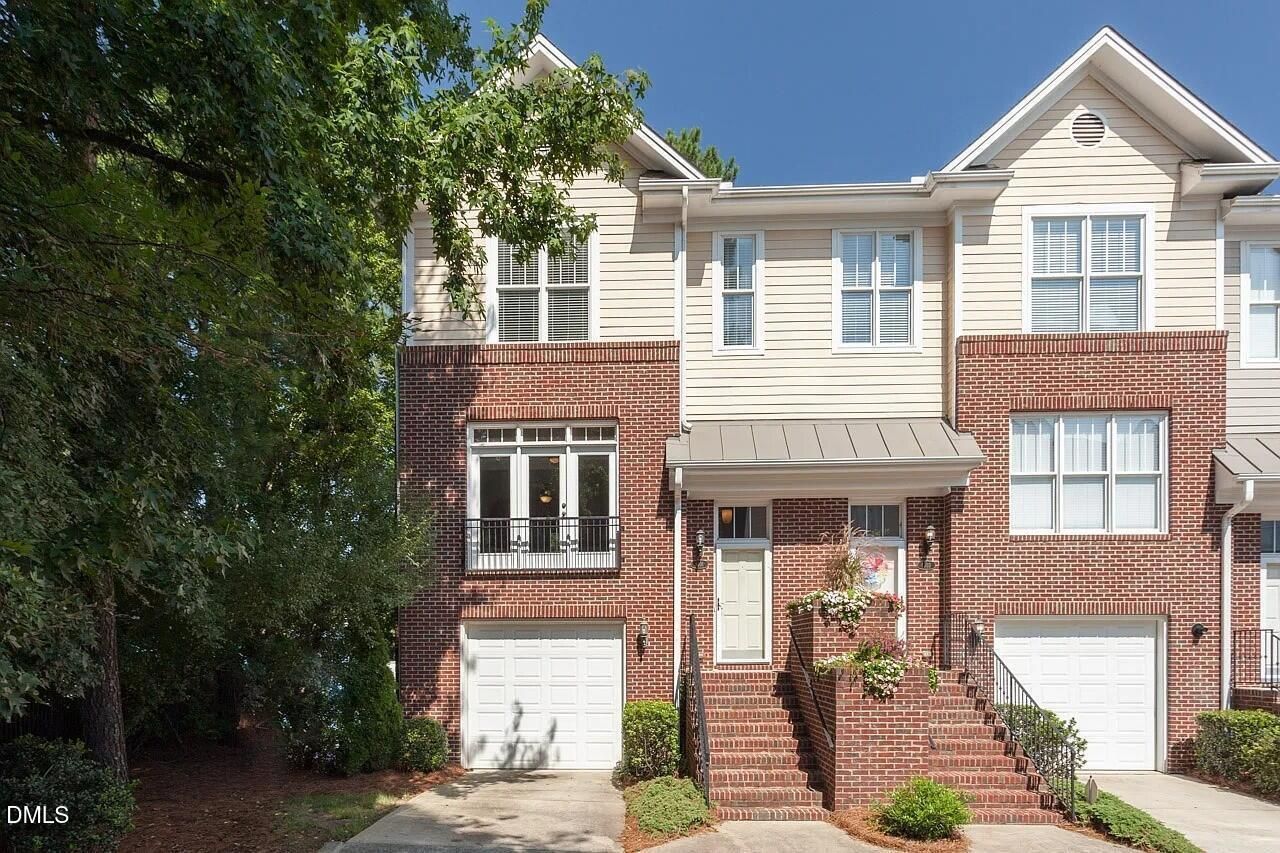
Welcome to 6101 Shandwick Court! A beautifully crafted 4-bedroom, 3.5-bath south facing end-unit townhome nestled in the highly desirable Ashton Hall community. Designed for both seamless entertaining and effortless daily living, this home has flexible multi-functional spaces, timeless finishes, and a fenced in private backyard. Main-level living and an outdoor retreat: Step inside to a light-filled main level featuring hardwood floors and an open-concept flow that effortlessly connects the living area, formal dining space, and cozy breakfast nook. The adjoining deck delivers a serene, treehouse-like ambiance surrounded by mature greenery, creating your own private oasis for morning coffee or evening gatherings. Flexible lower level: The fully finished lower level prov ides a dedicated private sanctuary featuring a spacious bedroom and full bath. Whether you need guest quarters, or a secluded home office, this level has maximum privacy and flexibility with direct access to a large, enclosed, and quiet private patio with a mature fig tree. Upper-level sanctuary: The owner's suite serves as a spacious retreat complete with a generous walk-in closet and bathroom. Two additional bedrooms and a shared full bath with plenty of room for loved ones, guests, or a dedicated secondary workspace. Key Features and Upgrades * End-unit advantage: Premium brick exterior with Hardiplank accents and extra side windows that flood the interior with amazing full-day all-year natural light. * Modern efficiency: Recently upgraded air conditioning units, as well as energy efficient heat pump. Modern Samsung Refrigerator, range/oven, and microwave. Modern washer and dryer. * Parking and storage: Includes a larger than standard single-car garage with versatile and ample storage options. * Outdoor access: Enjoy serene views of the private patio, tranquil wooded surroundings, and magical sunset views. Unbeatable Raleigh location situated for ultimate connectivity conveniently located in North Raleigh, this townhome has easy access to North Hills, Downtown Raleigh's vibrant cultural scene, Research Triangle Park, RDU Airport, and major transit corridors reaching key destinations across the Triangle. You're just minutes from premier shopping and dining at North Hills-including the newly opened and continuously expanding North Hills Innovation District (NHID)-as well as nearby Cedar Hills, Optimist Park, and expansive greenway trails. Don't miss out on one of Ashton Hall's most versatile, move-in-ready townhomes! Please note: Some photos in this listing have been virtually staged to help visualize the home's potential and layout options. Some photos have been virtually rendered.
Property Features
Property Type: Residential - Townhouse
Cooling: Central Air
Days on Market: 55
Fenced: Yes
Garage: 1 car attached
Heating: Electric, Fireplace Insert, Forced Air, Heat Pump, Nat
Home Style: Transitional
Lot Size: 0.04 Acres
Roof Type: Composition, Shingle
Stories: 3.0
Year Built: 2005
Amenities
Bathtub Only
Bathtub/Shower Combination
Bookcases
Breakfast Bar
Built-in Features
Ceiling Fan(s)
Crown Molding
Double Vanity
Granite Counters
High Ceilings
High Speed Internet
Open Floorplan
Pantry
Second Primary Bedroom
Separate Shower
Smart Thermostat
Smooth Ceilings
Soaking Tub
Storage
Walk-In Closet(s)
Walk-In Shower
Awning(s)
Balcony
Courtyard
Covered Courtyard
Fenced Yard
Outdoor Grill
Private Yard
Rain Gutters
Smart Lock(s)
Feature Descriptions
Association Fee: $325/Monthly
Association Fee Includes: Insurance, Maintenance Grounds, Maintenance Structure, Pest Control, Road Maintenance, Sewer, Snow Removal, Storm Water Maintenance, Trash
Building Area Total: 2381
Carport Y/N: No
Exterior: Brick, Frame, HardiPlank Type
Fireplace Y/N: No
Flooring: Carpet, Hardwood, Tile
GarageY/N: Yes
HeatingY/N: 1
HOA Y/N: Yes
Lot Dimensions: 0
Open Parking Y/N: Yes
Parcel Number: 170608891505000 0317265
Parking Spaces: 1
Property Attached Y/N: No
Road Surface: Paved
Rooms Total: 11
Senior Community Y/N: No
Sewer: Public Sewer
Spa Y/N: No
Structure Type: Townhouse
Water: Public
Local Schools
High School: Sanderson High
Middle School: Carroll Middle
Elementary School: Douglas Elementary
School District: Wake
Listed By / Shown By
Listed By
Agency Name: BEYCOME BROKERAGE REALTY LLC
Agency Phone: 804-656-5007
Shown By
Agency Name: Key Realty Services, LLC
Agent Name: Tamecia Key
Agent Phone: Primary: (919) 971-3981
Estimate Your Payment
Estimated Payment
$ 1,916.98 per month $1,786.03 Principal & Interest $0.00 Property Tax (data not provided by mls) $130.96 Homeowner's InsuranceChange Payment Information
Doorify MLS Disclaimer - Listings marked with a Doorify MLS icon are provided courtesy of the Doorify MLS, of North Carolina, Internet Data Exchange Database. Brokers make an effort to deliver accurate information, but buyers should independently verify any information on which they will rely in a transaction. The listing broker shall not be responsible for any typographical errors, misinformation, or misprints, and they shall be held totally harmless from any damages arising from reliance upon this data. This data is provided exclusively for consumers' personal, non-commercial use. Copyright 2026 Doorify MLS, Inc. of North Carolina. All rights reserved.
Privacy Policy / DMCA Notice / ADA Accessibility


© 2026 Key Realty Services, LLC. All Rights Reserved. Key Realty Services LLC fully supports the principles of the Fair Housing Act and the Equal Opportunity Act. This office is Independently Owned and Operated.

This site is hosted, designed and copyright
© 1994 - 2026 by
Delta Media Group, Inc. -- Patent Pending --