
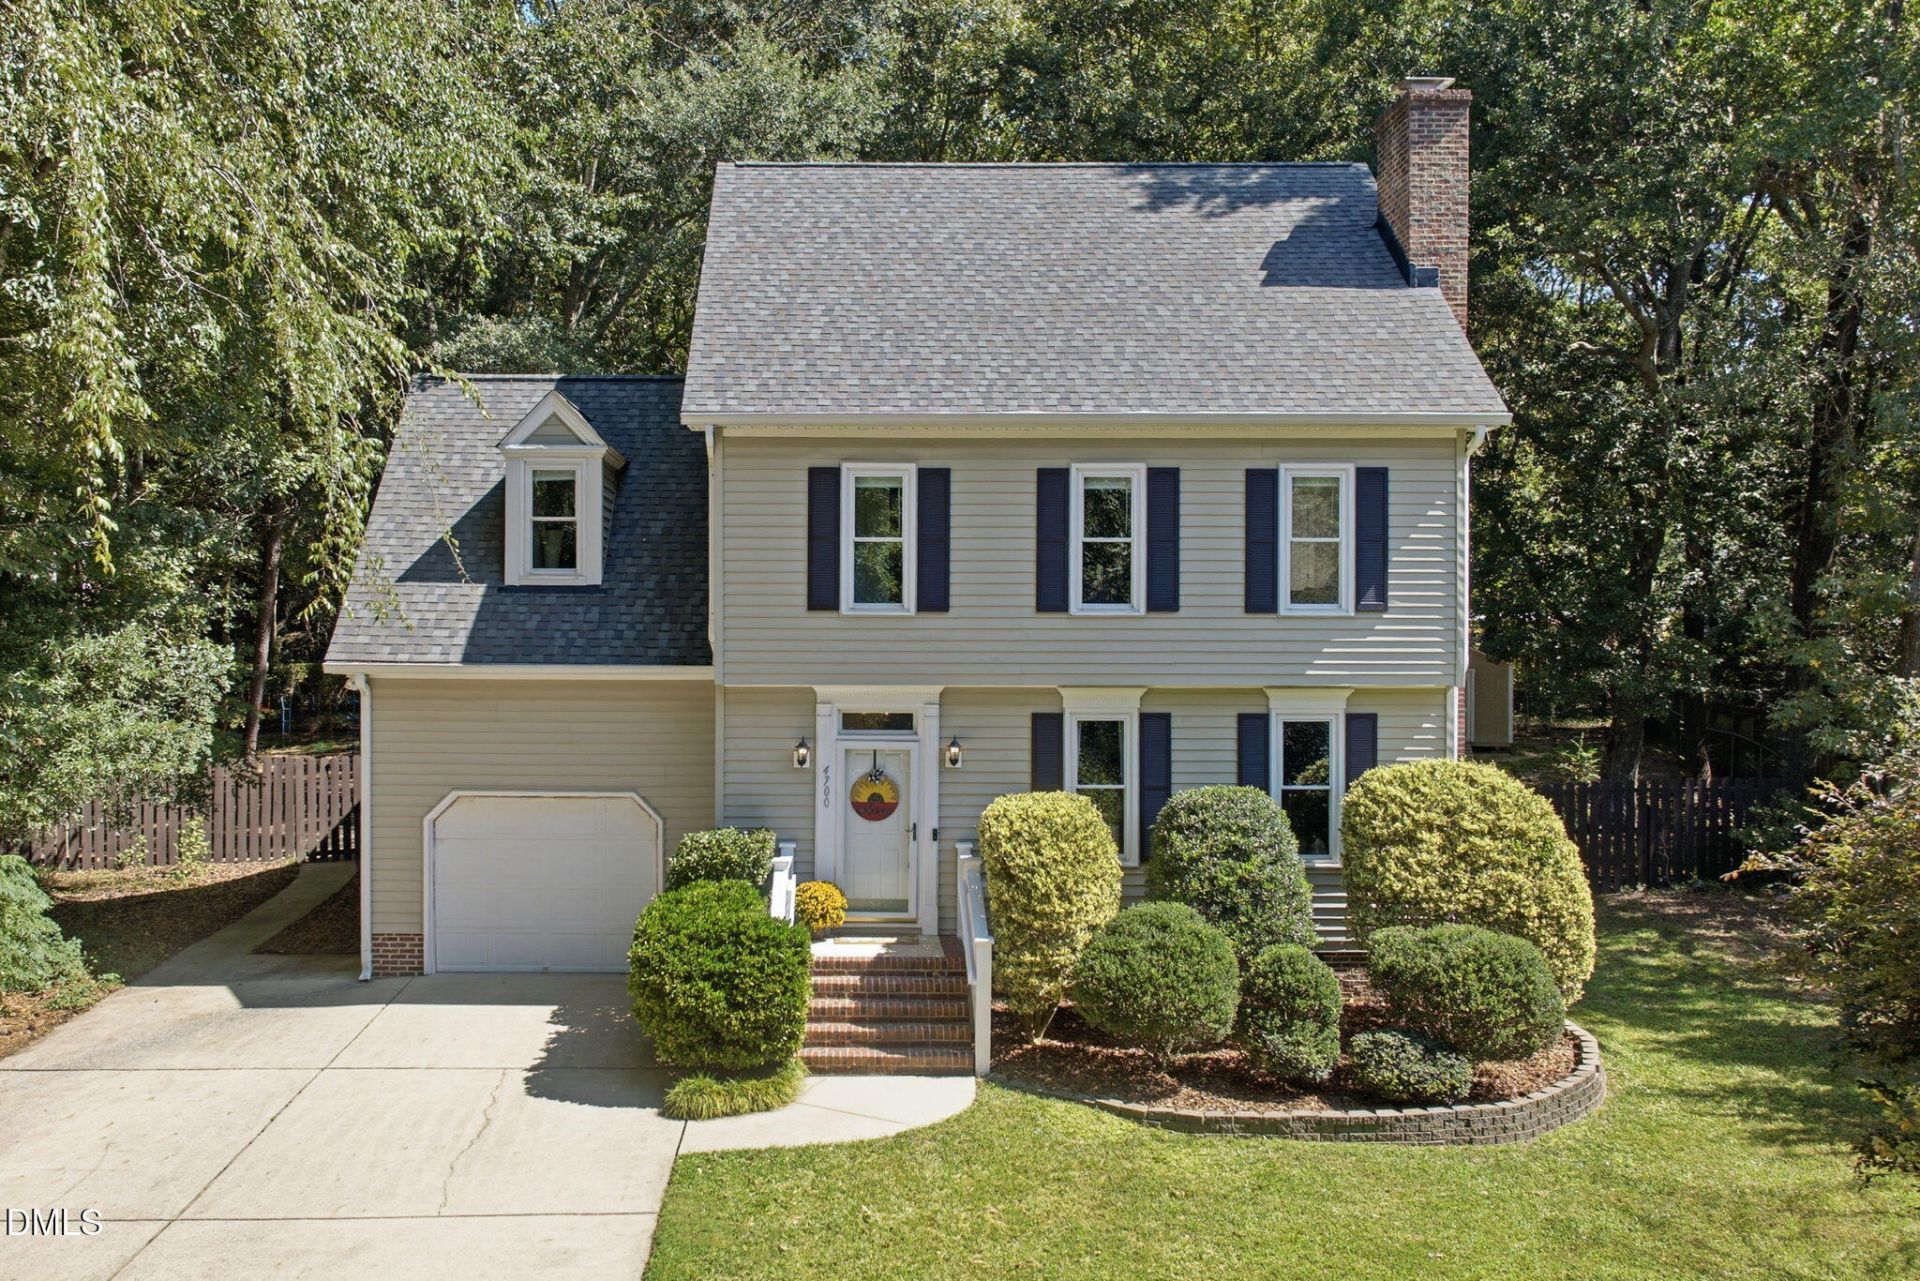
BEDS4
BATHS2 full 1 partial
SQUARE FEET2,229
MLS#10192172
STATUSActive
PROPERTY TYPEResidential - Single Family
SUBDIVISIONKings Grant
SCHOOLWake
Listing Courtesy of:
Inhabit Real Estate
Agency Phone: 919-808-4549

Property Description
A little more breathing room, without giving up the convenience of Raleigh. Set on .86 acres at the end of a cul-de-sac in Kings Grant, this home sits back from the street behind a curved driveway and a canopy of trees. The fenced backyard makes the most of the wooded setting, with a deck for relaxing outside and a firepit that practically calls for s'mores on a cool evening. Inside, the main level has an easy flow, with a spacious, light-filled living room anchored by a fireplace and plenty of room to gather. The eat-in kitchen keeps things casual and connected, with space for everyday meals and easy access to the deck and backyard. Upstairs, the primary suite includes a walk-in closet, with three additional bedrooms nearby. Up one more level, the finished third-floor bonus room gives you even more room to make your own, whether that means movies, workouts, hobbies, play, or working from home. Several big-ticket improvements have already been completed, including the roof in 2024, water heater in 2025, electrical panel in 2025, and gutter guards in 2025. And when you're ready to venture beyond your own backyard, the Neuse River Trail, River Ridge Golf Club, and Publix are all just minutes away, with Downtown Raleigh within easy reach. Nearly an acre, mature trees, flexible living space, and a location that keeps everyday conveniences close. Sometimes a little extra room really does make all the difference.
Property Features
Property Type: Residential - Single Family
Basement: Crawl Space
Cooling: Central Air
Days on Market: 54
Fenced: Yes
Garage: 1 car attached
Heating: Heat Pump
Home Style: Transitional
Lot Size: 0.86 Acres
Roof Type: Shingle
Stories: 2.0
Year Built: 1993
Amenities
Ceiling Fan(s)
Crown Molding
Eat-in Kitchen
Kitchen Island
Smart Thermostat
Storage
Bathtub/Shower Combination
Smooth Ceilings
Fire Pit
Storage
Fenced Yard
Feature Descriptions
Accessibility: No
Appliances: Disposal, Dishwasher, Electric Range, Ice Maker, Microwave, Refrigerator, Stainless Steel Appliance(s), Washer/Dryer
Building Area Total: 2229
Carport Y/N: No
Exterior: Vinyl Siding
Fencing: Back Yard
Fireplace Features: Living Room, Wood Burning
Fireplace Y/N: Yes
Flooring: Carpet, Tile, Wood
GarageY/N: Yes
HeatingY/N: 1
HOA Y/N: No
Laundry: Laundry Closet, Upper Level
Lot Dimensions: 0
Lot Features: Back Yard, Cul-De-Sac
Open Parking Y/N: No
Parcel Number: 176203112633000 0154857
Parking Features: Attached, Driveway, Garage Faces Front, Garage
Patio And Porch: Deck, Patio
Property Attached Y/N: No
Rooms Total: 1
Senior Community Y/N: No
Sewer: Community Sewer
Spa Y/N: No
Structure Type: House
Water: Community Water
Local Schools
High School: East Wake High School
Middle School: Wendell Middle
Elementary School: Lake Myra Elementary
School District: Wake
Listed By / Shown By
Listed By
Agency Name: Inhabit Real Estate
Agency Phone: 919-808-4549
Shown By
Agency Name: Key Realty Services, LLC
Agent Name: Tamecia Key
Agent Phone: Primary: (919) 971-3981
Estimate Your Payment
Estimated Payment
$ 1,750.05 per month $1,630.49 Principal & Interest $0.00 Property Tax (data not provided by mls) $119.55 Homeowner's InsuranceChange Payment Information
Doorify MLS Disclaimer - Listings marked with a Doorify MLS icon are provided courtesy of the Doorify MLS, of North Carolina, Internet Data Exchange Database. Brokers make an effort to deliver accurate information, but buyers should independently verify any information on which they will rely in a transaction. The listing broker shall not be responsible for any typographical errors, misinformation, or misprints, and they shall be held totally harmless from any damages arising from reliance upon this data. This data is provided exclusively for consumers' personal, non-commercial use. Copyright 2026 Doorify MLS, Inc. of North Carolina. All rights reserved.
Privacy Policy / DMCA Notice / ADA Accessibility


© 2026 Key Realty Services, LLC. All Rights Reserved. Key Realty Services LLC fully supports the principles of the Fair Housing Act and the Equal Opportunity Act. This office is Independently Owned and Operated.

This site is hosted, designed and copyright
© 1994 - 2026 by
Delta Media Group, Inc. -- Patent Pending --