
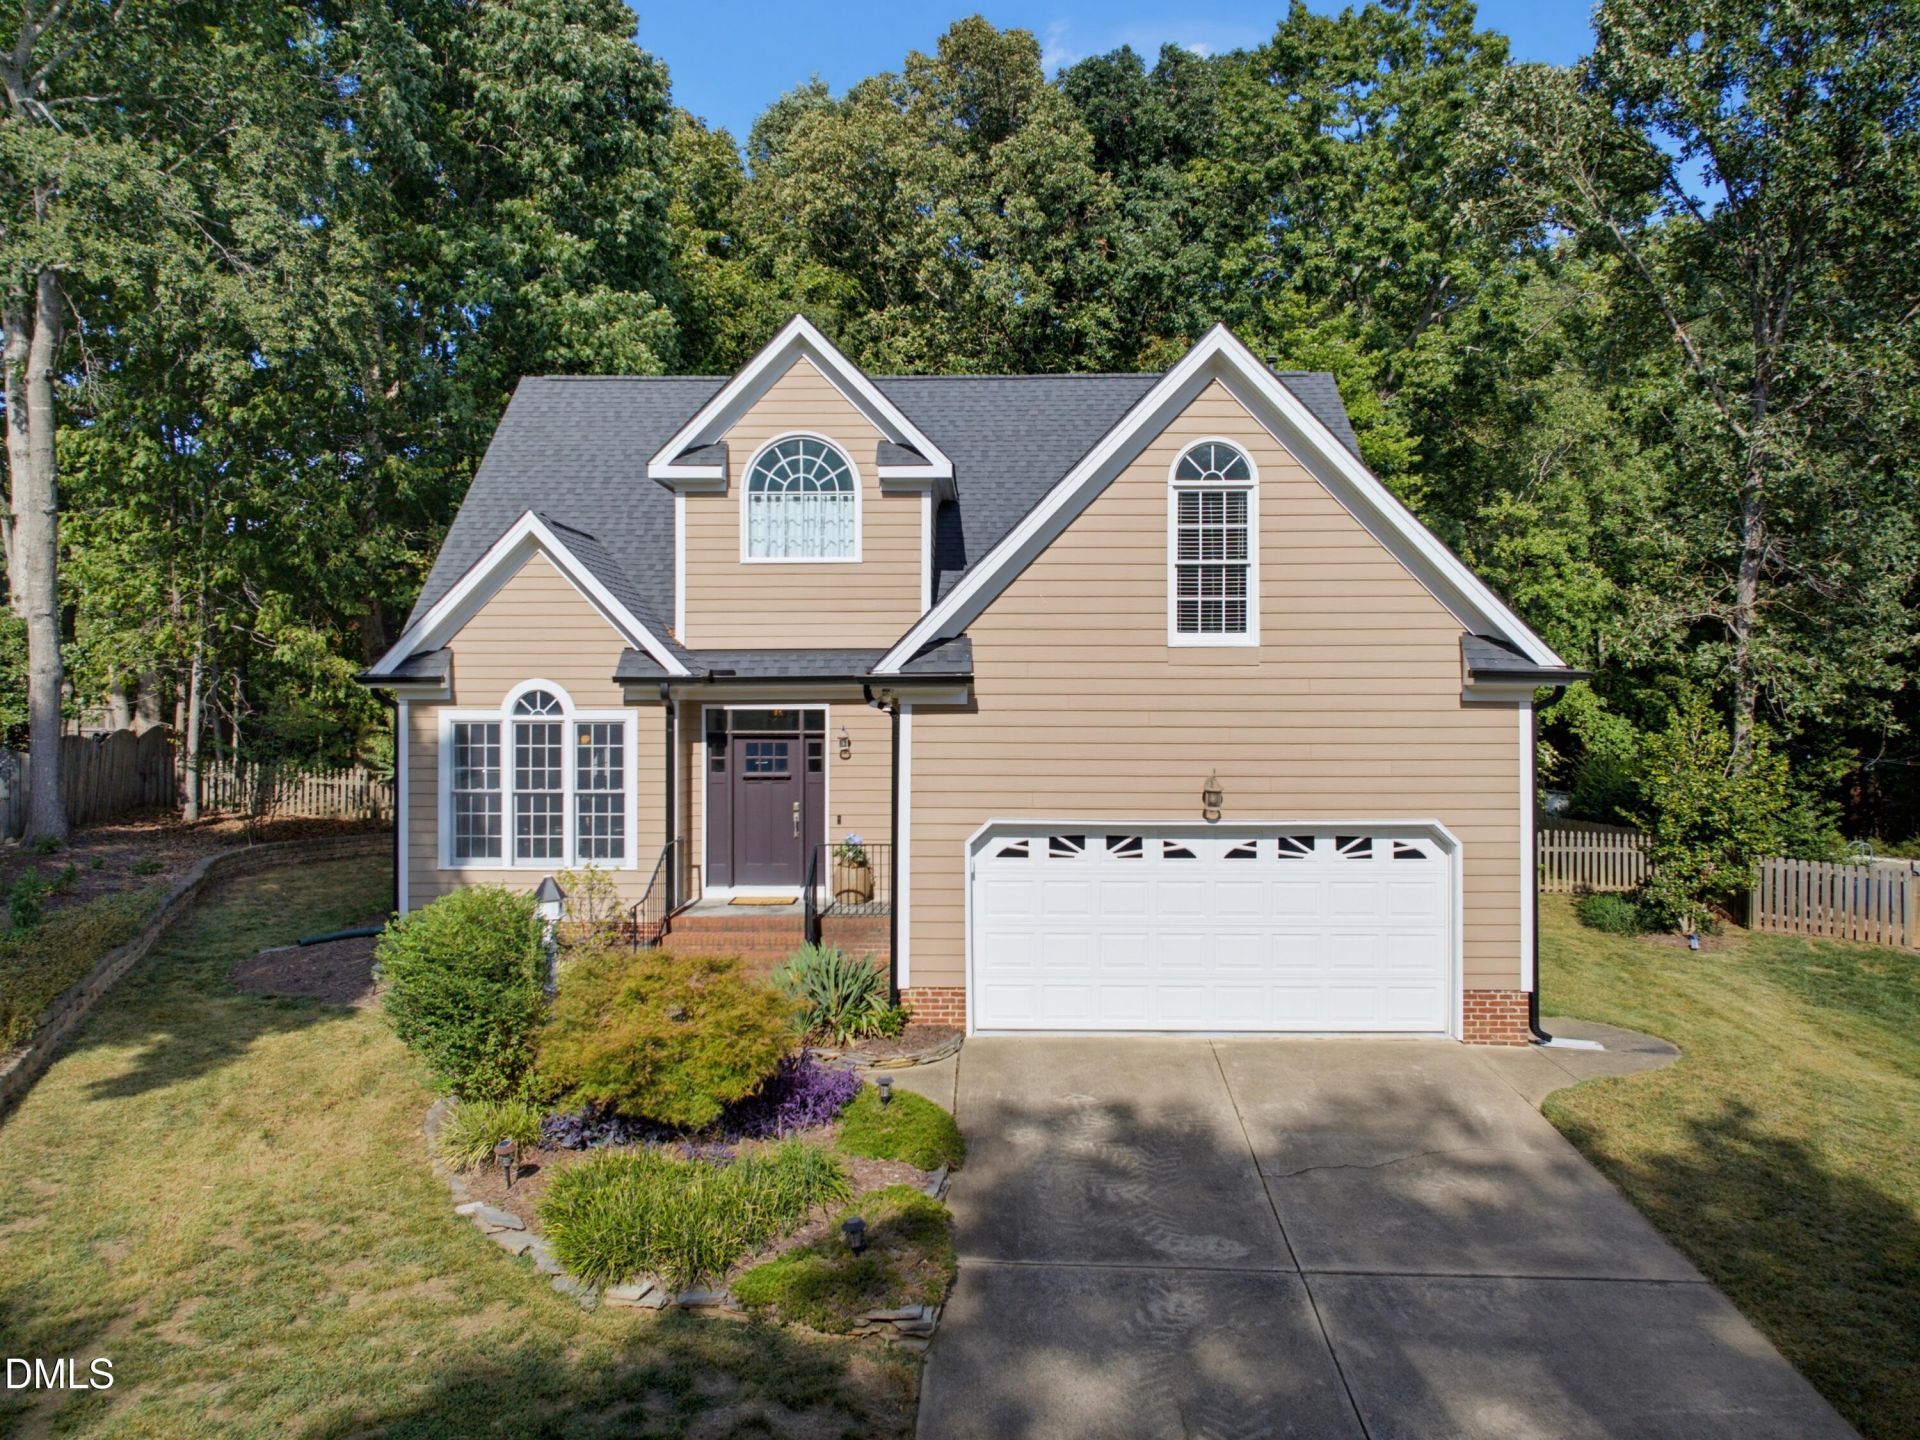
BEDS3
BATHS2 full 1 partial
SQUARE FEET2,279
MLS#10192154
STATUSActive
PROPERTY TYPEResidential - Single Family
SUBDIVISIONOaks of Avent Acres
SCHOOLWake
Listing Courtesy of:
Coldwell Banker Advantage
Agency Phone: 919-249-4666

Property Description
Welcome home to this timeless 3-bedroom, 2.5-bath beauty, perfectly tucked away on a quiet cul-de-sac just a 10-minute stroll from downtown Holly Springs! Here, small-town charm meets everyday convenience, with shopping, dining, the library, Cultural Arts Center, and more all just minutes from your front door while home itself feels wonderfully peaceful and private. Step inside and prepare to fall in love with the light-filled, airy atmosphere, beautiful site-finished hardwood floors, and thoughtful details throughout. The formal dining room makes an immediate impression with its gorgeous trim work, offering a glimpse of the craftsmanship you'll find around every corner. The heart of the home is the updated kitchen, featuring abundant cabinetry and counter space plus a spacious breakfast area that flows effortlessly into the dramatic two-story family room. With a cozy fireplace as its centerpiece, this is the kind of room made for everything from relaxed mornings to lively gatherings with family and friends. The main-level primary suite is your own private retreat, complete with an en-suite bath featuring a walk-in shower and separate soaking tub. Upstairs, two generously sized bedrooms share a large full bath with linen closet, while the versatile bonus room is ready to follow your lifestyle - think home office, playroom, craft studio, media room, or whatever your imagination dreams up. Easily accessible storage spaces make keeping everything organized a breeze. Then comes the outdoor fun! Step onto the screened porch, complete with skylights, and enjoy the privacy of an expansive, flat, fenced backyard on more than one-third of an acre. There's plenty of room for morning coffee, backyard barbecues on the deck, gardening, games, four-legged fun, or simply soaking up the sunshine. Major updates include a 2018 roof and 2024 Gas Pack HVAC, giving you added peace of mind. And there's even more to love beyond the property itself, with neighborhood pool access and convenient Greenway trail connections nearby. Add in the unbeatable walkability to downtown, peaceful cul-de-sac setting, spacious backyard, timeless finishes, and flexible living spaces, and you've found a Holly Springs gem that's ready to welcome you home!
Property Features
Property Type: Residential - Single Family
Cooling: Central Air, Gas
Days on Market: 54
Fenced: Yes
Fireplaces: 1
Garage: 2 car attached
Heating: Central, Natural Gas, Gas Pack
Home Style: Traditional
Lot Size: 0.34 Acres
Roof Type: Shingle
Stories: 2.0
Year Built: 1997
Amenities
Cathedral Ceiling(s)
Ceiling Fan(s)
Double Vanity
Entrance Foyer
Eat-in Kitchen
Granite Counters
Open Floorplan
Primary Downstairs
Walk-in Closet(s)
Separate Shower
Walk-in Shower
Stone Counters
Private Yard
Rain Gutters
Fenced Yard
Feature Descriptions
Accessibility: No
Appliances: Dishwasher, Electric Range, Gas Water Heater, Microwave
Association Amenities: Pool
Association Fee: $42/Semi-Annually
Association Fee Includes: None
Building Area Total: 2279
Carport Y/N: No
Community Features: Playground, Pool
Exterior: Masonite
Fencing: Back Yard, Wood
Fireplace Features: Family Room, Gas Log
Fireplace Y/N: Yes
Flooring: Carpet, Hardwood, Tile
GarageY/N: Yes
HeatingY/N: 1
HOA Y/N: Yes
Laundry: Laundry Room, Main Level
Lot Dimensions: 0
Lot Features: Back Yard, Front Yard, Landscaped, Level, Private, Hardwood Trees
Open Parking Y/N: Yes
Parcel Number: 064920727149
Parking Features: Attached, Driveway, Garage
Parking Spaces: 4
Patio And Porch: Deck, Screened
Property Attached Y/N: No
Rooms Total: 8
Senior Community Y/N: No
Sewer: Public Sewer
Spa Y/N: No
Structure Type: House, Site Built
Utilities: Electricity Connected, Natural Gas Connected, Sewer Connected, Water Connected
Water: Public
Local Schools
High School: Holly Springs High
Middle School: Apex Friendship Middle
Elementary School: Oakview Elementary School
School District: Wake
Listed By / Shown By
Listed By
Agency Name: Coldwell Banker Advantage
Agency Phone: 919-249-4666
Shown By
Agency Name: Key Realty Services, LLC
Agent Name: Tamecia Key
Agent Phone: Primary: (919) 971-3981
Estimate Your Payment
Estimated Payment
$ 2,348.20 per month $2,187.78 Principal & Interest $0.00 Property Tax (data not provided by mls) $160.42 Homeowner's InsuranceChange Payment Information
Doorify MLS Disclaimer - Listings marked with a Doorify MLS icon are provided courtesy of the Doorify MLS, of North Carolina, Internet Data Exchange Database. Brokers make an effort to deliver accurate information, but buyers should independently verify any information on which they will rely in a transaction. The listing broker shall not be responsible for any typographical errors, misinformation, or misprints, and they shall be held totally harmless from any damages arising from reliance upon this data. This data is provided exclusively for consumers' personal, non-commercial use. Copyright 2026 Doorify MLS, Inc. of North Carolina. All rights reserved.
Privacy Policy / DMCA Notice / ADA Accessibility


© 2026 Key Realty Services, LLC. All Rights Reserved. Key Realty Services LLC fully supports the principles of the Fair Housing Act and the Equal Opportunity Act. This office is Independently Owned and Operated.

This site is hosted, designed and copyright
© 1994 - 2026 by
Delta Media Group, Inc. -- Patent Pending --