
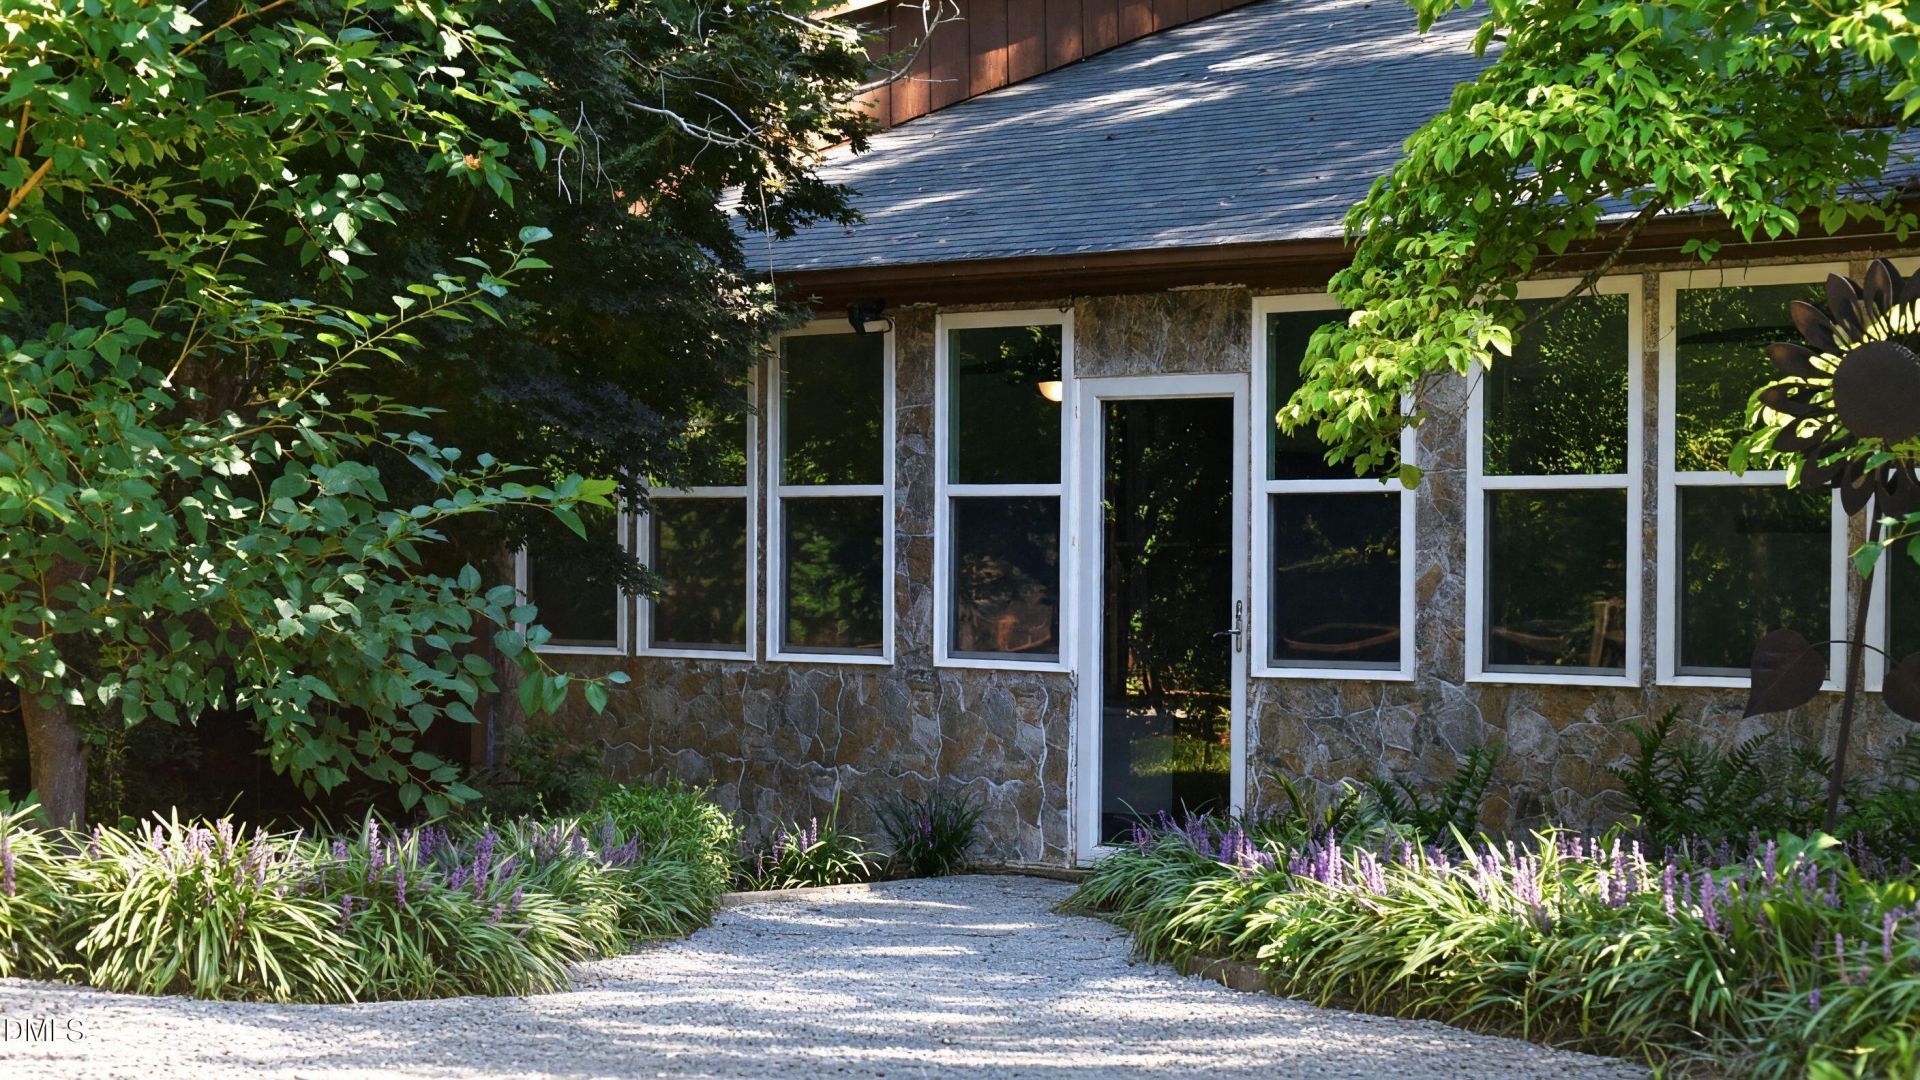
BEDS3
BATHS2 full
SQUARE FEET2,377
MLS#10192041
STATUSActive
PROPERTY TYPEResidential - Single Family
SCHOOLChapelHillCarrboro
Listing Courtesy of:
Next Stage Realty
Agency Phone: 919-533-9797

Property Description
Rare 14-acre farm opportunity in Chapel Hill! This incredibly versatile property combines privacy, sustainability and extensive farm infrastructure with features that would be difficult to recreate. The property is fully fenced and divided into 7 pastures with a mix of open and wooded terrain ideal for rotational grazing; all but one are tractor accessible. Multiple barns and outbuildings include animal stalls, hay storage, a 32x16 pole barn, chicken coops, run-ins, sheds and additional livestock enclosures. A 25x30 workshop with additional covered/work space offers 100-amp service with 120V & 240V power. The 32x20 heated greenhouse has dedicated 240V power and complements an impressive established edible landscape with approximately 80-100 blueberry bushes, blackberries, apples, figs, mulberries, persimmons, pawpaws, Kieffer pear and more. The12.8kW/40-panel solar system is approximately 4 years old, still under warranty and is PAID OFF. Detached 3 room, 675 square foot office with bathroom. Additional highlights include an upgraded 400-amp electrical panel, hardwired internet to the greenhouse and workshop, whole-property well system with multi-stage & UV filtration, second well near the office area, 17,000-gallon pool, and converted shipping container currently used as a gym. Roof approximately 6 years old. Property is currently enrolled in Orange County Present Use Value (PUV) and has bona fide farm status. An extraordinary opportunity for farming, livestock, gardening, homesteading or simply enjoying 14 private acres-all with a Chapel Hill address.
Property Features
Property Type: Residential - Single Family
Basement: Yes
Basement: Daylight, Exterior Entry, Finished, Heated, Interior Entry, Walk-Out Access
Cooling: Central Air, Ductless, Heat Pump
Days on Market: 55
Fenced: Yes
Fireplaces: 2
Heating: Ductless, Fireplace(s), Heat Pump, Wood, Wood Stove
Home Style: Farmhouse, Log Home, Ranch
Lot Size: 13.85 Acres
Roof Type: Metal, Shingle
Stories: 2.0
Year Built: 1979
Amenities
Built-in Features
Crown Molding
Recessed Lighting
Fenced Yard
Garden
Permeable Paving
Private Entrance
Private Yard
Feature Descriptions
Appliances: Dishwasher, Free-Standing Gas Range, Free-Standing Range, Free-Standing Refrigerator, Gas Range, Ice Maker, Range, Range Hood, Refrigerator, Stainless Steel Appliance(s)
Building Area Total: 2377
Carport Y/N: No
Common Walls: No Common Walls
Door Features: Storm Door(s)
Exterior: Stone, Vertical Siding
Fencing: Electric, Full
Fireplace Features: Family Room, Living Room, Masonry, Raised Hearth, Recreation Room, Wood Burning, Wood Burning Stove
Fireplace Y/N: Yes
Flooring: Carpet, Ceramic Tile, Hardwood, Wood
GarageY/N: No
Green Energy Generation: Solar
HeatingY/N: 1
HOA Y/N: No
Laundry: In Hall, Upper Level
Lot Dimensions: 0
Lot Features: Agricultural, Back Yard, Cleared, Farm, Front Yard, Garden, Hardwood Trees, Irregular Lot, Landscaped, Level, Many Trees, Partially Cleared, None
Open Parking Y/N: Yes
Parcel Number: 9757860715
Parking Features: Driveway, Gravel, Parking Pad
Parking Spaces: 5
Patio And Porch: Enclosed
Pool Features: Filtered, In Ground, Liner, Pool Cover
Property Attached Y/N: No
Road Frontage: Private Road
Road Surface: Gravel
Rooms Total: 7
Senior Community Y/N: No
Sewer: Septic Tank
Spa Y/N: No
Special View Info: Pasture, Trees/Woods
Structure Type: Cabin, Office
Utilities: Cable Available, Cable Connected, Electricity Connected, Phone Available, Phone Connected, Septic Connected
Water: Private, Well
Local Schools
High School: Carrboro High Sch
Middle School: Charles and Lucil
Elementary School: Charles and Lucil
School District: ChapelHillCarrboro
Listed By / Shown By
Listed By
Agency Name: Next Stage Realty
Agency Phone: 919-533-9797
Shown By
Agency Name: Key Realty Services, LLC
Agent Name: Tamecia Key
Agent Phone: Primary: (919) 971-3981
Estimate Your Payment
Estimated Payment
$ 4,269.45 per month $3,977.78 Principal & Interest $0.00 Property Tax (data not provided by mls) $291.67 Homeowner's InsuranceChange Payment Information
Doorify MLS Disclaimer - Listings marked with a Doorify MLS icon are provided courtesy of the Doorify MLS, of North Carolina, Internet Data Exchange Database. Brokers make an effort to deliver accurate information, but buyers should independently verify any information on which they will rely in a transaction. The listing broker shall not be responsible for any typographical errors, misinformation, or misprints, and they shall be held totally harmless from any damages arising from reliance upon this data. This data is provided exclusively for consumers' personal, non-commercial use. Copyright 2026 Doorify MLS, Inc. of North Carolina. All rights reserved.
Privacy Policy / DMCA Notice / ADA Accessibility


© 2026 Key Realty Services, LLC. All Rights Reserved. Key Realty Services LLC fully supports the principles of the Fair Housing Act and the Equal Opportunity Act. This office is Independently Owned and Operated.

This site is hosted, designed and copyright
© 1994 - 2026 by
Delta Media Group, Inc. -- Patent Pending --