
BEDS2
BATHS3 full
SQUARE FEET2,080
MLS#10192020
STATUSActive
PROPERTY TYPEResidential - Townhouse
SUBDIVISIONKirkwood
SCHOOLChapelHillCarrboro
Listing Courtesy of:
Urban Durham Realty
Agency Phone: 919-237-3701

Property Description
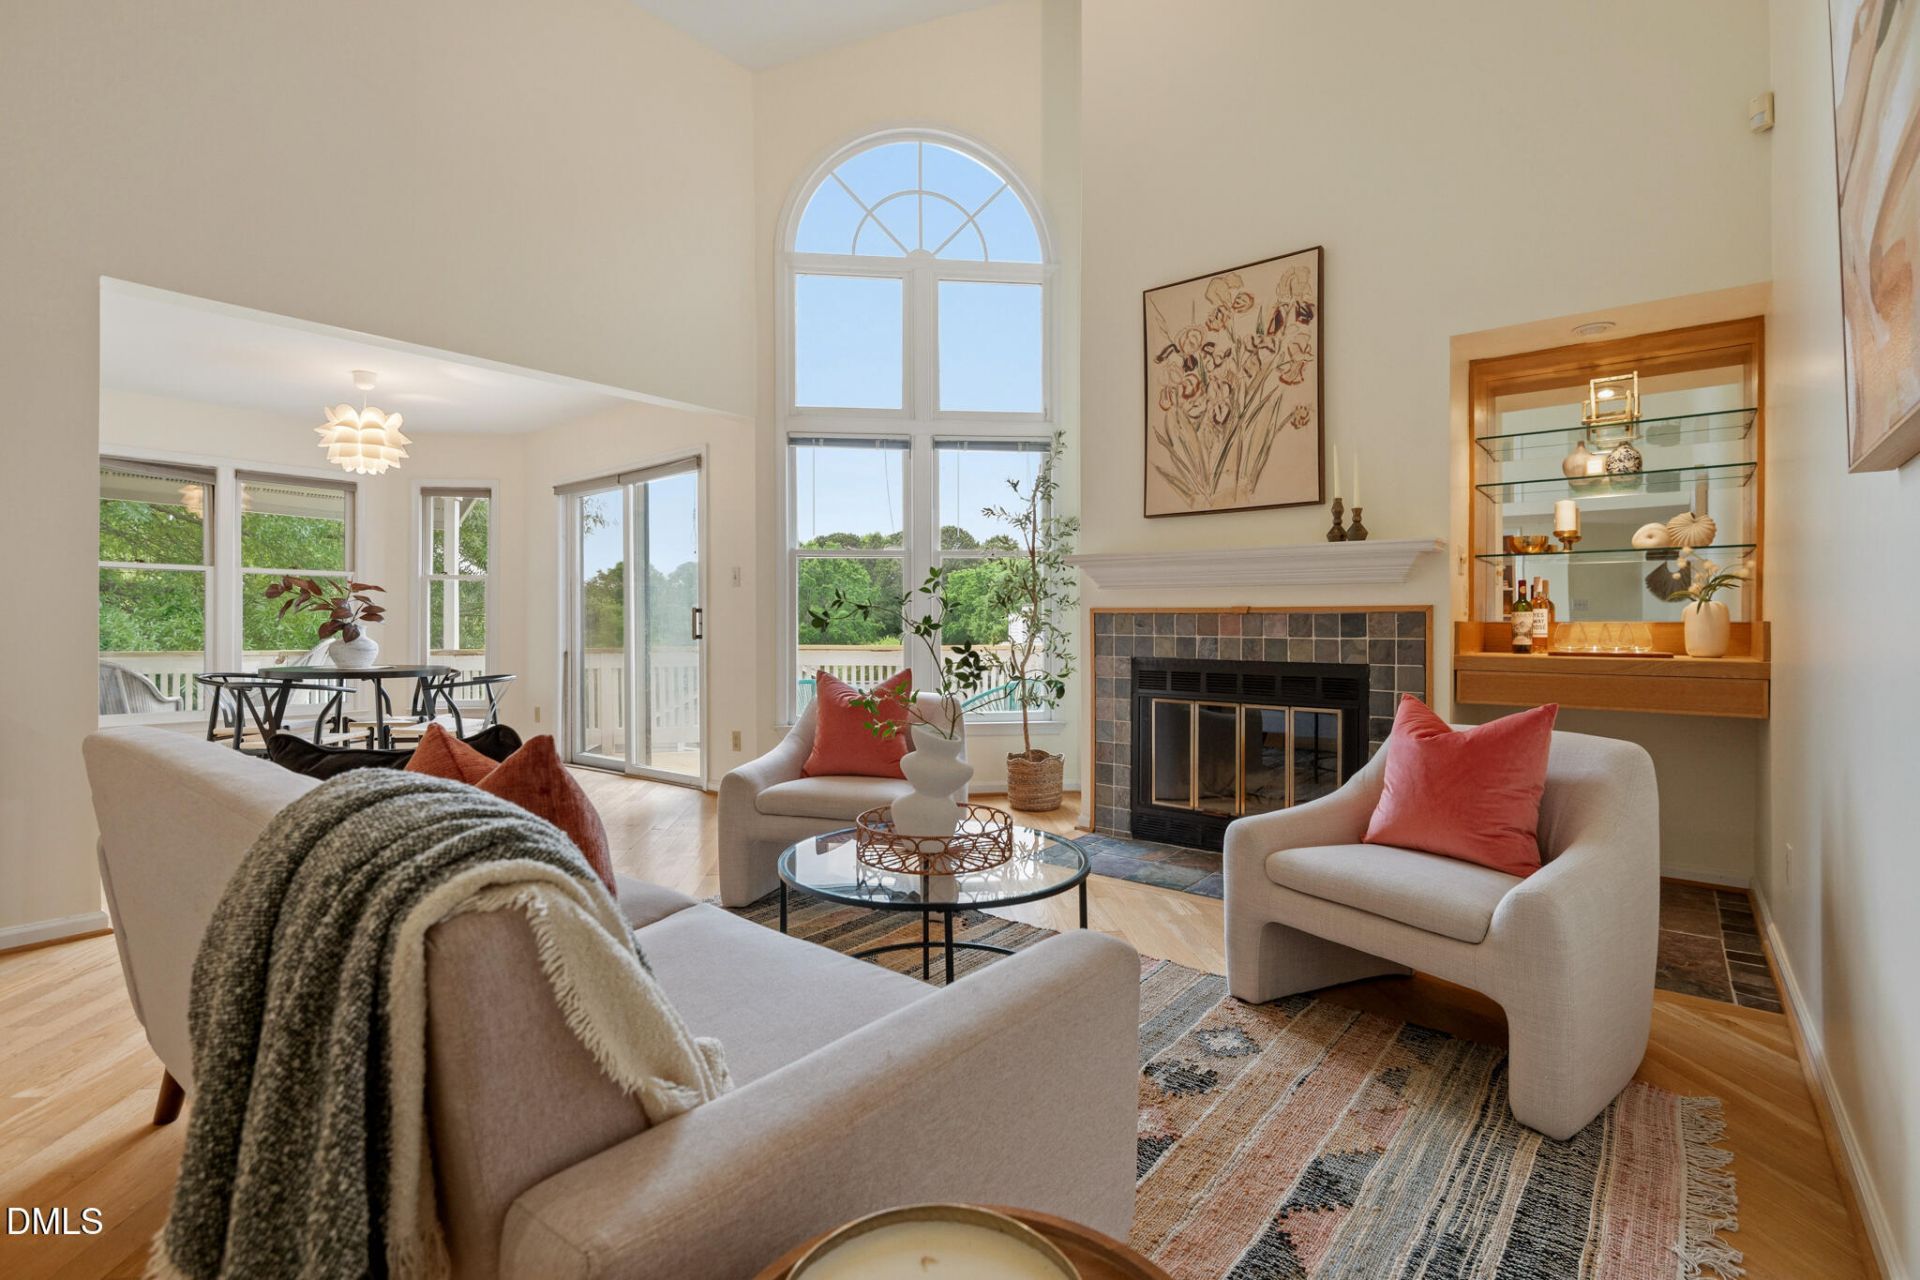
Looking for space, flexibility, and a prime Chapel Hill location all in one? Welcome to this spacious and versatile 2-bedroom, 3-bath townhome in the desirable Kirkwood community. With over 2,000 square feet, this home offers the flexibility buyers are looking for, including a finished lower level perfect for a bonus room, yoga studio, or guest space. The main level features two bedrooms and two full baths, a bright living area with fireplace, and an eat-in kitchen with newly refinished hardwood floors. Select rooms have been freshly painted, including kitchen cabinets with updated hardware, and new carpet adds to the home's clean, move-in ready feel. Enjoy multiple flexible spaces, including a dedicated office and additional lower-level flex room to suit your needs. Step outside to an elevated balcony overlooking lush landscaping, recently updated with new decking boards and handrails, creating a peaceful outdoor retreat. Unique access to a walk-in crawl space from both inside and outside the home provides excellent storage options. Kirkwood amenities include a pool, tennis courts, and basketball court. Conveniently located near Duke and UNC, and just minutes to Wegmans, Trader Joe's, Whole Foods, and popular dining spots like Bar Taco, Kipos Greek Taverna, and Osteria Georgi. Located in the highly sought-after Chapel Hill-Carrboro City Schools district, this home offers an ideal combination of space, flexibility, and location.
Property Features
Property Type: Residential - Townhouse
Basement: Yes
Basement: Crawl Space, Finished, Interior Entry, Walk-In Crawl Space
Cooling: Central Air
Days on Market: 55
Heating: Forced Air, Natural Gas
Home Style: Traditional
Lot Size: 0.07 Acres
Roof Type: Shingle
Stories: 2.0
Year Built: 1987
Amenities
Bookcases
Cathedral Ceiling(s)
Ceiling Fan(s)
Laminate Counters
Soaking Tub
Vaulted Ceiling(s)
Walk-in Closet(s)
Dining L
Separate Shower
Bathtub/Shower Combination
Walk-in Shower
Master Downstairs
Awning(s)
Balcony
Rain Gutters
Storage
Feature Descriptions
Accessibility: No
Appliances: Dryer, Dishwasher, Electric Range, Gas Water Heater, Plumbed For Ice Maker, Refrigerator, Stainless Steel Appliance(s), Washer
Association Amenities: Basketball Court, Maintenance Grounds, Pool, Tennis Court(s), Trash
Association Fee: $371/Monthly
Association Fee Includes: Maintenance Grounds, Trash, Road Maintenance
Building Area Total: 2080
Carport Y/N: No
Common Walls: 1 Common Wall
Community Features: Pool, Tennis Court(s)
Exterior: Wood Siding
Fireplace Features: Living Room, Wood Burning
Fireplace Y/N: Yes
Flooring: Carpet, Cork, Vinyl, Wood
GarageY/N: No
HeatingY/N: 1
HOA Y/N: Yes
Laundry: In Basement, Lower Level
Lot Dimensions: 0
Lot Features: Landscaped
Open Parking Y/N: Yes
Other Structures: Storage
Parcel Number: 9890309519
Parking Features: Parking Lot, Unassigned
Parking Spaces: 2
Patio And Porch: Awning(s), Covered, Deck, Front Porch
Property Attached Y/N: No
Road Frontage: Private Road
Rooms Total: 12
Senior Community Y/N: No
Sewer: Public Sewer
Spa Y/N: No
Structure Type: Townhouse
Water: Public
Local Schools
High School: East Chapel Hill
Middle School: Guy B Phillips Mi
Elementary School: Ephesus Road Elem
School District: ChapelHillCarrboro
Listed By / Shown By
Listed By
Agency Name: Urban Durham Realty
Agency Phone: 919-237-3701
Shown By
Agency Name: Key Realty Services, LLC
Agent Name: Tamecia Key
Agent Phone: Primary: (919) 971-3981
Estimate Your Payment
Estimated Payment
$ 1,601.04 per month $1,491.67 Principal & Interest $0.00 Property Tax (data not provided by mls) $109.38 Homeowner's InsuranceChange Payment Information
Doorify MLS Disclaimer - Listings marked with a Doorify MLS icon are provided courtesy of the Doorify MLS, of North Carolina, Internet Data Exchange Database. Brokers make an effort to deliver accurate information, but buyers should independently verify any information on which they will rely in a transaction. The listing broker shall not be responsible for any typographical errors, misinformation, or misprints, and they shall be held totally harmless from any damages arising from reliance upon this data. This data is provided exclusively for consumers' personal, non-commercial use. Copyright 2026 Doorify MLS, Inc. of North Carolina. All rights reserved.
Privacy Policy / DMCA Notice / ADA Accessibility


© 2026 Key Realty Services, LLC. All Rights Reserved. Key Realty Services LLC fully supports the principles of the Fair Housing Act and the Equal Opportunity Act. This office is Independently Owned and Operated.

This site is hosted, designed and copyright
© 1994 - 2026 by
Delta Media Group, Inc. -- Patent Pending --