
BEDS3
BATHS3 full
SQUARE FEET1,969
MLS#10191972
STATUSPending
PROPERTY TYPEResidential - Single Family
SUBDIVISIONForest Park
SCHOOLWake
Listing Courtesy of:
Compass -- Raleigh
Agency Phone: 919-726-6548

Property Description
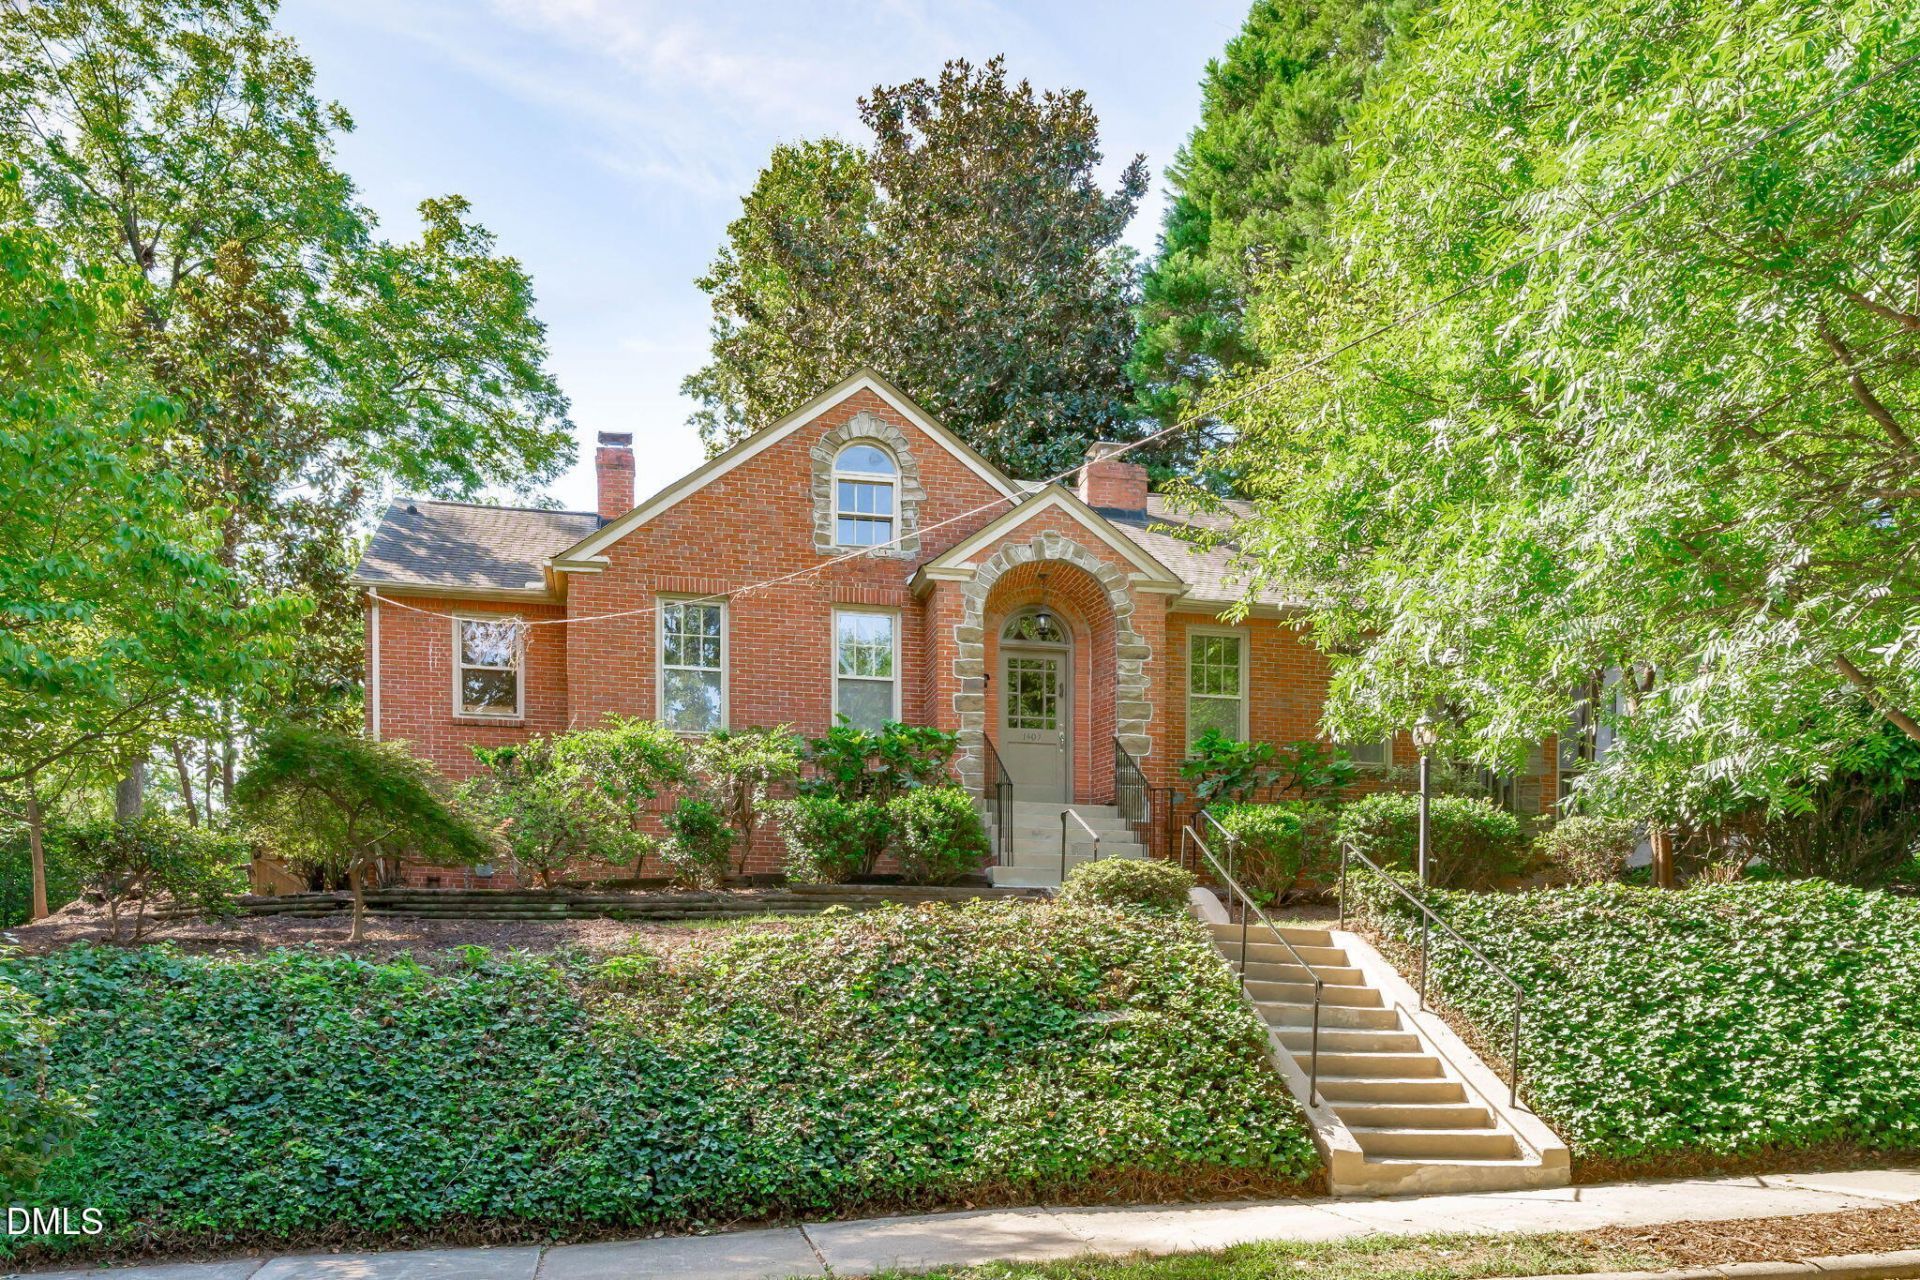
Perched above a picture-perfect backdrop, 1403 Park Drive is a 3-bedroom, 3-bath, 1,969-square-foot brick cottage that pairs Tudor Revival touches with a century of neighborhood character, offering a compelling entry into one of Raleigh's most beloved spots. Steps march up toward an arched entry framed in stone, earning that elevated view out front. Around back, alley access leads to a private parking pad. The primary suite occupies its own quiet corner of the main level, complete with a walk-in closet, an adjoining flex room suited to a home office or nursery. A second bedroom shares the main floor, alongside a full hall bath. It's a layout that suits life's every season, whether you're just beginning or settling in for good. Inside, the living room's brick fireplace, flanked by built-ins, opens through French doors to a screened porch, an idyllic extension to make the most of North Carolina's seasons. The kitchen is warmed by handsome cabinetry and polished hardwoods, while upstairs, a bonus/bedroom suite with its own bath, plus a separate sitting room, offers flexibility for guests, or a studio. The fully fenced yard is shaded by a mature magnolia and traced by a curving brick path, with a grapevine climbing a garden pergola. Tucked into the corner, a detached storage unit stands ready for bikes, tools, or a hobby waiting to happen. Forest Park's own tree-lined sidewalks help you meander through green spaces, wooded parks and soak in a neighborhood built for porch-sitting. This unique location places Downtown Raleigh, NC State, the Village District, Dorothea Dix Park, Glenwood South, Smoky Hollow, and Seaboard Station all within easy reach. Presence out front, practicality behind it, this one is beckoning you home.
Property Features
Property Type: Residential - Single Family
Basement: Yes
Basement: Interior Entry, Partial, Storage Space, Unfinished
Cooling: Central Air, Ceiling Fan(s)
Days on Market: 55
Fenced: Yes
Fireplaces: 1
Heating: Fireplace(s), Forced Air, Natural Gas
Home Style: Cottage, Traditional, Transitional
Lot Size: 0.16 Acres
Roof Type: Shingle
Stories: 1.0
Year Built: 1933
Amenities
Built-in Features
Crown Molding
Double Vanity
Walk-in Closet(s)
Shower Only
Bathtub/Shower Combination
Walk-in Shower
Eat-in Kitchen
Private Yard
Rain Gutters
Storage
Fenced Yard
Feature Descriptions
Accessibility: No
Appliances: Disposal, Dishwasher, Free-Standing Gas Range, Microwave, Refrigerator, Stainless Steel Appliance(s), Tankless Water Heater
Building Area Total: 1969
Carport Y/N: No
Community Features: Curbs, Park, Sidewalks, Historical Area
Door Features: French Doors
Exterior: Brick Veneer, Masonite
Fencing: Back Yard, Privacy, Wood
Fireplace Features: Gas Log, Living Room
Fireplace Y/N: Yes
Flooring: Hardwood, Linoleum, Tile
GarageY/N: No
HeatingY/N: 1
HOA Y/N: No
Laundry: Laundry Closet, Electric Dryer Hookup, Upper Level, Washer Hookup
Lot Dimensions: 0
Lot Features: Back Yard, City Lot, Few Trees, Front Yard, Interior Lot, Landscaped, Private, Sloped
Open Parking Y/N: Yes
Other Structures: Shed(s)
Parcel Number: 170418219432000 0066587
Parking Features: Alley Access, Off Street, On Street, Other, Private
Parking Spaces: 1
Patio And Porch: Covered, Front Porch, Screened, Side Porch
Property Attached Y/N: No
Road Frontage: City Street
Road Surface: Asphalt
Rooms Total: 10
Senior Community Y/N: No
Sewer: Public Sewer
Spa Y/N: No
Special View Info: Neighborhood
Structure Type: House
Utilities: Electricity Available, Natural Gas Connected, Sewer Connected, Water Connected
Water: Public
Window Features: Blinds, Wood Frames
Local Schools
High School: Needham Broughton High
Middle School: Oberlin Middle
Elementary School: Wiley Elementary
School District: Wake
Listed By / Shown By
Listed By
Agency Name: Compass -- Raleigh
Agency Phone: 919-726-6548
Shown By
Agency Name: Key Realty Services, LLC
Agent Name: Tamecia Key
Agent Phone: Primary: (919) 971-3981
Estimate Your Payment
Estimated Payment
$ 3,842.08 per month $3,579.61 Principal & Interest $0.00 Property Tax (data not provided by mls) $262.47 Homeowner's InsuranceChange Payment Information
Doorify MLS Disclaimer - Listings marked with a Doorify MLS icon are provided courtesy of the Doorify MLS, of North Carolina, Internet Data Exchange Database. Brokers make an effort to deliver accurate information, but buyers should independently verify any information on which they will rely in a transaction. The listing broker shall not be responsible for any typographical errors, misinformation, or misprints, and they shall be held totally harmless from any damages arising from reliance upon this data. This data is provided exclusively for consumers' personal, non-commercial use. Copyright 2026 Doorify MLS, Inc. of North Carolina. All rights reserved.
Privacy Policy / DMCA Notice / ADA Accessibility


© 2026 Key Realty Services, LLC. All Rights Reserved. Key Realty Services LLC fully supports the principles of the Fair Housing Act and the Equal Opportunity Act. This office is Independently Owned and Operated.

This site is hosted, designed and copyright
© 1994 - 2026 by
Delta Media Group, Inc. -- Patent Pending --