
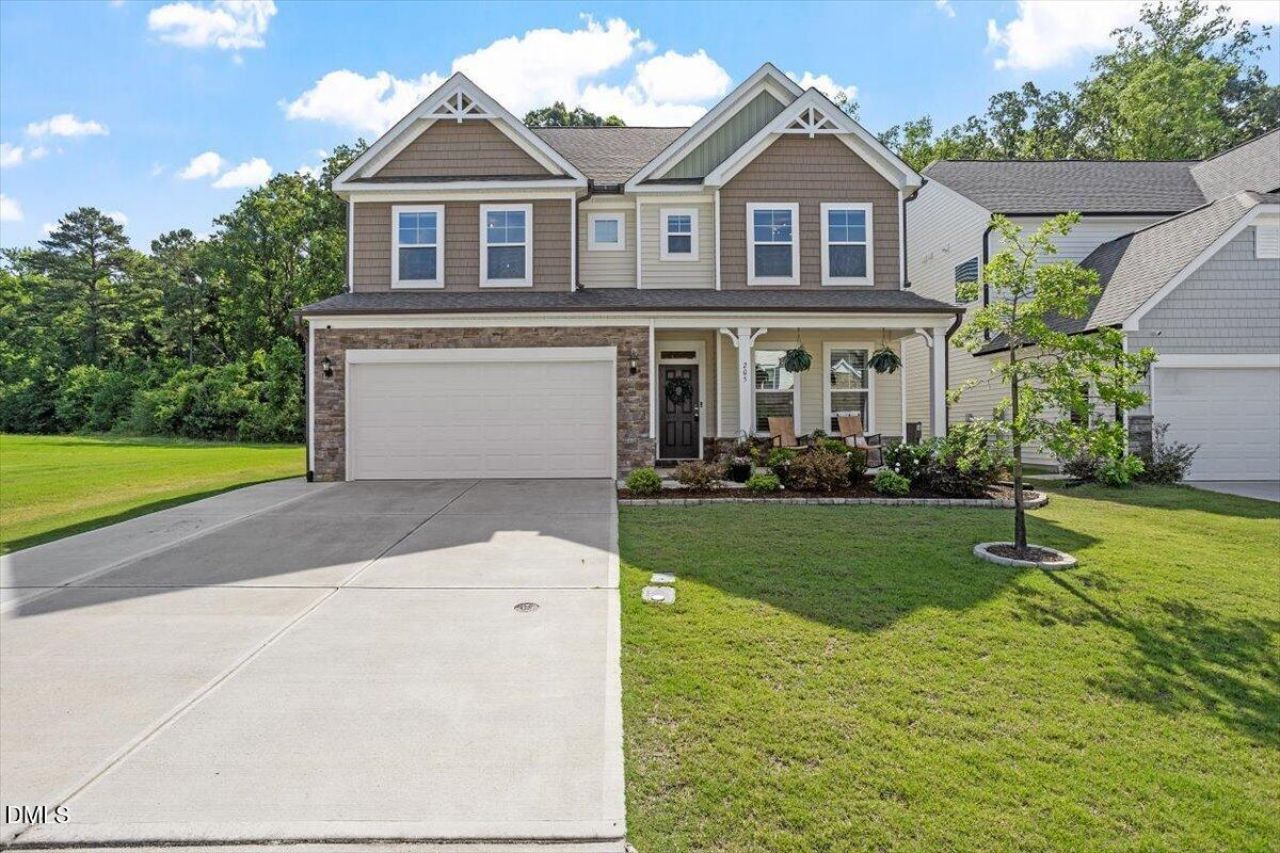
BEDS5
BATHS4 full
SQUARE FEET3,670
MLS#10191946
STATUSActive
PROPERTY TYPEResidential - Single Family
SUBDIVISIONFord Meadows
SCHOOLJohnston
Listing Courtesy of:
Howard Hanna Allen Tate Raleigh Glenwood
Agency Phone: 919-719-2900

Property Description
Some homes simply make everyday life feel easier, and this is one of them. Picture slow mornings with coffee in the sunroom, weekends spent grilling on the expanded patio while friends gather in the backyard, and evenings where everyone has a space to relax, recharge, or come together. Thoughtfully designed with both connection and flexibility in mind, this home is ready to grow with you through every stage of life. The popular Davidson floor plan offers the versatility today's buyers are searching for. A main-level guest suite provides a comfortable retreat for visitors or multigenerational living, while the private third-floor suite creates endless possibilities as a media room, home office, playroom, or space for long-term guests. At the center of it all, the open living areas make everything from quiet weeknights to holiday celebrations feel effortless. The current owners have invested in thoughtful improvements that allow you to move in and immediately enjoy your home. Custom window treatments, upgraded lighting, a security system, an expanded driveway and patio, a fully fenced backyard, a storage shed, hot tub wiring, a privacy screen, and a wine fridge are just a few of the enhancements that add comfort, function, and value. Conveniently located just minutes from I-40, I-540, shopping, dining, and everyday conveniences, you'll enjoy the perfect combination of neighborhood living and easy access to everything the Triangle has to offer. To make homeownership even more attainable, ask about preferred lender incentives for qualified buyers to reduce upfront costs while making this exceptional home your own.
Property Features
Property Type: Residential - Single Family
Cooling: Central Air
Days on Market: 55
Fireplaces: 1
Garage: 2 car attached
Heating: Central
Home Style: Traditional, Transitional
Lot Size: 0.14 Acres
Roof Type: Shingle
Stories: 3.0
Year Built: 2022
Feature Descriptions
Accessibility: No
Association Amenities: Picnic Area, Playground, Tennis Court(s)
Association Fee: $65/Monthly
Association Fee Includes: Storm Water Maintenance
Building Area Total: 3670
Carport Y/N: No
Community Features: Park, Playground, Tennis Court(s)
Exterior: Stone Veneer, Vinyl Siding
Fireplace Features: Gas Log
Fireplace Y/N: Yes
Flooring: Carpet, Combination, Ceramic Tile, Luxury Vinyl
GarageY/N: Yes
HeatingY/N: 1
HOA Y/N: Yes
Lot Dimensions: 0
Open Parking Y/N: Yes
Parcel Number: 05E01009D
Parking Spaces: 2
Property Attached Y/N: No
Rooms Total: 13
Senior Community Y/N: No
Sewer: Public Sewer
Spa Y/N: No
Structure Type: House, Site Built
Water: Public
Local Schools
High School: Cleveland High School
Middle School: Cleveland Middle
Elementary School: West View Elementary
School District: Johnston
Listed By / Shown By
Listed By
Agency Name: Howard Hanna Allen Tate Raleigh Glenwood
Agency Phone: 919-719-2900
Shown By
Agency Name: Key Realty Services, LLC
Agent Name: Tamecia Key
Agent Phone: Primary: (919) 971-3981
Estimate Your Payment
Estimated Payment
$ 2,472.01 per month $2,303.14 Principal & Interest $0.00 Property Tax (data not provided by mls) $168.88 Homeowner's InsuranceChange Payment Information
Doorify MLS Disclaimer - Listings marked with a Doorify MLS icon are provided courtesy of the Doorify MLS, of North Carolina, Internet Data Exchange Database. Brokers make an effort to deliver accurate information, but buyers should independently verify any information on which they will rely in a transaction. The listing broker shall not be responsible for any typographical errors, misinformation, or misprints, and they shall be held totally harmless from any damages arising from reliance upon this data. This data is provided exclusively for consumers' personal, non-commercial use. Copyright 2026 Doorify MLS, Inc. of North Carolina. All rights reserved.
Privacy Policy / DMCA Notice / ADA Accessibility


© 2026 Key Realty Services, LLC. All Rights Reserved. Key Realty Services LLC fully supports the principles of the Fair Housing Act and the Equal Opportunity Act. This office is Independently Owned and Operated.

This site is hosted, designed and copyright
© 1994 - 2026 by
Delta Media Group, Inc. -- Patent Pending --