
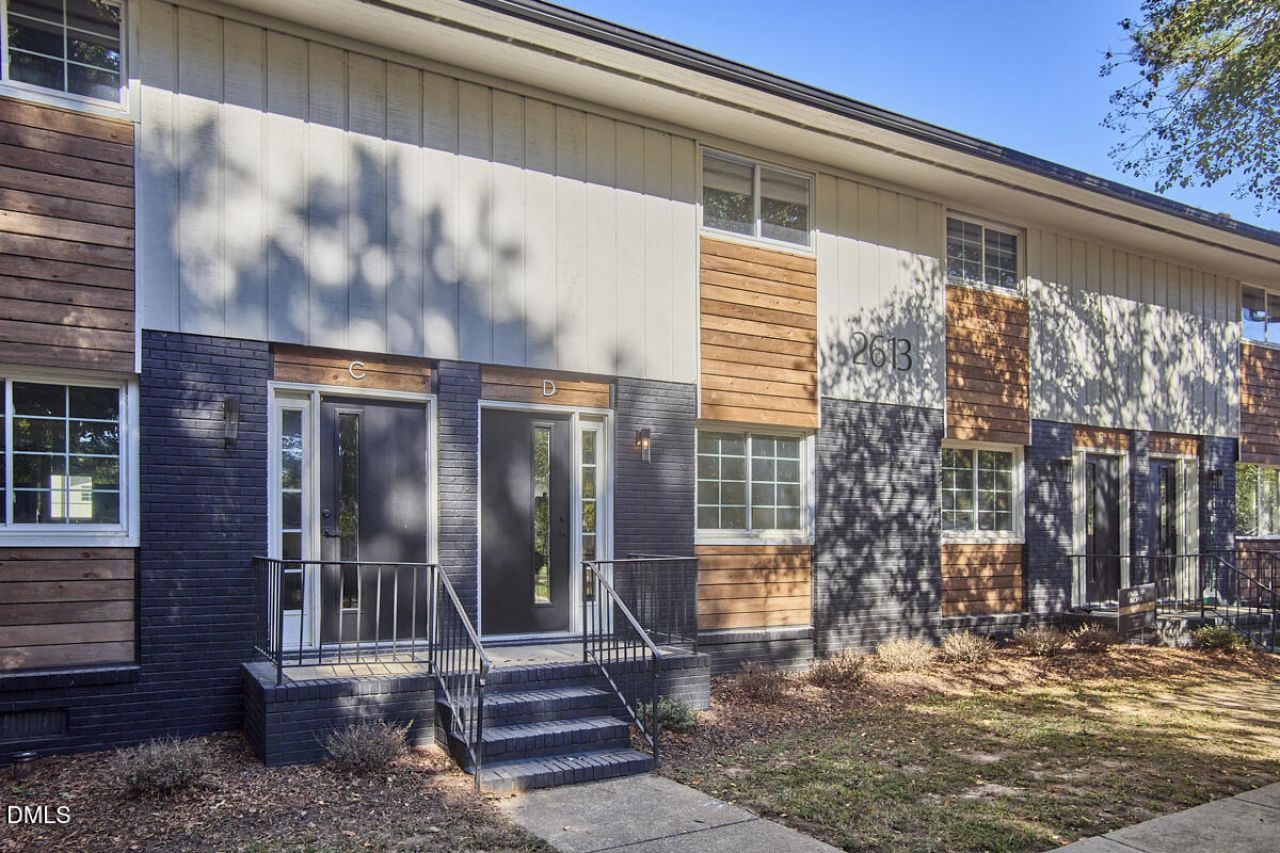
BEDS2
BATHS1 full 1 partial
SQUARE FEET1,033
MLS#10191835
STATUSActive
PROPERTY TYPEResidential - Condominium
SUBDIVISIONPark and Oak at Five Points Condominium
SCHOOLWake
Listing Courtesy of:
Choice Residential Real Estate
Agency Phone: 919-720-4991

Property Description
SELLER INCENTIVES INCLUDE: 12 MONTHS OF SELLER PAID HOA DUES, A MOVE IN PACKAGE INCLUDING FRIDGE, WASHER, DRYER, AND ONE YEAR HOME WARRANTY, AND UP TO $7500 IN SELLER PAID CLOSING COST WITH PREFERRED LENDER TO BUY DOWN YOUR RATE OR AS YOU WISH! Welcome to Park & Oak at Five Points- where walkable living meets modern style just minutes from Downtown Raleigh, North Hills, Midtown, the Village District and nearby hospitals! This beautifully renovated 2 bedroom, 1.5 bath townhome style condo is tucked into the heart of the community, offering a quiet, private feel with all the same elevated finishes you'd expect. White quartz countertops, stainless steel appliances, a sleek tile backsplash, site-finished hardwoods, refinished hardwood flooring, recessed lighting, and modern matte black finishes throughout- thoughtfully done from top to bottom. Community amenities include a private dog park with agility equipment, picnic shelter and grilling area, a fire pit gathering space, and updated landscaping. Step right outside and enjoy Kiwanis Park greenway, playgrounds, coffee shops, breweries, and local restaurants just moments away. Whether you're searching for a stylish Five Points home base or a strong rental investment, Park & Oak delivers location, lifestyle, and income potential.
Property Features
Property Type: Residential - Condominium
Basement: Crawl Space
Cooling: Central Air
Days on Market: 55
Heating: Forced Air
Home Style: Modern
Roof Type: Shingle
Stories: 2.0
Year Built: 1968
Amenities
Eat-in Kitchen
Recessed Lighting
Bathtub/Shower Combination
Quartz Counters
Smooth Ceilings
Rain Gutters
Feature Descriptions
Accessibility: No
Appliances: Dishwasher, Electric Range, Microwave, Refrigerator
Association Amenities: Dog Park, Landscaping, Maintenance Grounds, Maintenance Structure, Other, Picnic Area, Parking
Association Fee: $301/Monthly
Association Fee Includes: Maintenance Grounds, Maintenance Structure
Building Area Total: 1033
Carport Y/N: No
Community Features: Sidewalks
Exterior: Wood Siding
Fencing: Partial, Privacy
Fireplace Y/N: No
Flooring: Hardwood, Luxury Vinyl
GarageY/N: No
HeatingY/N: 1
HOA Y/N: Yes
Laundry: Electric Dryer Hookup, In Unit, Washer Hookup
Lot Features: Landscaped, Many Trees
Open Parking Y/N: No
Parcel Number: Parent Parcel 1705917942
Parking Features: Assigned, Parking Lot
Patio And Porch: Patio
Property Attached Y/N: No
Road Frontage: City Street
Road Surface: Paved
Rooms Total: 1
Senior Community Y/N: No
Sewer: Public Sewer
Spa Y/N: No
Structure Type: Townhouse
Water: Public
Local Schools
High School: Needham Broughton High
Middle School: Oberlin Middle
Elementary School: Joyner Elementary
School District: Wake
Listed By / Shown By
Listed By
Agency Name: Choice Residential Real Estate
Agency Phone: 919-720-4991
Shown By
Agency Name: Key Realty Services, LLC
Agent Name: Tamecia Key
Agent Phone: Primary: (919) 971-3981
Estimate Your Payment
Estimated Payment
$ 1,344.88 per month $1,253.00 Principal & Interest $0.00 Property Tax (data not provided by mls) $91.88 Homeowner's InsuranceChange Payment Information
Doorify MLS Disclaimer - Listings marked with a Doorify MLS icon are provided courtesy of the Doorify MLS, of North Carolina, Internet Data Exchange Database. Brokers make an effort to deliver accurate information, but buyers should independently verify any information on which they will rely in a transaction. The listing broker shall not be responsible for any typographical errors, misinformation, or misprints, and they shall be held totally harmless from any damages arising from reliance upon this data. This data is provided exclusively for consumers' personal, non-commercial use. Copyright 2026 Doorify MLS, Inc. of North Carolina. All rights reserved.
Privacy Policy / DMCA Notice / ADA Accessibility


© 2026 Key Realty Services, LLC. All Rights Reserved. Key Realty Services LLC fully supports the principles of the Fair Housing Act and the Equal Opportunity Act. This office is Independently Owned and Operated.

This site is hosted, designed and copyright
© 1994 - 2026 by
Delta Media Group, Inc. -- Patent Pending --