
BEDS4
BATHS4 full 2 partial
SQUARE FEET5,826
MLS#10191804
STATUSActive
PROPERTY TYPEResidential - Single Family
SUBDIVISIONGovernors Club
SCHOOLChatham
Listing Courtesy of:
Better Homes & Gardens Real Es
Agency Phone: 919-439-2168

Property Description
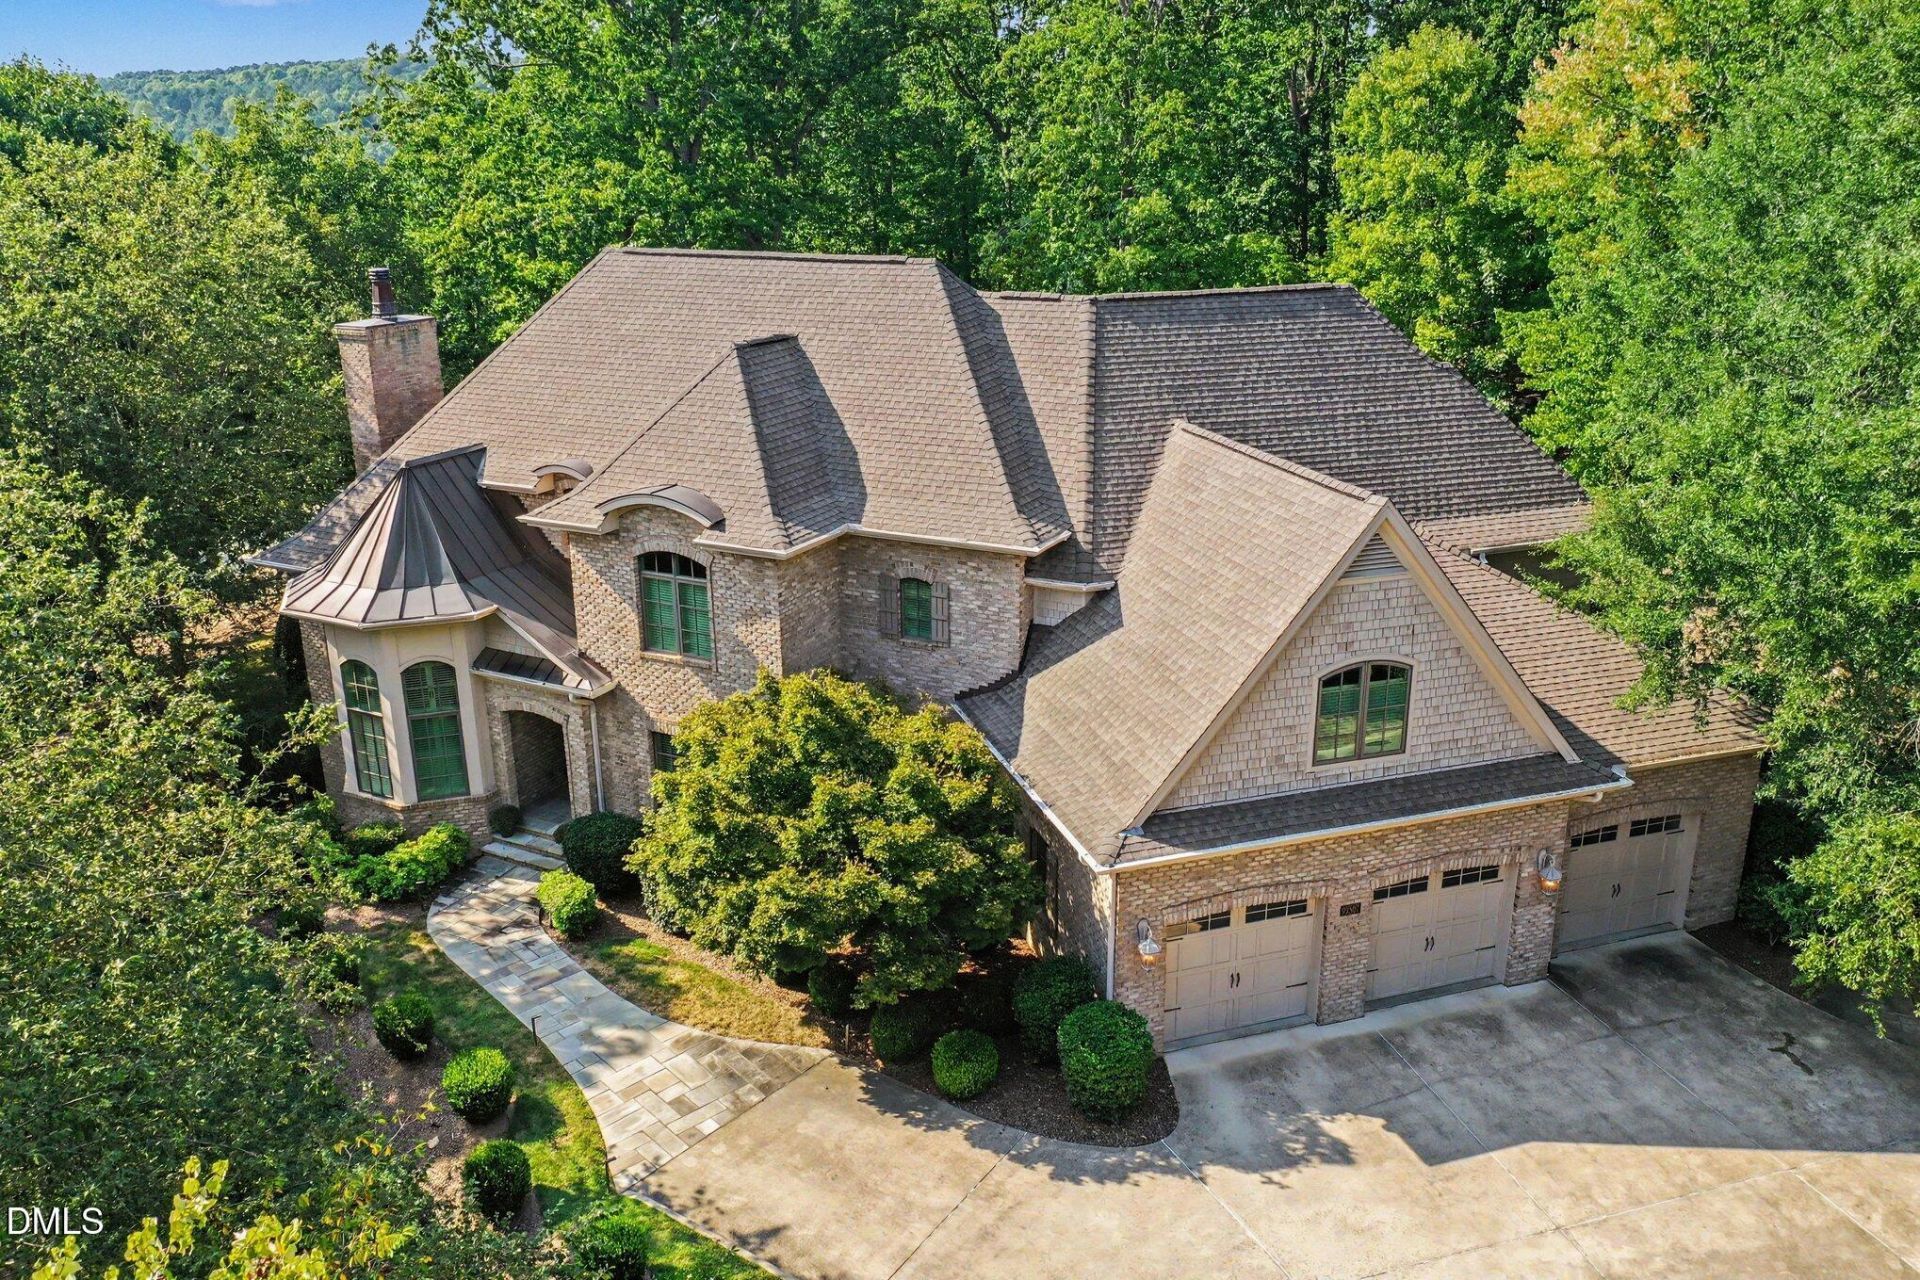
Welcome to elevated living on Edwards Mountain! Tucked behind the gates of Governors Club, this exceptional custom estate was designed by architect Keith Shaw and sits beautifully on a private .76-acre hilltop homesite with gorgeous views and unforgettable sunsets. From the moment you step inside, the home makes an impression-soaring 10-20 ft ceilings, walls of natural light, hardwood floors on both levels, beautiful millwork, custom built-ins and stunning carved sandstone fireplaces. And then there's the kitchen! Custom Thompson cabinetry, an oversized granite island, Viking gas range, Sub-Zero refrigerator and walk-in pantry with Dacor wall oven create a true chef's kitchen, while the expansive butler's pantry with wine storage and U-Line refrigeration is ready for entertaining. (Many updates have been completed from 2022 forward-please see the Special Features document for additional details.) The main-level owner's suite is a retreat all its own, complete with a sitting area, spacious spa-like bath and incredible custom dressing and wardrobe area. Upstairs, everyone gets their own space with three additional en-suite bedrooms, a reading loft, media/bonus room, sauna and climate-controlled storage. The outdoor living may just become your favorite part-a screened porch, covered stone terrace, outdoor kitchen, built-in speakers, lush landscaping and a beautiful private waterfall create an incredible backdrop for morning coffee, dinner with friends or a glass of wine as the sun goes down. This home has been exceptionally well cared for, and it shows. Major updates include furnaces approximately 3 years old, HVAC systems under 7 years old and 50-year shingles, along with Control4 whole-home audio, Lutron lighting, plantation shutters, generator, whole-house water filtration, tankless water heaters, a 3-car garage and numerous additional updates. A pre-listing home inspection has also been completed, offering buyers additional insight and confidence in a home that has been thoughtfully maintained. All of this just minutes from UNC, Duke, RTP, RDU, dining, shopping and world-class healthcare. Luxury and privacy without feeling too far away-and a home that is anything but ordinary.
Property Features
Property Type: Residential - Single Family
Cooling: Ceiling Fan(s), Central Air, Zoned
Days on Market: 55
Fireplaces: 2
Garage: 3 car attached
Heating: Electric, Fireplace(s), Forced Air, Natural Gas, Zoned
Home Style: Transitional
Lot Size: 0.76 Acres
Roof Type: Architectural Shingle, Metal
Year Built: 2006
Amenities
Bookcases
Built-in Features
Butler's Pantry
Ceiling Fan(s)
Crown Molding
Double Vanity
Dry Bar
Dual Closets
Eat-in Kitchen
Entrance Foyer
High Ceilings
Kitchen Island
Pantry
Primary Downstairs
Recessed Lighting
Sauna
Soaking Tub
Walk-In Closet(s)
Walk-In Shower
Balcony
Built-in Barbecue
Gas Grill
Outdoor Kitchen
Smart Irrigation
Other
Feature Descriptions
Appliances: Bar Fridge, Built-In Refrigerator, Dishwasher, Disposal, Gas Cooktop, Gas Oven, Microwave, Oven, Range Hood, Tankless Water Heater, Wall Oven, Warming Drawer, Washer/Dryer, Water Softener, Wine Cooler, Wine Refrigerator
Association Amenities: Clubhouse, Gated, Security
Association Fee: $3952/Annually
Association Fee Includes: Security
Building Area Total: 5826
Carport Y/N: No
Community Features: Clubhouse, Fitness Center, Gated, Golf, Lake, Playground, Pool, Restaurant, Tennis Court(s)
Exterior: Brick, Cedar, Shake Siding
Fireplace Features: Den, Living Room
Fireplace Y/N: Yes
Flooring: Ceramic Tile, Hardwood
GarageY/N: Yes
Gated Property: Y
HeatingY/N: 1
HOA Y/N: Yes
Laundry: Laundry Room, Main Level
Lot Dimensions: 0
Lot Features: Corner Lot, Landscaped, Waterfall
Open Parking Y/N: Yes
Parcel Number: 0068171
Parking Spaces: 0
Patio And Porch: Covered, Enclosed, Patio, Rear Porch, Screened, Terrace
Property Attached Y/N: No
Rooms Total: 12
Senior Community Y/N: No
Sewer: Community Sewer
Spa Y/N: No
Structure Type: Site Built
Water: Public
Window Features: Shutters
Local Schools
High School: Seaforth High School
Middle School: Margaret B Pollard Middle Scho
Elementary School: North Chatham Elementary
School District: Chatham
Listed By / Shown By
Listed By
Agency Name: Better Homes & Gardens Real Es
Agency Phone: 919-439-2168
Shown By
Agency Name: Key Realty Services, LLC
Agent Name: Tamecia Key
Agent Phone: Primary: (919) 971-3981
Estimate Your Payment
Estimated Payment
$ 9,606.26 per month $8,950.01 Principal & Interest $0.00 Property Tax (data not provided by mls) $656.25 Homeowner's InsuranceChange Payment Information
Doorify MLS Disclaimer - Listings marked with a Doorify MLS icon are provided courtesy of the Doorify MLS, of North Carolina, Internet Data Exchange Database. Brokers make an effort to deliver accurate information, but buyers should independently verify any information on which they will rely in a transaction. The listing broker shall not be responsible for any typographical errors, misinformation, or misprints, and they shall be held totally harmless from any damages arising from reliance upon this data. This data is provided exclusively for consumers' personal, non-commercial use. Copyright 2026 Doorify MLS, Inc. of North Carolina. All rights reserved.
Privacy Policy / DMCA Notice / ADA Accessibility


© 2026 Key Realty Services, LLC. All Rights Reserved. Key Realty Services LLC fully supports the principles of the Fair Housing Act and the Equal Opportunity Act. This office is Independently Owned and Operated.

This site is hosted, designed and copyright
© 1994 - 2026 by
Delta Media Group, Inc. -- Patent Pending --