
BEDS4
BATHS3 full 1 partial
SQUARE FEET3,544
MLS#10191733
STATUSPending
PROPERTY TYPEResidential - Single Family
SUBDIVISIONHolly Glen
SCHOOLWake
Listing Courtesy of:
Keller Williams Elite Realty
Agency Phone: 984-244-5830

Property Description
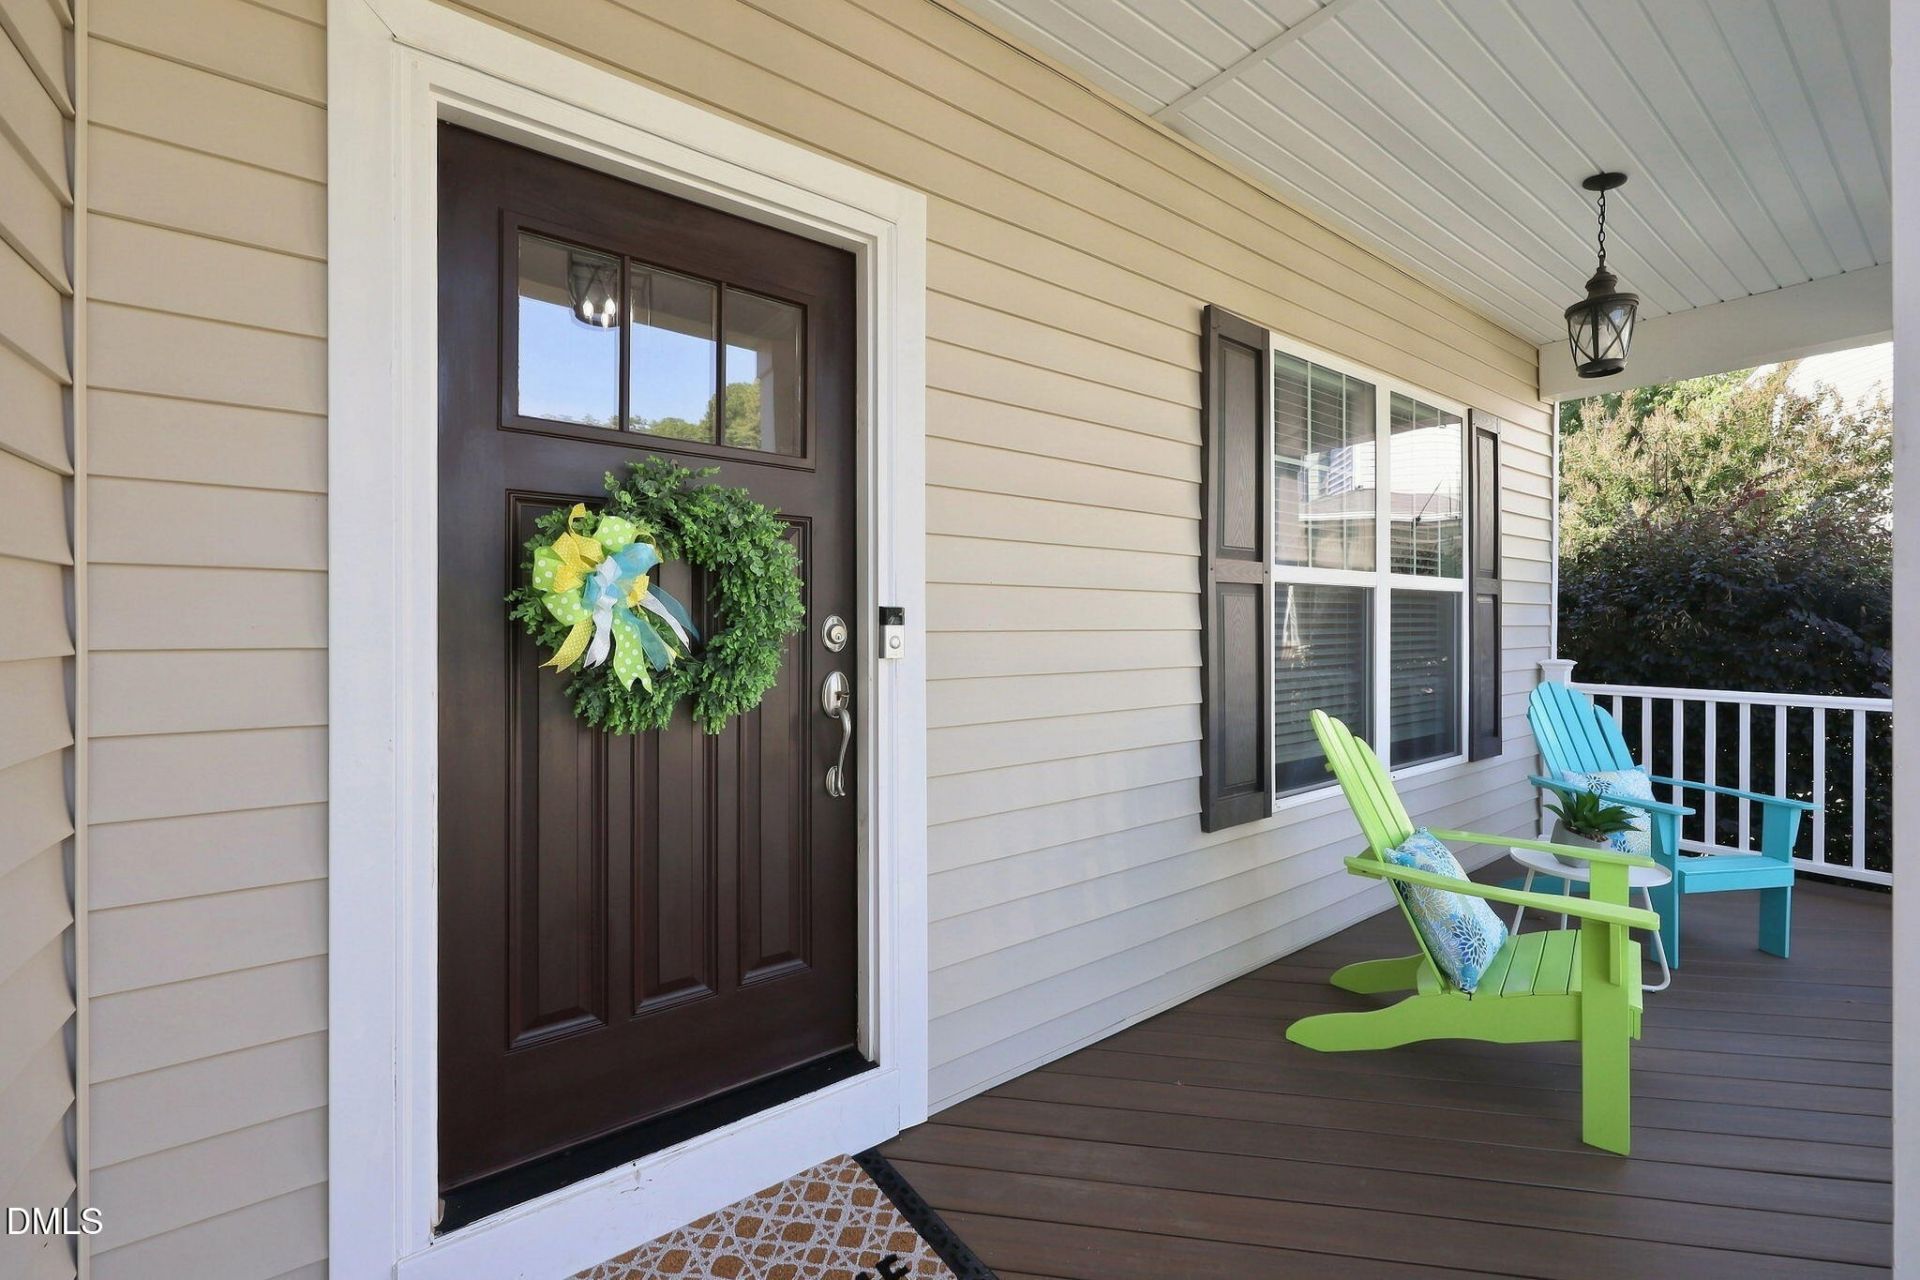
New price on a cul-de-sac in Holly Glen: four bedrooms, three and a half baths, and 3,544 square feet, including a finished walk-out basement with its own full bath and door to the backyard. The home has been pre-inspected, and the HVAC and roof have been serviced, so you can read the reports before you make an offer. Evenings start by the gas fireplace on the main level, and a bonus room makes space for movie nights, a playroom, or a home office. The basement is the kind of space buyers hope to find and rarely do, with daylight, a full bath, a closet already in place, and its own entrance. It works as a private guest suite for visiting family, a long-term guest, or a home office away from the rest of the house. Outside, there are four places to enjoy the day: rocking chairs on the covered front porch, morning coffee on the screened porch, dinner off the grill on the deck, and a lower patio right outside the basement. The fenced, tree-lined backyard has a firepit area for cool fall evenings and a two-story custom playhouse that stays with the home. Holly Glen offers two pools, one with a water slide, plus tennis courts, playgrounds, trails, and greenway access, with Holly Springs Towne Center about 10 minutes away and the NC-55 Bypass about 5 minutes. Ask about a lender credit of up to $2,500 toward closing costs for qualified buyers, available on select loan types.
Property Features
Property Type: Residential - Single Family
Basement: Yes
Basement: Daylight, Exterior Entry, Finished, Walk-Out Access
Cooling: Central Air, Ceiling Fan(s)
Days on Market: 55
Fenced: Yes
Garage: 2 car attached
Heating: Fireplace(s), Forced Air
Home Style: Craftsman, Traditional
Lot Size: 0.24 Acres
Roof Type: Composition
Stories: 3.0
Year Built: 2012
Amenities
Built-in Features
Ceiling Fan(s)
Chandelier
Crown Molding
Double Vanity
Granite Counters
Kitchen Island
Open Floorplan
Recessed Lighting
Stone Counters
Tray Ceiling(s)
Walk-in Closet(s)
Separate Shower
Walk-in Shower
Master Downstairs
Fire Pit
Private Yard
Rain Gutters
Fenced Yard
Feature Descriptions
Accessibility: Accessible Washer/Dryer, No
Appliances: Dryer, Disposal, Dishwasher, Free-Standing Gas Range, Free-Standing Refrigerator, Free-Standing Range, Gas Range, Ice Maker, Microwave, Plumbed For Ice Maker, Range, Refrigerator, Stainless Steel Appliance(s), Washer, Washer/Dryer, Water Heater
Association Amenities: Playground, Pool
Association Fee: $199/Quarterly
Association Fee Includes: None
Available Date: 2026-09-15
Building Area Total: 3544.2
Carport Y/N: No
Common Walls: No Common Walls
Community Features: Park, Playground, Pool, Suburban
Exterior: Vinyl Siding
Fencing: Back Yard, Fenced
Fireplace Features: Fire Pit, Living Room
Fireplace Y/N: Yes
Flooring: Carpet, Hardwood, Tile, Vinyl
GarageY/N: Yes
HeatingY/N: 1
HOA Y/N: Yes
Laundry: Electric Dryer Hookup, Inside, Laundry Room, Upper Level
Lot Dimensions: 0
Lot Features: Back Yard, Cul-De-Sac, Front Yard, Many Trees
Open Parking Y/N: No
Other Structures: Other
Parcel Number: 064801184576000 0364601
Parking Features: Driveway, Garage
Patio And Porch: Covered, Deck, Enclosed, Front Porch, Patio, Porch, Screened
Property Attached Y/N: No
Rooms Total: 1
Senior Community Y/N: No
Sewer: Public Sewer
Spa Y/N: No
Special View Info: Trees/Woods
Structure Type: House
Water: Public
Local Schools
High School: Holly Springs High
Middle School: Holly Grove Middle School
Elementary School: Holly Grove Elementary
School District: Wake
Listed By / Shown By
Listed By
Agency Name: Keller Williams Elite Realty
Agency Phone: 984-244-5830
Shown By
Agency Name: Key Realty Services, LLC
Agent Name: Tamecia Key
Agent Phone: Primary: (919) 971-3981
Estimate Your Payment
Estimated Payment
$ 2,561.67 per month $2,386.67 Principal & Interest $0.00 Property Tax (data not provided by mls) $175.00 Homeowner's InsuranceChange Payment Information
Doorify MLS Disclaimer - Listings marked with a Doorify MLS icon are provided courtesy of the Doorify MLS, of North Carolina, Internet Data Exchange Database. Brokers make an effort to deliver accurate information, but buyers should independently verify any information on which they will rely in a transaction. The listing broker shall not be responsible for any typographical errors, misinformation, or misprints, and they shall be held totally harmless from any damages arising from reliance upon this data. This data is provided exclusively for consumers' personal, non-commercial use. Copyright 2026 Doorify MLS, Inc. of North Carolina. All rights reserved.
Privacy Policy / DMCA Notice / ADA Accessibility


© 2026 Key Realty Services, LLC. All Rights Reserved. Key Realty Services LLC fully supports the principles of the Fair Housing Act and the Equal Opportunity Act. This office is Independently Owned and Operated.

This site is hosted, designed and copyright
© 1994 - 2026 by
Delta Media Group, Inc. -- Patent Pending --