
BEDS4
BATHS2 full 1 partial
SQUARE FEET2,369
MLS#10191717
STATUSPending
PROPERTY TYPEResidential - Single Family
SUBDIVISIONKingsland Ridge
SCHOOLWake
Listing Courtesy of:
Costello Real Estate & Investm
Agency Phone: 980-938-8920

Property Description
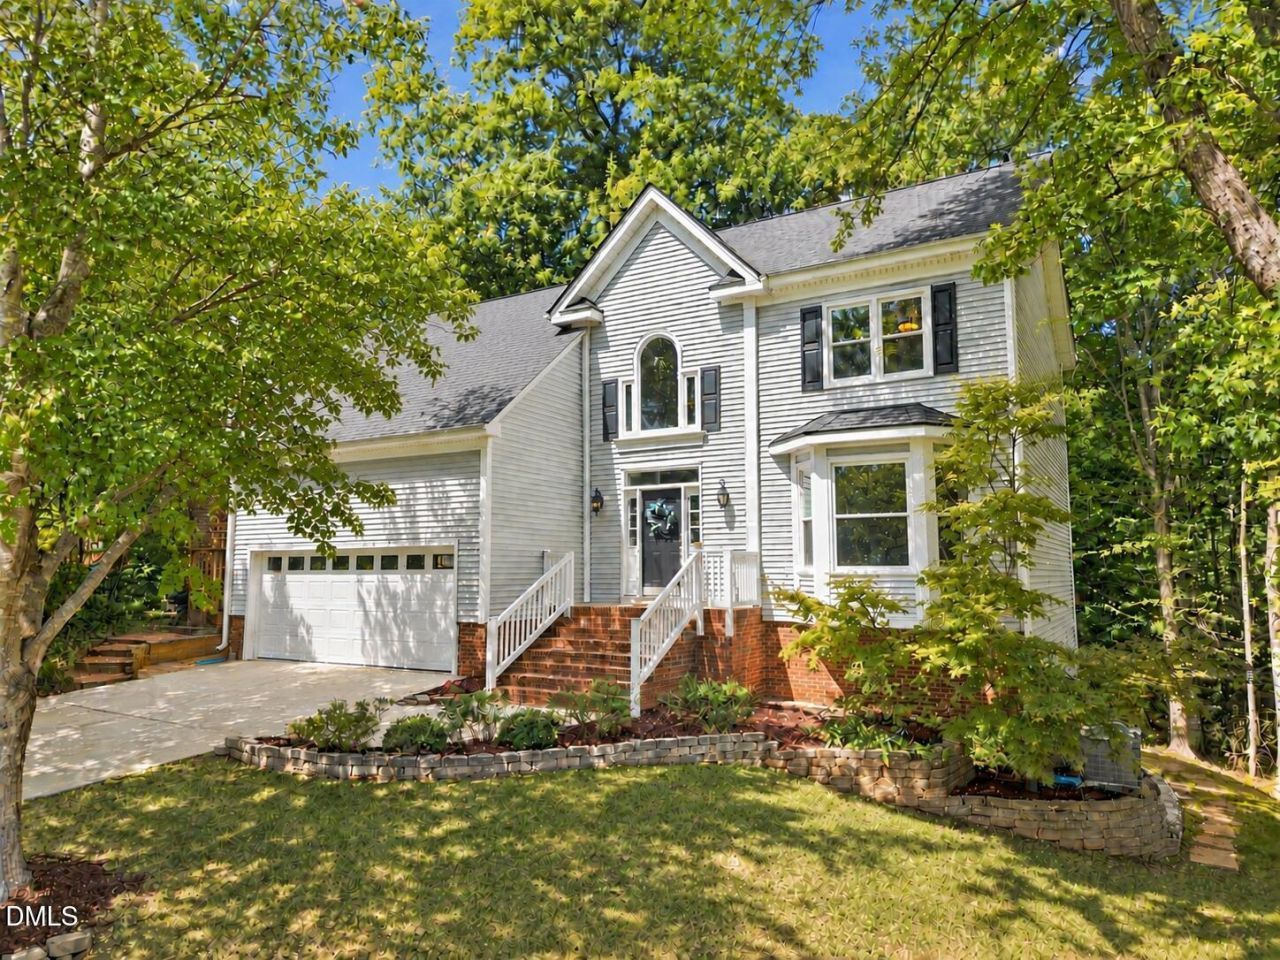
Gorgeous, immaculately maintained home in popular North Raleigh neighborhood with beautiful upgrades! NO HOA! LEESVILLE ELEMENTARY, MIDDLE + HIGH SCHOOL - just down the street! This home features 4 bedrooms, 2.5 bathrooms and a 2 car garage, situated on a private 0.43 acre lot. Interior features include an impressive primary bedroom + bathroom suite with custom walk-in closets, dual vanities, and a separate soaking tub, a grande 2-story entry foyer with large, bright windows, a 2-story living room with vaulted ceilings, a gas fireplace, custom built-ins, and large skylights with remote control shades, a large walk-in laundry room, a gourmet kitchen with a 5-burner gas range and a large center island with barstool seating, plus additional living and flex spaces! Inside, just about every window you look out of gives you a view of the trees. The garage features tons of outlets, cabinets for storage and even a separate breaker box, making it a great setup for a workshop, hobbies or weekend projects. The exterior features a spacious back deck overlooking a beautiful wooded landscape, perfect for grilling, dining, and entertaining. The large, private back yard is perfect for pets, play, bonfire nights, and gardening! The two large Japanese maple trees in the front yard are breathtaking in the fall and make the yard a standout in the neighborhood. The large walk-in crawl space gives you tons of room for extra storage or equipment! TANKLESS WATER HEATER! PLUS, ENJOY CITY SEWER + CITY WATER - which is RARE for this area of North Raleigh! This popular North Raleigh location is just minutes to shops, restaurants, schools, groceries, Lake Lynn, trails, parks, and all major roadways and highways to access all of the Triangle! Be sure to check out the 3D Virtual Tour!
Property Features
Property Type: Residential - Single Family
Cooling: Electric
Days on Market: 55
Fireplaces: 1
Garage: 2 car attached
Heating: Floor Furnace
Home Style: Traditional
Lot Size: 0.43 Acres
Roof Type: Shingle
Stories: 2.0
Year Built: 1995
Amenities
Built-in Features
Bookcases
Cathedral Ceiling(s)
Ceiling Fan(s)
Chandelier
Crown Molding
Double Vanity
Entrance Foyer
Granite Counters
High Ceilings
Kitchen Island
Pantry
Recessed Lighting
Soaking Tub
Vaulted Ceiling(s)
Walk-in Closet(s)
Shower Only
Bathtub/Shower Combination
Walk-in Shower
Smooth Ceilings
Master Downstairs
Balcony
Fire Pit
Private Yard
Rain Gutters
Feature Descriptions
Accessibility: No
Appliances: Disposal, Dishwasher, Gas Range, Microwave, Refrigerator, Self Cleaning Oven, Stainless Steel Appliance(s), Tankless Water Heater, Vented Exhaust Fan, Washer/Dryer
Building Area Total: 2369
Carport Y/N: No
Community Features: Street Lights, Sidewalks
Exterior: Brick, Vinyl Siding
Fireplace Features: Gas, Glass Doors, Gas Log, Great Room, Living Room
Fireplace Y/N: Yes
Flooring: Carpet, Hardwood, Tile
GarageY/N: Yes
HeatingY/N: 1
HOA Y/N: No
Laundry: Lower Level, Laundry Room, Main Level, Sink
Lot Dimensions: 0
Lot Features: Back Yard, Front Yard, Gentle Sloping, Landscaped, Many Trees, Private, Wooded, Hardwood Trees, Partially Cleared
Open Parking Y/N: No
Parcel Number: 078819602111000 0208650
Parking Features: Attached, Direct Access, Driveway, Garage Faces Front, Garage, Garage Door Opener, On Street, Paved, Private
Patio And Porch: Deck, Rear Porch
Property Attached Y/N: No
Road Surface: Paved
Rooms Total: 9
Senior Community Y/N: No
Sewer: Public Sewer
Skylight: Yes
Spa Y/N: No
Special View Info: Neighborhood, Trees/Woods
Structure Type: Site Built
Utilities: Electricity Connected, Natural Gas Connected, Sewer Connected, Water Connected
Water: Public
Window Features: Blinds, ENERGY STAR Qualified Windows, Skylight(s), Window Treatments
Wooded: Yes
Local Schools
High School: Leesville Road High
Middle School: Leesville Road Middle
Elementary School: Leesville Road Elementary
School District: Wake
Listed By / Shown By
Listed By
Agency Name: Costello Real Estate & Investm
Agency Phone: 980-938-8920
Shown By
Agency Name: Key Realty Services, LLC
Agent Name: Tamecia Key
Agent Phone: Primary: (919) 971-3981
Estimate Your Payment
Estimated Payment
$ 2,659.87 per month $2,478.16 Principal & Interest $0.00 Property Tax (data not provided by mls) $181.71 Homeowner's InsuranceChange Payment Information
Doorify MLS Disclaimer - Listings marked with a Doorify MLS icon are provided courtesy of the Doorify MLS, of North Carolina, Internet Data Exchange Database. Brokers make an effort to deliver accurate information, but buyers should independently verify any information on which they will rely in a transaction. The listing broker shall not be responsible for any typographical errors, misinformation, or misprints, and they shall be held totally harmless from any damages arising from reliance upon this data. This data is provided exclusively for consumers' personal, non-commercial use. Copyright 2026 Doorify MLS, Inc. of North Carolina. All rights reserved.
Privacy Policy / DMCA Notice / ADA Accessibility


© 2026 Key Realty Services, LLC. All Rights Reserved. Key Realty Services LLC fully supports the principles of the Fair Housing Act and the Equal Opportunity Act. This office is Independently Owned and Operated.

This site is hosted, designed and copyright
© 1994 - 2026 by
Delta Media Group, Inc. -- Patent Pending --