
BEDS3
BATHS2 full 1 partial
SQUARE FEET2,437
MLS#10191699
STATUSActive
PROPERTY TYPEResidential - Single Family
SUBDIVISIONMassey Preserve
SCHOOLWake
Listing Courtesy of:
Coldwell Banker HPW
Agency Phone: 919-876-8824

Property Description
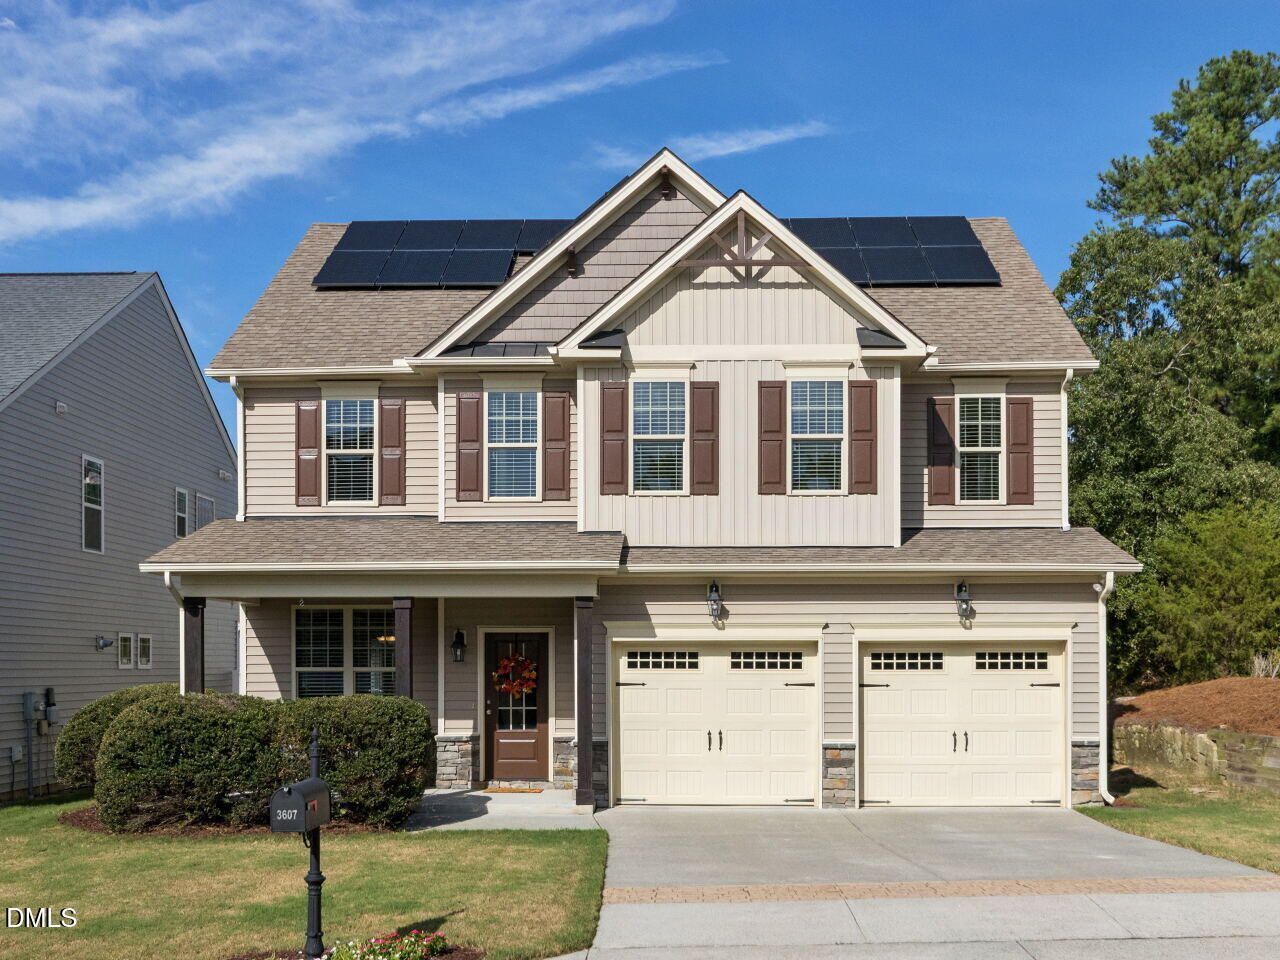
Custom built by ICG Homes, this beautifully designed home offers exceptional architectural detail, generous living spaces and thoughtful finishes throughout. The eye-catching exterior showcases a beautiful mix of stone accents and architectural siding, complemented by a large welcoming front porch with freshly painted shutters and columns. Step inside to an exquisite entry with hardwood floors and substantial custom millwork, including wide baseboards and beautifully trimmed windows. Unique custom trim and attractive lighting continue throughout the main living areas and into the open dining room. The show stopping kitchen features warm cream Castle style cabinetry, granite countertops, tile backsplash, stainless steel appliances, a 5-burner gas range, spacious pantry and oversized eat in island with double stainless steel sink. An adjoining breakfast nook with a bay window fills the space with natural light. The fantastic living area features custom built-in cabinetry and a gas log fireplace with tile surround and crisp white mantel, creating a beautiful focal point while maintaining an open connection to the kitchen. Upstairs, new carpet leads to a spacious open loft offering flexible space for a second living area, home office, media room or playroom. The impressive primary suite features a tray ceiling and bay window, along with a spa inspired bath complete with a large tiled walk in shower with glass enclosure, separate soaking tub, custom cabinetry, double vanity, attractive lighting and an expansive walk in closet. Generously sized secondary bedrooms, a well appointed shared bath and a large, conveniently located laundry room complete the second floor. Another standout feature is the solar panel system, which will be paid off at closing and transfer to the new owner. Enjoy the benefit of exceptionally low electric bills, with recent utility bills available in TransactionDesk for review. Additional 2026 improvements include a brand new water heater, select updated windows and new upstairs carpet. Outside, relax on the back patio overlooking the surrounding yard. Massey Preserve offers a wonderful community lifestyle with a clubhouse, pool overlooking the pond, playground and scenic neighborhood pond, all in a convenient Raleigh location near I 540, shopping, dining, grocery stores and everyday conveniences.
Property Features
Property Type: Residential - Single Family
Cooling: Central Air, Ceiling Fan(s)
Days on Market: 55
Fireplaces: 1
Garage: 2 car attached
Heating: Fireplace(s), Forced Air
Home Style: Craftsman, Traditional, Transitional
Lot Size: 0.13 Acres
Roof Type: Shingle
Stories: 2.0
Year Built: 2013
Amenities
Breakfast Bar
Built-in Features
Ceiling Fan(s)
Chandelier
Crown Molding
Double Vanity
Eat-in Kitchen
Granite Counters
Kitchen Island
Pantry
Recessed Lighting
Soaking Tub
Stone Counters
Tray Ceiling(s)
Walk-in Closet(s)
Shower Only
Separate Shower
Bathtub/Shower Combination
Walk-in Shower
Bathtub Only
Smooth Ceilings
Master Downstairs
Rain Gutters
Feature Descriptions
Accessibility: No
Appliances: Dryer, Dishwasher, Free-Standing Gas Range, Free-Standing Range, Gas Range, Microwave, Range, Stainless Steel Appliance(s), Washer, Washer/Dryer
Association Amenities: Clubhouse, Jogging Path, Maintenance Grounds, Playground, Pool, Trail(s)
Association Fee: $0/Quarterly
Association Fee Includes: Maintenance Grounds
Building Area Total: 2437
Carport Y/N: No
Common Walls: No Common Walls
Community Features: Playground, Pool, Street Lights, Sidewalks
Exterior: Stone, Vertical Siding, Vinyl Siding
Fireplace Features: Decorative, Glass Doors, Gas Log, Living Room
Fireplace Y/N: Yes
Flooring: Carpet, Hardwood, Tile, Wood
GarageY/N: Yes
Green Energy Generation: Solar
HeatingY/N: 1
HOA Y/N: Yes
Laundry: Inside, Laundry Room, Upper Level
Lot Dimensions: 0
Lot Features: Back Yard, Front Yard, Landscaped
Open Parking Y/N: No
Parcel Number: 174703119291000 0350878
Parking Features: Attached, Driveway, Garage Faces Front, Garage
Patio And Porch: Covered, Front Porch, Patio, Porch
Property Attached Y/N: No
Road Surface: Paved
Rooms Total: 10
Senior Community Y/N: No
Sewer: Public Sewer
Spa Y/N: No
Structure Type: Site Built
Water: Public
Local Schools
High School: Rolesville High School
Middle School: Rolesville Middle School
Elementary School: Harris Creek Elementary
School District: Wake
Listed By / Shown By
Listed By
Agency Name: Coldwell Banker HPW
Agency Phone: 919-876-8824
Shown By
Agency Name: Key Realty Services, LLC
Agent Name: Tamecia Key
Agent Phone: Primary: (919) 971-3981
Estimate Your Payment
Estimated Payment
$ 1,779.93 per month $1,658.34 Principal & Interest $0.00 Property Tax (data not provided by mls) $121.60 Homeowner's InsuranceChange Payment Information
Doorify MLS Disclaimer - Listings marked with a Doorify MLS icon are provided courtesy of the Doorify MLS, of North Carolina, Internet Data Exchange Database. Brokers make an effort to deliver accurate information, but buyers should independently verify any information on which they will rely in a transaction. The listing broker shall not be responsible for any typographical errors, misinformation, or misprints, and they shall be held totally harmless from any damages arising from reliance upon this data. This data is provided exclusively for consumers' personal, non-commercial use. Copyright 2026 Doorify MLS, Inc. of North Carolina. All rights reserved.
Privacy Policy / DMCA Notice / ADA Accessibility


© 2026 Key Realty Services, LLC. All Rights Reserved. Key Realty Services LLC fully supports the principles of the Fair Housing Act and the Equal Opportunity Act. This office is Independently Owned and Operated.

This site is hosted, designed and copyright
© 1994 - 2026 by
Delta Media Group, Inc. -- Patent Pending --