
BEDS4
BATHS5 full
SQUARE FEET4,541
MLS#10191571
STATUSPending
PROPERTY TYPEResidential - Single Family
SUBDIVISIONNorth Ridge
SCHOOLWake
Listing Courtesy of:
Howard Hanna Allen Tate Raleigh Falls of Neuse
Agency Phone: 919-866-4600

Property Description
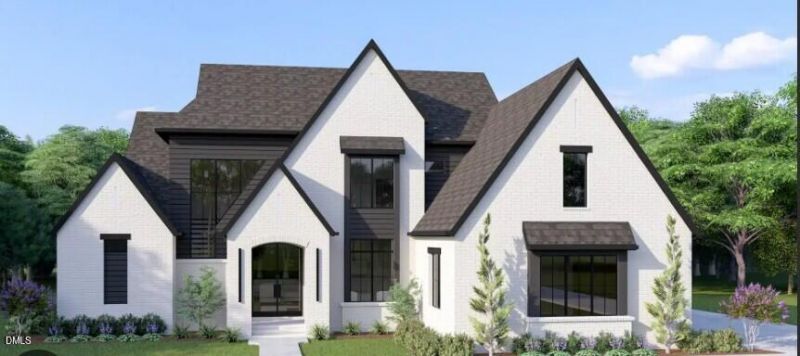
Where Golf Course Views Meet Uncompromising Craftsmanship Set on a coveted homesite overlooking the lush fairways of North Ridge Golf Course, this brand-new custom estate by AR Homes pairs timeless architecture with exceptional craftsmanship. Four bedrooms and five full baths unfold across 4,541 square feet, with every detail meticulously selected for a level of quality that defines the AR Homes legacy. Inside, soaring vaulted ceilings framed by stain-grade box beams set the tone for the open living spaces, complemented by hand-selected hardwood flooring and a chef's kitchen centered around a 48 Monogram dual-fuel range, custom cabinetry, and quartz waterfall countertops. A main-level guest suite provides flexibility for visitors or one-level living, while the private owner's retreat offers a freestanding soaking tub, frameless walk-in shower, and custom closet system. Outside, the resort-inspired backyard takes full advantage of this incredible setting, with a sparkling in-ground pool, brick outdoor kitchen and fireplace, and a screened, heated porch overlooking the fenced homesite. It is a setting designed for long afternoons by the pool, relaxed evenings by the fire, and memorable gatherings under Carolina skies. Built to ENERGY STAR certification with premium mechanical, insulation, and structural detailing throughout - this is a home where meticulous construction meets golf course luxury, from a builder whose name has stood for custom quality for decades. Welcome Home! Certain photos may be virtually or AI enhanced for marketing purposes ***PRESALE FOR COMP PURPOSES ONLY***
Property Features
Property Type: Residential - Single Family
Cooling: Central Air
Days on Market: 56
Fireplaces: 2
Garage: 3 car attached
Heating: Forced Air, Heat Pump, Natural Gas, Zoned
Home Style: Transitional
Lot Size: 0.56 Acres
Roof Type: Shingle
Stories: 2.0
Year Built: 2027
Amenities
Beamed Ceilings
Entrance Foyer
Kitchen Island
Pantry
Separate Shower
Soaking Tub
Vaulted Ceiling(s)
Walk-In Closet(s)
Walk-In Shower
Fire Pit
Outdoor Kitchen
Rain Gutters
Feature Descriptions
Appliances: Built-In Refrigerator, Dishwasher, Microwave, Range, Range Hood, Tankless Water Heater, Water Purifier, Wine Cooler, Wine Refrigerator
Building Area Total: 4541
Carport Y/N: No
Community Features: Clubhouse, Fitness Center, Golf, Playground, Pool, Sidewalks, Tennis Court(s)
Exterior: Brick Veneer, Frame
Fencing: Full, See Remarks
Fireplace Features: Gas, Great Room, Outside
Fireplace Y/N: Yes
Flooring: Carpet, Hardwood, Tile
GarageY/N: Yes
HeatingY/N: 1
HOA Y/N: No
Laundry: Main Level
Lot Dimensions: 0
Lot Features: Back Yard, Front Yard, Landscaped, Rectangular Lot
Open Parking Y/N: No
Parcel Number: 171707582101000 0092648
Parking Features: Attached, Driveway, Garage, Garage Door Opener
Patio And Porch: Deck, Porch, Screened
Property Attached Y/N: No
Rooms Total: 13
Senior Community Y/N: No
Sewer: Public Sewer
Spa Y/N: No
Special View Info: Golf Course, Neighborhood
Structure Type: House
Utilities: Cable Available, Electricity Connected, Natural Gas Connected, Sewer Connected, Water Connected
Water: Public
Local Schools
High School: Millbrook High
Middle School: West Millbrook Middle
Elementary School: North Ridge Elementary
School District: Wake
Listed By / Shown By
Listed By
Agency Name: Howard Hanna Allen Tate Raleigh Falls of Neuse
Agency Phone: 919-866-4600
Shown By
Agency Name: Key Realty Services, LLC
Agent Name: Tamecia Key
Agent Phone: Primary: (919) 971-3981
Estimate Your Payment
Estimated Payment
$ 16,817.20 per month $15,668.34 Principal & Interest $0.00 Property Tax (data not provided by mls) $1,148.86 Homeowner's InsuranceChange Payment Information
Doorify MLS Disclaimer - Listings marked with a Doorify MLS icon are provided courtesy of the Doorify MLS, of North Carolina, Internet Data Exchange Database. Brokers make an effort to deliver accurate information, but buyers should independently verify any information on which they will rely in a transaction. The listing broker shall not be responsible for any typographical errors, misinformation, or misprints, and they shall be held totally harmless from any damages arising from reliance upon this data. This data is provided exclusively for consumers' personal, non-commercial use. Copyright 2026 Doorify MLS, Inc. of North Carolina. All rights reserved.
Privacy Policy / DMCA Notice / ADA Accessibility


© 2026 Key Realty Services, LLC. All Rights Reserved. Key Realty Services LLC fully supports the principles of the Fair Housing Act and the Equal Opportunity Act. This office is Independently Owned and Operated.

This site is hosted, designed and copyright
© 1994 - 2026 by
Delta Media Group, Inc. -- Patent Pending --