
BEDS3
BATHS3 full
SQUARE FEET2,040
MLS#10191546
STATUSPending
PROPERTY TYPEResidential - Single Family
SUBDIVISIONCarries Meadow
SCHOOLWake
Listing Courtesy of:
Century 21 Southern Lifestyles
Agency Phone: 919-533-6300

Property Description
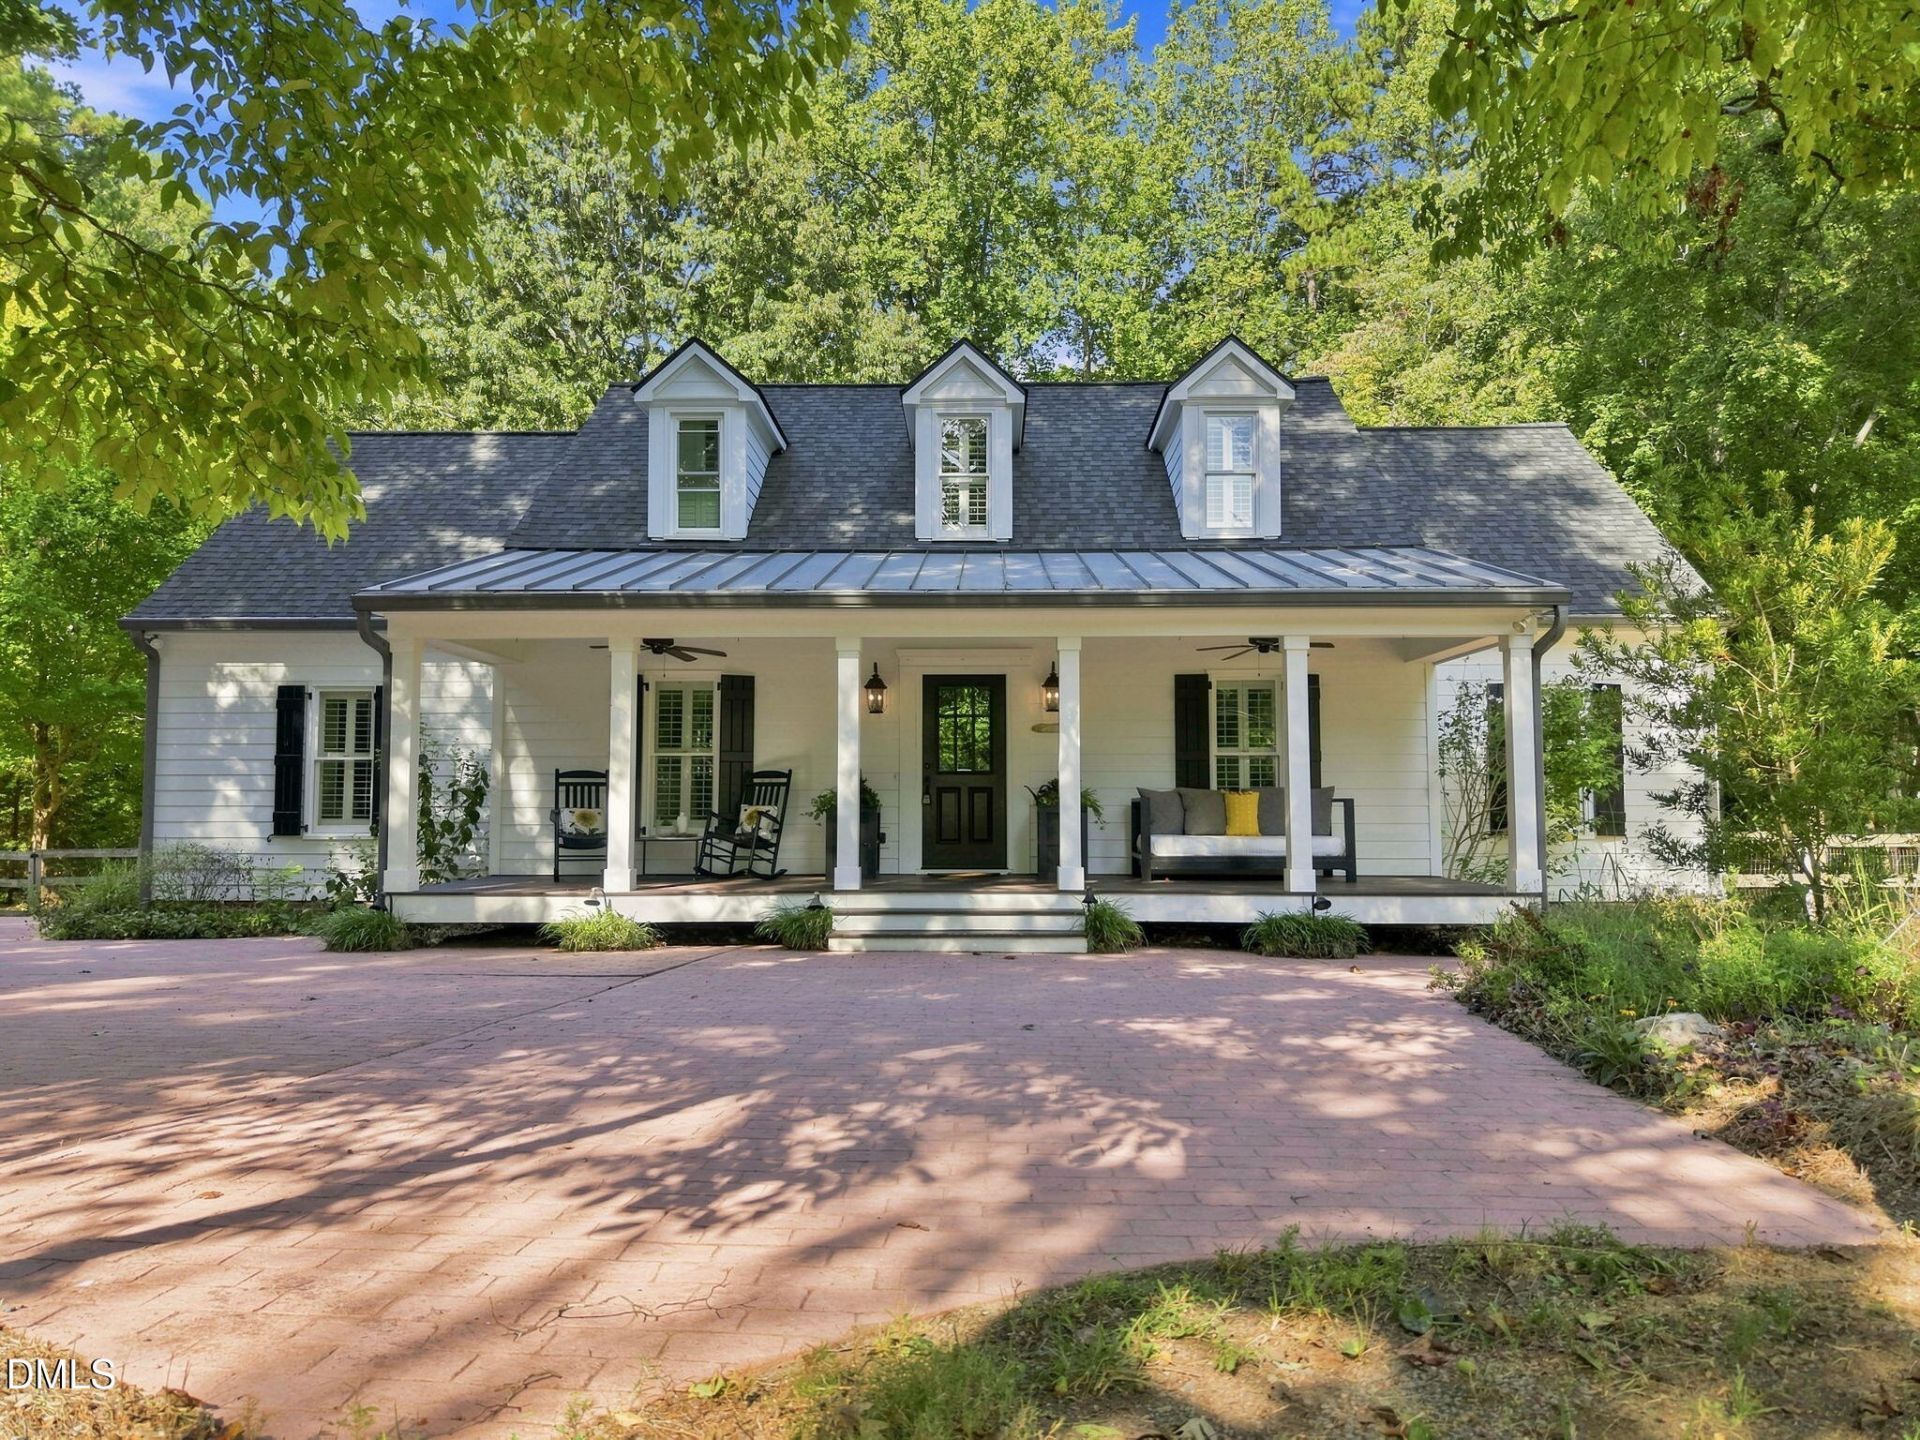
LOCATION, PRIVACY & CONVENIENCE - THIS ONE HAS IT ALL! Enjoy the best of both worlds with the privacy of a beautifully landscaped 1.44-acre lot while remaining convenient to Falls Lake, RTP, RDU Airport, Downtown Raleigh and Downtown Durham. This inviting 3-bedroom, 3-full-bath modern farmhouse offers NO HOA and is filled with thoughtfully selected upgrades and custom touches throughout. Inside, you'll find hardwood flooring with no carpet, plantation shutters, custom built-in cabinetry and a kitchen featuring an induction cooktop. The first floor and outdoor entertaining area are equipped with surround sound, making this home just as well suited for entertaining as it is for quiet evenings at home. Outdoor living is a standout feature. Start your morning listening to the birds from the wide, covered rocking-chair front porch, or unwind in the oversized screened porch tucked privately off the Primary Suite. The fenced backyard offers plenty of room to enjoy the property's 1.44 acres and provides a wonderful setting for pets, entertaining or simply enjoying the outdoors. Storage won't be an issue here! Two outdoor storage sheds complement an impressive amount of floored, walk-in attic space. Additional features include a whole-home water filtration system with reverse osmosis, hardwood floors throughout, plantation shutters and numerous upgrades already in place. With acreage, privacy, NO HOA, generous indoor and outdoor living spaces, and a location that keeps Raleigh, Durham, RTP, RDU and Falls Lake within easy reach, 2505 Mt. Vernon Church Road is one you'll want to experience for yourself. Seller is a licensed real estate agent in the Commonwealth of Virginia. Washer, Dryer, Refrigerator Convey
Property Features
Property Type: Residential - Single Family
Cooling: Central Air, Electric, Heat Pump
Days on Market: 56
Fenced: Yes
Fireplaces: 1
Heating: Electric, Heat Pump
Home Style: Farmhouse
Lot Size: 1.44 Acres
Roof Type: Shingle
Year Built: 1993
Amenities
Ceiling Fan(s)
Double Vanity
Eat-in Kitchen
High Speed Internet
Primary Downstairs
Storage
Walk-in Closet(s)
Kitchen/Dining Room Combination
Shower Only
Walk-in Shower
Bathtub Only
Smooth Ceilings
Open Floorplan
Elevator
Lighting
Rain Gutters
Fenced Yard
Feature Descriptions
Accessibility: No
Appliances: Dishwasher, Electric Water Heater, Induction Cooktop, Washer/Dryer
Building Area Total: 2040
Carport Y/N: No
Elevator: Yes
Exterior: Fiber Cement
Fencing: Back Yard, Privacy
Fireplace Features: Living Room
Fireplace Y/N: Yes
Flooring: Hardwood, Tile
GarageY/N: No
HeatingY/N: 1
HOA Y/N: No
Laundry: Main Level
Lot Dimensions: 0
Lot Features: Back Yard, Landscaped, Hardwood Trees
Open Parking Y/N: No
Other Structures: Outbuilding, Shed(s)
Parcel Number: 089001376757000 0191878
Parking Features: Driveway
Patio And Porch: Covered, Deck, Patio, Porch, Screened
Property Attached Y/N: No
Road Surface: Paved
Rooms Total: 9
Senior Community Y/N: No
Sewer: Septic Tank
Spa Y/N: No
Structure Type: Site Built
Utilities: Cable Available
Water: Well
Local Schools
High School: Millbrook High
Middle School: West Millbrook Middle
Elementary School: Pleasant Union Elementary
School District: Wake
Listed By / Shown By
Listed By
Agency Name: Century 21 Southern Lifestyles
Agency Phone: 919-533-6300
Shown By
Agency Name: Key Realty Services, LLC
Agent Name: Tamecia Key
Agent Phone: Primary: (919) 971-3981
Estimate Your Payment
Estimated Payment
$ 3,180.74 per month $2,963.45 Principal & Interest $0.00 Property Tax (data not provided by mls) $217.29 Homeowner's InsuranceChange Payment Information
Doorify MLS Disclaimer - Listings marked with a Doorify MLS icon are provided courtesy of the Doorify MLS, of North Carolina, Internet Data Exchange Database. Brokers make an effort to deliver accurate information, but buyers should independently verify any information on which they will rely in a transaction. The listing broker shall not be responsible for any typographical errors, misinformation, or misprints, and they shall be held totally harmless from any damages arising from reliance upon this data. This data is provided exclusively for consumers' personal, non-commercial use. Copyright 2026 Doorify MLS, Inc. of North Carolina. All rights reserved.
Privacy Policy / DMCA Notice / ADA Accessibility


© 2026 Key Realty Services, LLC. All Rights Reserved. Key Realty Services LLC fully supports the principles of the Fair Housing Act and the Equal Opportunity Act. This office is Independently Owned and Operated.

This site is hosted, designed and copyright
© 1994 - 2026 by
Delta Media Group, Inc. -- Patent Pending --