
BEDS6
BATHS6 full 1 partial
SQUARE FEET5,314
MLS#10191474
STATUSActive
PROPERTY TYPEResidential - Single Family
SUBDIVISIONNorth Hills
SCHOOLWake
Listing Courtesy of:
DASH Carolina
Agency Phone: 984-205-2279

Property Description
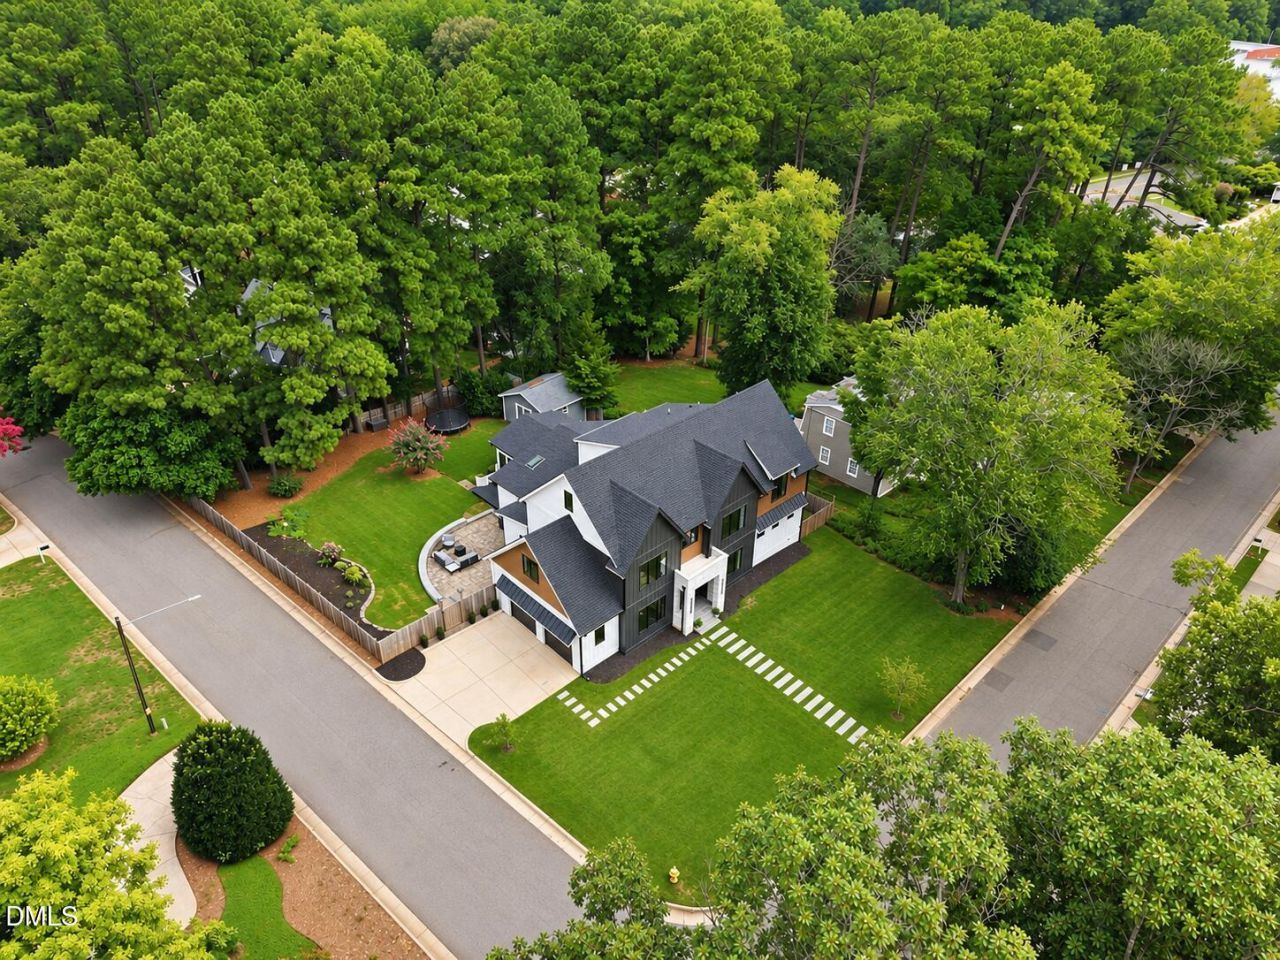
Completely rebuilt in 2025, 814 Tyrrell Road offers a combination that is increasingly difficult to replicate in North Hills: more than 5,300 square feet of custom living space on a .36-acre corner homesite at a cul-de-sac, with a fully fenced backyard, room for a future pool and no HOA - all within one of Raleigh's most established and sought-after neighborhoods. Step inside and the scale of the home immediately reveals itself. A dramatic 19-foot entry hall crowned by a designer chandelier opens to expansive, light-filled interiors designed around volume, natural light and a seamless connection to the outdoors. Wide-plank hardwood floors, designer lighting and oversized windows carry throughout three finished levels with six bedrooms, six full baths, a newly redesigned powder room and spaces created for both gathering and retreat. At the heart of the home is a spectacular chef's kitchen where ceilings soar to approximately 20 feet. Custom walnut cabinetry, waterfall quartz countertops, Wolf and Sub-Zero appliances and an oversized island with seating for five create a space as beautiful for everyday living as it is for entertaining. A walk-in pantry and separate scullery with a second refrigerator and dishwasher provide exceptional prep and storage space while keeping the main kitchen effortlessly guest-ready. Indoor and outdoor living flow naturally together. Expansive windows bring the surrounding greenery into the home, while a heated and cooled all-seasons room and multiple decks create places to enjoy the property throughout the year. The primary suite is a private retreat with abundant natural light, a spa-inspired bath, expansive custom walk-in closet and its own private deck overlooking the backyard - an intimate outdoor escape for morning coffee or unwinding at the end of the day. Five additional bedrooms provide exceptional flexibility for everyone, with four featuring private en-suite baths. Custom Closets by Design systems maximize organization throughout, while frameless glass finishes the home's bathrooms with a clean, contemporary aesthetic. A dedicated home office and separate second-floor flex room, currently used as a home gym, mean work, wellness and everyday living each have a space of their own. The finished third level creates another destination entirely, with an oversized recreation room and full bath ideal for movie nights, gaming, guests or a private hangout. Substantial additional unfinished space provides exceptional storage and future flexibility. Outside is where 814 Tyrrell becomes especially hard to duplicate. The .36-acre corner homesite provides the breathing room so many newer homes cannot - a fully fenced lawn with space to play, entertain, garden and create a future pool. A large electrified garden building offers even more potential: keep it as substantial storage or transform it alongside a future pool into a cabana, pool house, studio or outdoor recreation space. Fresh landscaping and a newly installed tempered bluestone walkway complete the home's polished arrival. And then there is the lifestyle. North Hills and Midtown Raleigh's dining, shopping, fitness and entertainment are just minutes away, while North Hills Park, neighborhood recreation and nearby schools place many of the rhythms of everyday life remarkably close to home. 814 Tyrrell is for the buyer who doesn't want to choose. New construction without giving up the character and convenience of an established neighborhood. More than 5,300 square feet without sacrificing a meaningful backyard. Sophisticated spaces for entertaining alongside rooms designed for real everyday life. Privacy and room to breathe, with North Hills just outside your door. This is modern North Hills living - with the space to truly live it.
Property Features
Property Type: Residential - Single Family
Cooling: Central Air, Wall/Window Unit(s), Window Unit(s), Zon
Days on Market: 56
Fenced: Yes
Garage: 2 car attached
Heating: Forced Air, Natural Gas, Zoned, None
Home Style: Transitional
Lot Size: 0.36 Acres
Roof Type: Architectural Shingle, Metal, Shingle
Year Built: 2025
Amenities
Breakfast Bar
Cathedral Ceiling(s)
Ceiling Fan(s)
Chandelier
Double Vanity
High Ceilings
Kitchen Island
Open Floorplan
Pantry
Quartz Counters
Recessed Lighting
Smooth Ceilings
Soaking Tub
Stone Counters
Vaulted Ceiling(s)
Walk-In Closet(s)
Balcony
Barbecue
Fenced Yard
Gas Grill
Outdoor Grill
Private Yard
Rain Gutters
Storage
Feature Descriptions
Accessibility: Level Flooring
Appliances: Built-In Refrigerator, Cooktop, Dishwasher, Disposal, Double Oven, Dryer, Free-Standing Refrigerator, Gas Cooktop, Microwave, Oven, Plumbed For Ice Maker, Range Hood, Refrigerator, Self Cleaning Oven, Stainless Steel Appliance(s), Wall Oven, Washer, Washer/Dryer, Water Heater
Building Area Total: 5314
Carport Y/N: No
Common Walls: No Common Walls
Community Features: Suburban
Door Features: French Doors
Exterior: Board & Batten Siding, Masonite, Stone, Vertical Sidi
Fencing: Fenced, Gate
Fireplace Features: Gas, Gas Log, Living Room, Prefabricated
Fireplace Y/N: Yes
Flooring: Carpet, Hardwood, Tile, Wood
GarageY/N: Yes
HOA Y/N: No
Laundry: Inside, Laundry Room, Main Level
Lot Dimensions: 0
Lot Features: Gentle Sloping, Sloped
Open Parking Y/N: Yes
Other Structures: Outbuilding, Shed(s), Storage
Parcel Number: 170617118794000 0092147
Parking Features: Attached, Driveway, Garage, Garage Door Opener, Parking Pad
Parking Spaces: 2
Patio And Porch: Deck, Enclosed, Patio, Screened
Property Attached Y/N: No
Rooms Total: 11
Senior Community Y/N: No
Sewer: Public Sewer
Skylight: Yes
Spa Y/N: No
Structure Type: House
Water: Public
Window Features: Insulated Windows, Skylight(s)
Local Schools
High School: Sanderson High
Middle School: Carroll Middle
Elementary School: Brooks Elementary
School District: Wake
Listed By / Shown By
Listed By
Agency Name: DASH Carolina
Agency Phone: 984-205-2279
Shown By
Agency Name: Key Realty Services, LLC
Agent Name: Tamecia Key
Agent Phone: Primary: (919) 971-3981
Estimate Your Payment
Estimated Payment
$ 10,673.63 per month $9,944.46 Principal & Interest $0.00 Property Tax (data not provided by mls) $729.17 Homeowner's InsuranceChange Payment Information
Doorify MLS Disclaimer - Listings marked with a Doorify MLS icon are provided courtesy of the Doorify MLS, of North Carolina, Internet Data Exchange Database. Brokers make an effort to deliver accurate information, but buyers should independently verify any information on which they will rely in a transaction. The listing broker shall not be responsible for any typographical errors, misinformation, or misprints, and they shall be held totally harmless from any damages arising from reliance upon this data. This data is provided exclusively for consumers' personal, non-commercial use. Copyright 2026 Doorify MLS, Inc. of North Carolina. All rights reserved.
Privacy Policy / DMCA Notice / ADA Accessibility


© 2026 Key Realty Services, LLC. All Rights Reserved. Key Realty Services LLC fully supports the principles of the Fair Housing Act and the Equal Opportunity Act. This office is Independently Owned and Operated.

This site is hosted, designed and copyright
© 1994 - 2026 by
Delta Media Group, Inc. -- Patent Pending --