
BEDS3
BATHS2 full 1 partial
SQUARE FEET1,540
MLS#10191451
STATUSActive
PROPERTY TYPEResidential - Condominium
SUBDIVISIONCedar Hills Condo
SCHOOLWake
Listing Courtesy of:
Imagination Homes LLC
Agency Phone: 919-602-2765

Property Description
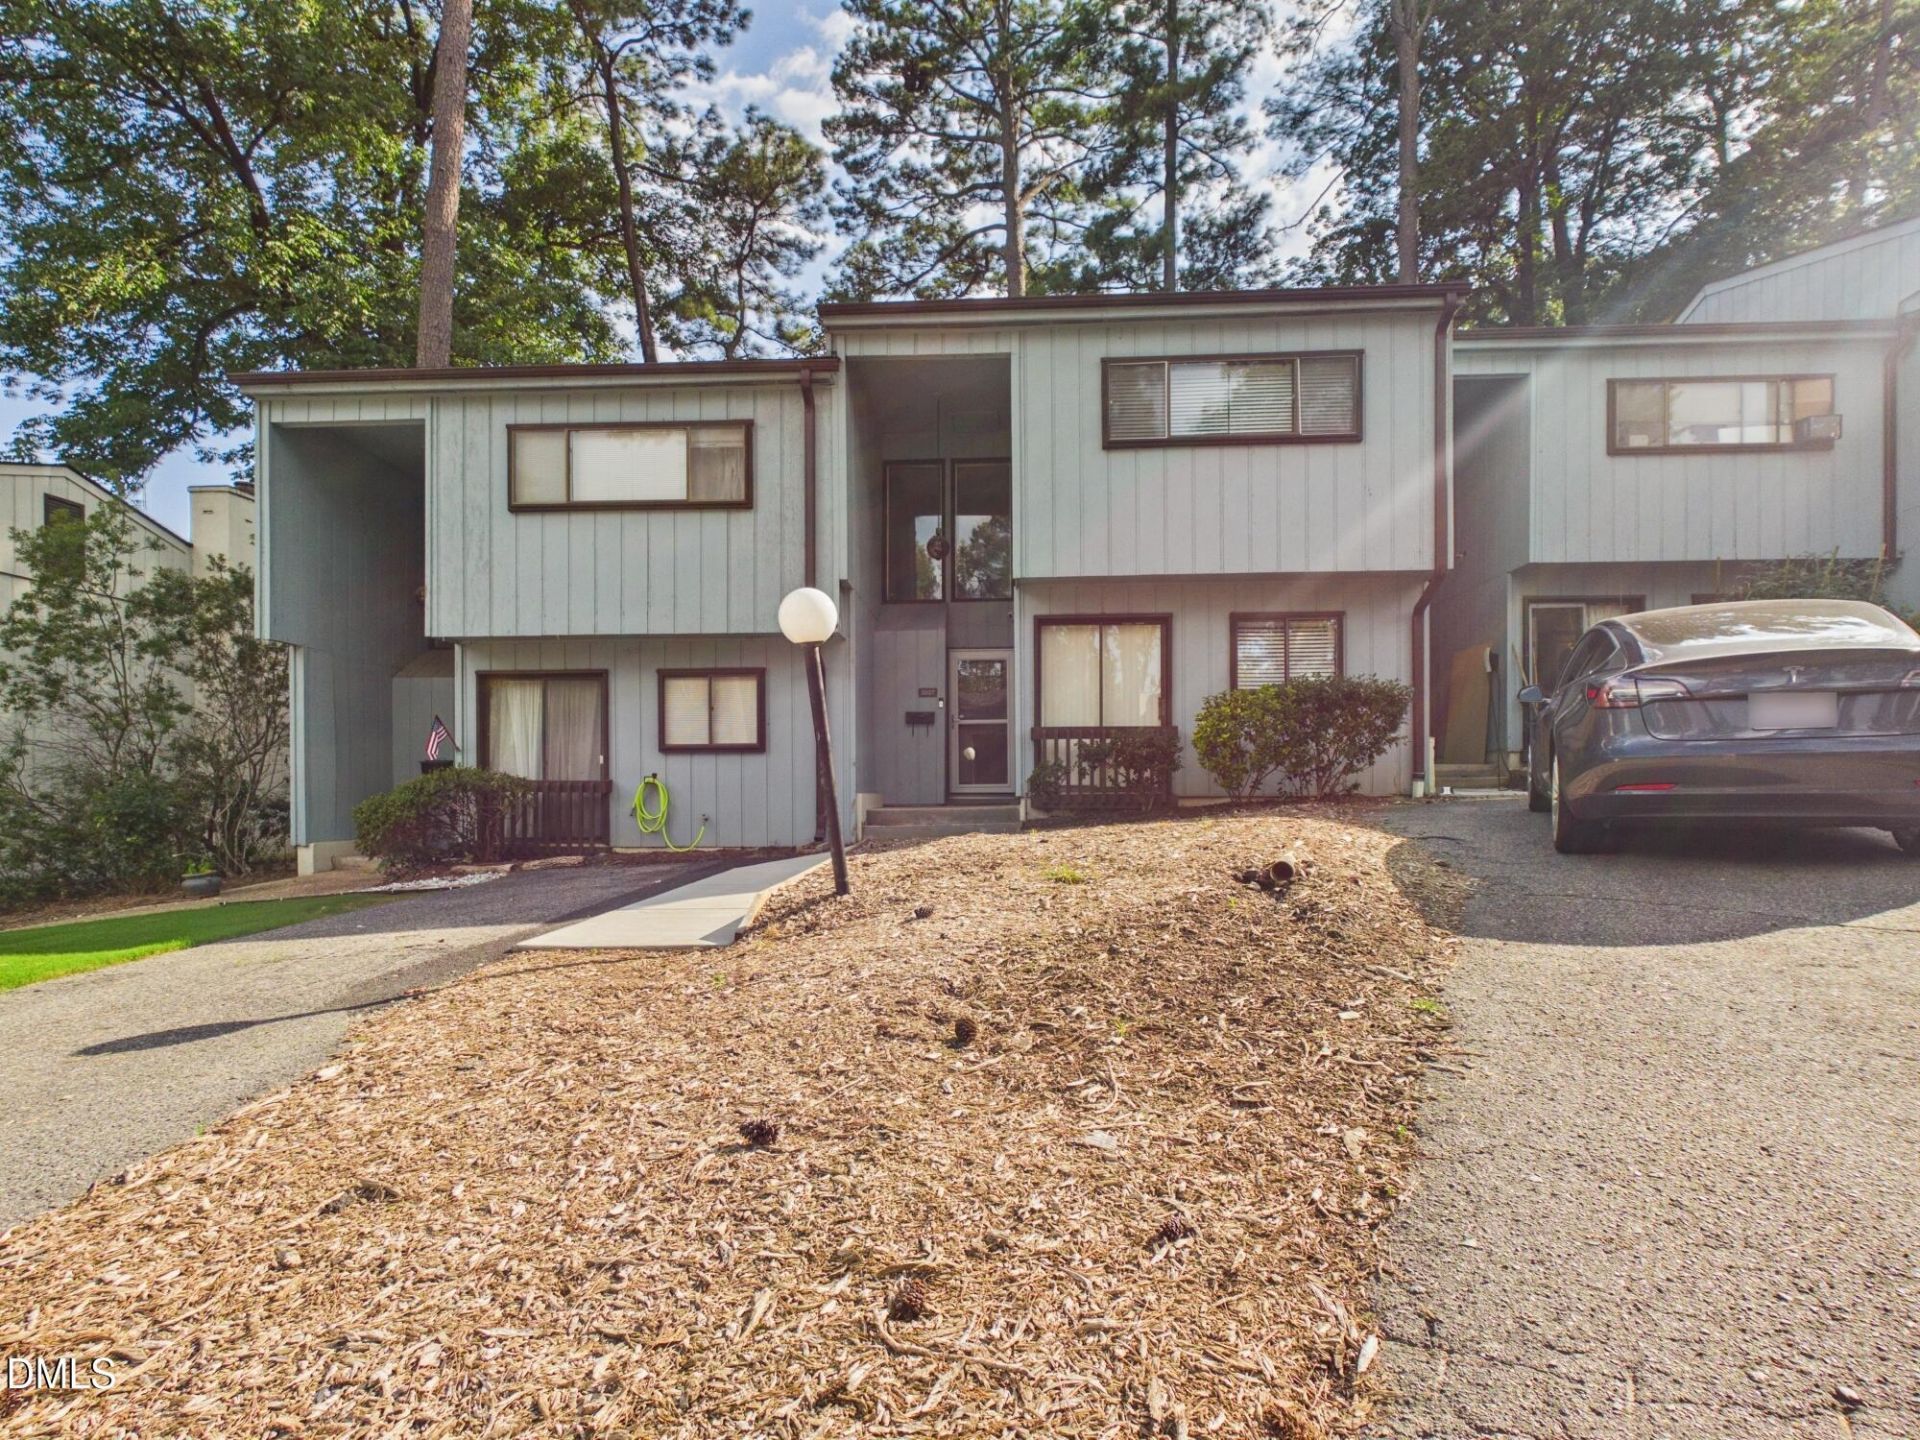
BEAUTIFUL CEDAR HILLS CONDO IN THE HEART OF NORTH RALEIGH! Ideally located just minutes from North Hills, Quail Corners, shopping, dining, and everyday conveniences, this beautifully updated 3-bedroom, 2.5-bath condo offers modern finishes, comfortable living spaces, and a fantastic location. The updated interior features LVP flooring, fresh paint, updated interior and exterior doors with oil-rubbed bronze hardware, updated white shaker cabinets, quartz countertops, tile backsplash, oil-rubbed bronze plumbing fixtures, LED lighting, and smooth ceilings and new carpet. The main level offers a formal dining room, oversized living room, abundant natural light, 2 faux plantation blinds, and convenient extra storage beneath the stairs. The spacious primary suite features a large bedroom and an updated bath with an oversized tile shower with fiberglass pan, elongated toilet, and updated vanity. Both bathrooms have been tastefully updated. Enjoy outdoor living from the covered front porch or the fenced backyard featuring a concrete patio and storage shed. A 2-car parking pad provides plenty of off-street parking. Additional features include a Rheem tankless electric water heater and a roof replaced in 2026. Cedar Hills offers wonderful community amenities, including a swimming pool with grilling stations, walking trails, and a lake. Even better, you're within walking distance of Quail Corners Shopping Center, where you can enjoy local favorites including Clyde Cooper's BBQ, The Butcher's Market, Gym Tacos, Morning Rolls, Juice Keys, Deja Brew Coffee House, and Cristo's Pizzeria. Great location, beautifully updated, and move-in ready-this one is a MUST SEE!
Property Features
Property Type: Residential - Condominium
Cooling: Heat Pump
Days on Market: 56
Heating: Heat Pump
Home Style: Transitional
Roof Type: Architectural Shingle
Stories: 2.0
Year Built: 1972
Amenities
Ceiling Fan(s)
Eat-in Kitchen
High Speed Internet
Kitchen/Dining Room Combination
Pantry
Quartz Counters
Recessed Lighting
Smart Thermostat
Smooth Ceilings
Private Yard
Feature Descriptions
Accessibility: Level Flooring
Appliances: Dishwasher, Disposal, Free-Standing Electric Range, Microwave, Range, Refrigerator, Tankless Water Heater
Association Amenities: Landscaping, Management, Pool, Trash
Association Fee: $591.06/Monthly
Association Fee Includes: Water
Building Area Total: 1540
Carport Y/N: No
Common Walls: 2+ Common Walls, No One Above
Community Features: Lake, Pool
Exterior: Wood Siding, Other
Fencing: Back Yard
Fireplace Y/N: No
Flooring: Luxury Vinyl, Tile
GarageY/N: No
HeatingY/N: 1
HOA Y/N: Yes
Laundry: In Kitchen, Laundry Closet
Lot Features: Back Yard, Cul-De-Sac, Front Yard, Interior Lot
Open Parking Y/N: Yes
Other Structures: Shed(s), Storage
Parcel Number: 171609055861182 0130395
Parking Features: Asphalt, Parking Pad
Parking Spaces: 2
Patio And Porch: Covered, Enclosed
Property Attached Y/N: No
Road Frontage: None
Road Surface: Asphalt
Rooms Total: 8
Senior Community Y/N: No
Sewer: Public Sewer
Spa Y/N: No
Structure Type: Site Built
Utilities: Cable Connected
Water: Public
Local Schools
High School: Sanderson High
Middle School: Carroll Middle
Elementary School: Douglas Elementary
School District: Wake
Listed By / Shown By
Listed By
Agency Name: Imagination Homes LLC
Agency Phone: 919-602-2765
Shown By
Agency Name: Key Realty Services, LLC
Agent Name: Tamecia Key
Agent Phone: Primary: (919) 971-3981
Estimate Your Payment
Estimated Payment
$ 938.85 per month $874.71 Principal & Interest $0.00 Property Tax (data not provided by mls) $64.14 Homeowner's InsuranceChange Payment Information
Doorify MLS Disclaimer - Listings marked with a Doorify MLS icon are provided courtesy of the Doorify MLS, of North Carolina, Internet Data Exchange Database. Brokers make an effort to deliver accurate information, but buyers should independently verify any information on which they will rely in a transaction. The listing broker shall not be responsible for any typographical errors, misinformation, or misprints, and they shall be held totally harmless from any damages arising from reliance upon this data. This data is provided exclusively for consumers' personal, non-commercial use. Copyright 2026 Doorify MLS, Inc. of North Carolina. All rights reserved.
Privacy Policy / DMCA Notice / ADA Accessibility


© 2026 Key Realty Services, LLC. All Rights Reserved. Key Realty Services LLC fully supports the principles of the Fair Housing Act and the Equal Opportunity Act. This office is Independently Owned and Operated.

This site is hosted, designed and copyright
© 1994 - 2026 by
Delta Media Group, Inc. -- Patent Pending --