
BEDS4
BATHS2 full 1 partial
SQUARE FEET2,374
MLS#10191429
STATUSPending
PROPERTY TYPEResidential - Single Family
SUBDIVISIONFalconbridge
SCHOOLDurham
Listing Courtesy of:
Berkshire Hathaway HomeService
Agency Phone: 919-929-7100

Property Description
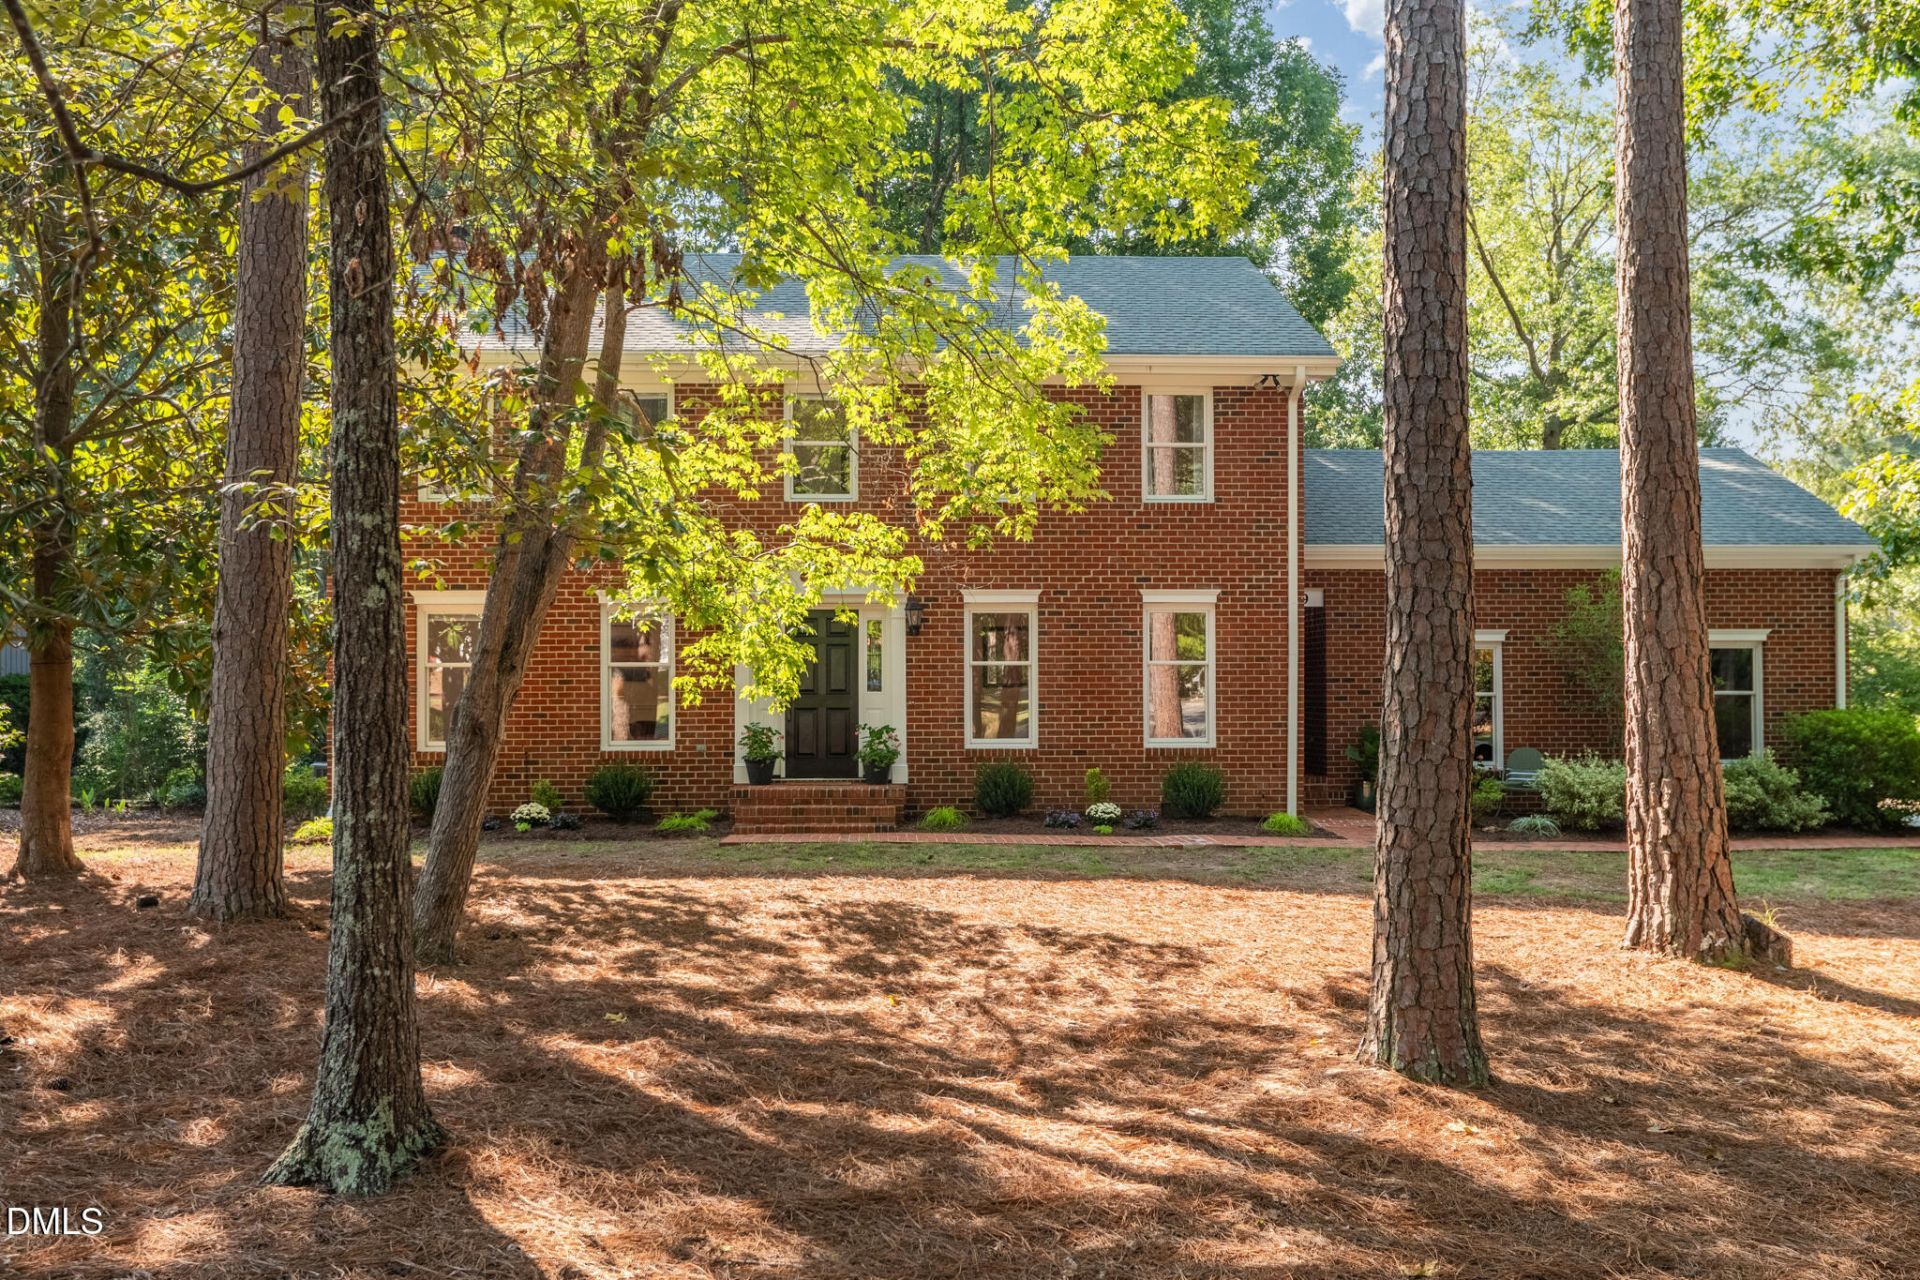
Set among mature trees on one of Falconbridge's most appealing streets, this home offers a wonderful blend of character, comfort and space. This gracious neighborhood has a distinctly charming character, with wide, winding streets, beautifully tended yards and diverse, interesting architecture. Swimming, tennis and pickleball, along with opportunities to gather and socialize, add to the appeal of this special neighborhood. Beautifully sited on a desirable street, this all- brick traditional home sits on a flat .45-acre lot framed by mature trees and lush foliage. The classic architecture, generous proportions and inviting outdoor spaces give the home a lasting sense of appeal. The cheerful interior is filled with natural light from low-sill windows and features beautiful hardwood floors throughout both levels. A private 453-square-foot bonus room offers flexible space for an office, studio, recreation room or guest area. The spacious kitchen features gleaming white cabinetry and an island, with an adjoining breakfast area and bay window overlooking the backyard. The living and dining rooms provide gracious spaces for entertaining, while the cozy den features a wood-burning fireplace and French doors opening to a screened porch with timeless brick flooring. A large deck with seating extends the living space outdoors. Upstairs are four bedrooms, including a primary bedroom with a wall of closets and views across the backyard. A convenient front-side entrance provides a second entry to the home. The walk-up attic has floored storage space and a cedar closet. Conveniently located to Chapel Hill, Durham and RTP, Falconbridge offers the rare combination of an established setting, distinctive homes, beautiful surroundings and an active, connected community
Property Features
Property Type: Residential - Single Family
Cooling: Attic Fan, Ceiling Fan(s), Central Air, Dual, Electric
Days on Market: 56
Fireplaces: 1
Garage: 2 car attached
Heating: Central, Electric, Forced Air, Heat Pump
Home Style: Colonial, Traditional
Lot Size: 0.42 Acres
Roof Type: Shingle
Year Built: 1986
Amenities
Bathtub/Shower Combination
Cedar Closet(s)
Ceiling Fan(s)
Chandelier
Dual Closets
High Speed Internet
Kitchen Island
Recessed Lighting
Room Over Garage
Separate Shower
Smooth Ceilings
Walk-In Shower
Rain Gutters
Feature Descriptions
Appliances: Dishwasher, Disposal, Electric Water Heater, Free-Standing Range
Association Amenities: Clubhouse, Tennis Court(s)
Association Fee: $30/Monthly
Association Fee Includes: Maintenance Grounds
Building Area Total: 2374
Carport Y/N: No
Common Walls: No Common Walls
Community Features: Clubhouse, Curbs, Lake, Street Lights, Suburban, Other
Exterior: Brick Veneer
Fireplace Features: Den, Masonry, Raised Hearth, Wood Burning
Fireplace Y/N: Yes
Flooring: Hardwood, Tile
GarageY/N: Yes
HeatingY/N: 1
HOA Y/N: Yes
Laundry: In Hall, Laundry Closet, Upper Level
Lot Dimensions: 0
Lot Features: Back Yard, Front Yard, Hardwood Trees, Landscaped
Open Parking Y/N: Yes
Parcel Number: 232239
Parking Features: Garage Faces Side, Inside Entrance
Parking Spaces: 2
Patio And Porch: Deck, Front Porch, Screened, Side Porch
Property Attached Y/N: No
Road Frontage: City Street
Rooms Total: 9
Senior Community Y/N: No
Sewer: Public Sewer
Spa Y/N: No
Structure Type: House, Site Built
Utilities: Cable Available, Electricity Connected, Water Connected
Water: Public
Window Features: Double Pane Windows
Local Schools
High School: Charles E Jordan Sr High School
Middle School: Sherwood Githens Middle
Elementary School: Creekside Elementary
School District: Durham
Listed By / Shown By
Listed By
Agency Name: Berkshire Hathaway HomeService
Agency Phone: 919-929-7100
Shown By
Agency Name: Key Realty Services, LLC
Agent Name: Tamecia Key
Agent Phone: Primary: (919) 971-3981
Estimate Your Payment
Estimated Payment
$ 2,860.11 per month $2,664.72 Principal & Interest $0.00 Property Tax (data not provided by mls) $195.39 Homeowner's InsuranceChange Payment Information
Doorify MLS Disclaimer - Listings marked with a Doorify MLS icon are provided courtesy of the Doorify MLS, of North Carolina, Internet Data Exchange Database. Brokers make an effort to deliver accurate information, but buyers should independently verify any information on which they will rely in a transaction. The listing broker shall not be responsible for any typographical errors, misinformation, or misprints, and they shall be held totally harmless from any damages arising from reliance upon this data. This data is provided exclusively for consumers' personal, non-commercial use. Copyright 2026 Doorify MLS, Inc. of North Carolina. All rights reserved.
Privacy Policy / DMCA Notice / ADA Accessibility


© 2026 Key Realty Services, LLC. All Rights Reserved. Key Realty Services LLC fully supports the principles of the Fair Housing Act and the Equal Opportunity Act. This office is Independently Owned and Operated.

This site is hosted, designed and copyright
© 1994 - 2026 by
Delta Media Group, Inc. -- Patent Pending --