
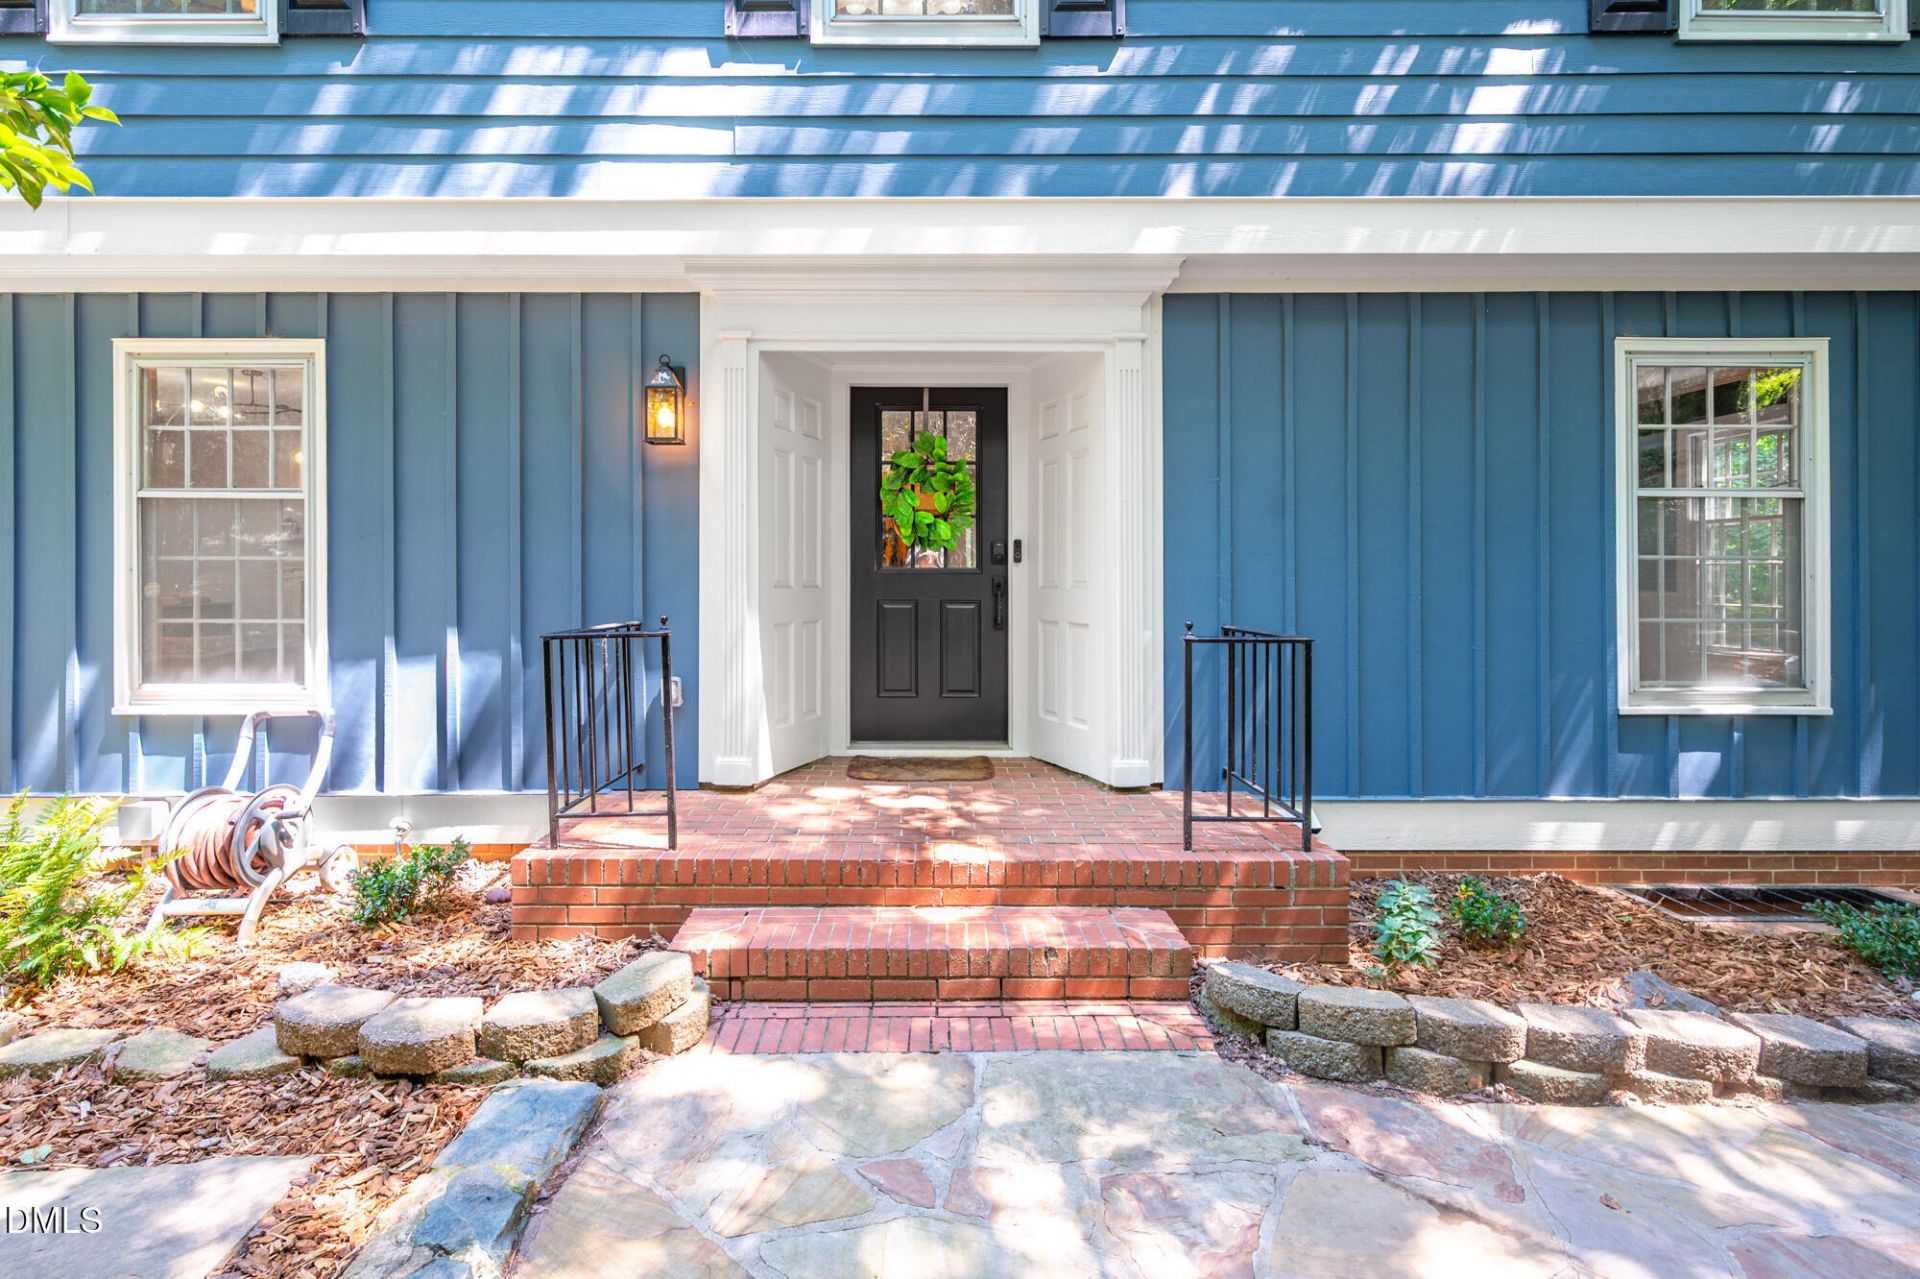
BEDS5
BATHS3 full
SQUARE FEET3,342
MLS#10191342
STATUSActive
PROPERTY TYPEResidential - Single Family
SUBDIVISIONKings Mill
SCHOOLChapelHillCarrboro
Listing Courtesy of:
Compass -- Chapel Hill - Durham
Agency Phone: 919-999-8482

Property Description
FRESH HARDWOODS shine in 811 Kings Mill Rd - a gorgeous, stately, rare spacious home in James Taylor's old neighborhood, just minutes from UNC and downtown! This home has beautiful bones and a soul to match. With a library to die for and views of nature in every direction, there's no need leave and stroll by Morgan Creek or the Botanical Trails, even though those are minutes away. Unique features include charming built-ins, a full basement with kitchenette and massive storage space, outdoor patio area for supreme lounging, and an extra-large lot. There is SO MUCH POTENTIAL for a home gym, business, teen alcove, in-law suite, woodworking//hobby shop, you name it. With five bedrooms and lots of parking, there's room for everyone here. FRESH exterior paint and floors were newly refinished! A few basement pictures have been decluttered with AI.
Property Features
Property Type: Residential - Single Family
Basement: Yes
Basement: Block, Concrete, Daylight, Finished, Unfinished
Cooling: Ceiling Fan(s), Central Air
Days on Market: 57
Fireplaces: 2
Heating: Central, Fireplace(s), Forced Air, Natural Gas
Home Style: Dutch Colonial, Transitional
Lot Size: 1.6 Acres
Roof Type: Shingle
Stories: 3.0
Year Built: 1960
Amenities
Bookcases
Breakfast Bar
Built-in Features
Ceiling Fan(s)
Chandelier
Crown Molding
Double Vanity
Dual Closets
Kitchen Island
Recessed Lighting
Walk-In Closet(s)
Fire Pit
Rain Gutters
Feature Descriptions
Accessibility: Accessible Washer/Dryer
Appliances: Built-In Electric Range, Built-In Range, Dishwasher, Down Draft, Dryer, Electric Range, Free-Standing Electric Range, Free-Standing Range, Free-Standing Refrigerator, Gas Water Heater, Ice Maker, Microwave, Range, Refrigerator, Stainless Steel Appliance(s), Washer, Washer/Dryer
Building Area Total: 3342
Carport Y/N: No
Common Walls: No Common Walls
Door Features: French Doors
Exterior: Other
Fireplace Features: Fire Pit, Living Room, Masonry
Fireplace Y/N: Yes
Flooring: Hardwood, Tile, Vinyl, Wood
GarageY/N: No
HeatingY/N: 1
HOA Y/N: No
Laundry: Inside, Laundry Room, Upper Level
Lot Dimensions: 0
Open Parking Y/N: Yes
Other Structures: Pergola
Parcel Number: 9788803956
Parking Features: Electric Vehicle Charging Station(s)
Parking Spaces: 10
Patio And Porch: Covered, Patio, Porch
Property Attached Y/N: No
Rooms Total: 14
Senior Community Y/N: No
Sewer: Public Sewer
Spa Y/N: No
Special View Info: Trees/Woods
Structure Type: Site Built
Water: Public
Local Schools
High School: Carrboro High Sch
Middle School: Grey Culbreth Mid
Elementary School: Northside Element
School District: ChapelHillCarrboro
Listed By / Shown By
Listed By
Agency Name: Compass -- Chapel Hill - Durham
Agency Phone: 919-999-8482
Shown By
Agency Name: Key Realty Services, LLC
Agent Name: Tamecia Key
Agent Phone: Primary: (919) 971-3981
Estimate Your Payment
Estimated Payment
$ 3,522.30 per month $3,281.67 Principal & Interest $0.00 Property Tax (data not provided by mls) $240.63 Homeowner's InsuranceChange Payment Information
Doorify MLS Disclaimer - Listings marked with a Doorify MLS icon are provided courtesy of the Doorify MLS, of North Carolina, Internet Data Exchange Database. Brokers make an effort to deliver accurate information, but buyers should independently verify any information on which they will rely in a transaction. The listing broker shall not be responsible for any typographical errors, misinformation, or misprints, and they shall be held totally harmless from any damages arising from reliance upon this data. This data is provided exclusively for consumers' personal, non-commercial use. Copyright 2026 Doorify MLS, Inc. of North Carolina. All rights reserved.
Privacy Policy / DMCA Notice / ADA Accessibility


© 2026 Key Realty Services, LLC. All Rights Reserved. Key Realty Services LLC fully supports the principles of the Fair Housing Act and the Equal Opportunity Act. This office is Independently Owned and Operated.

This site is hosted, designed and copyright
© 1994 - 2026 by
Delta Media Group, Inc. -- Patent Pending --