
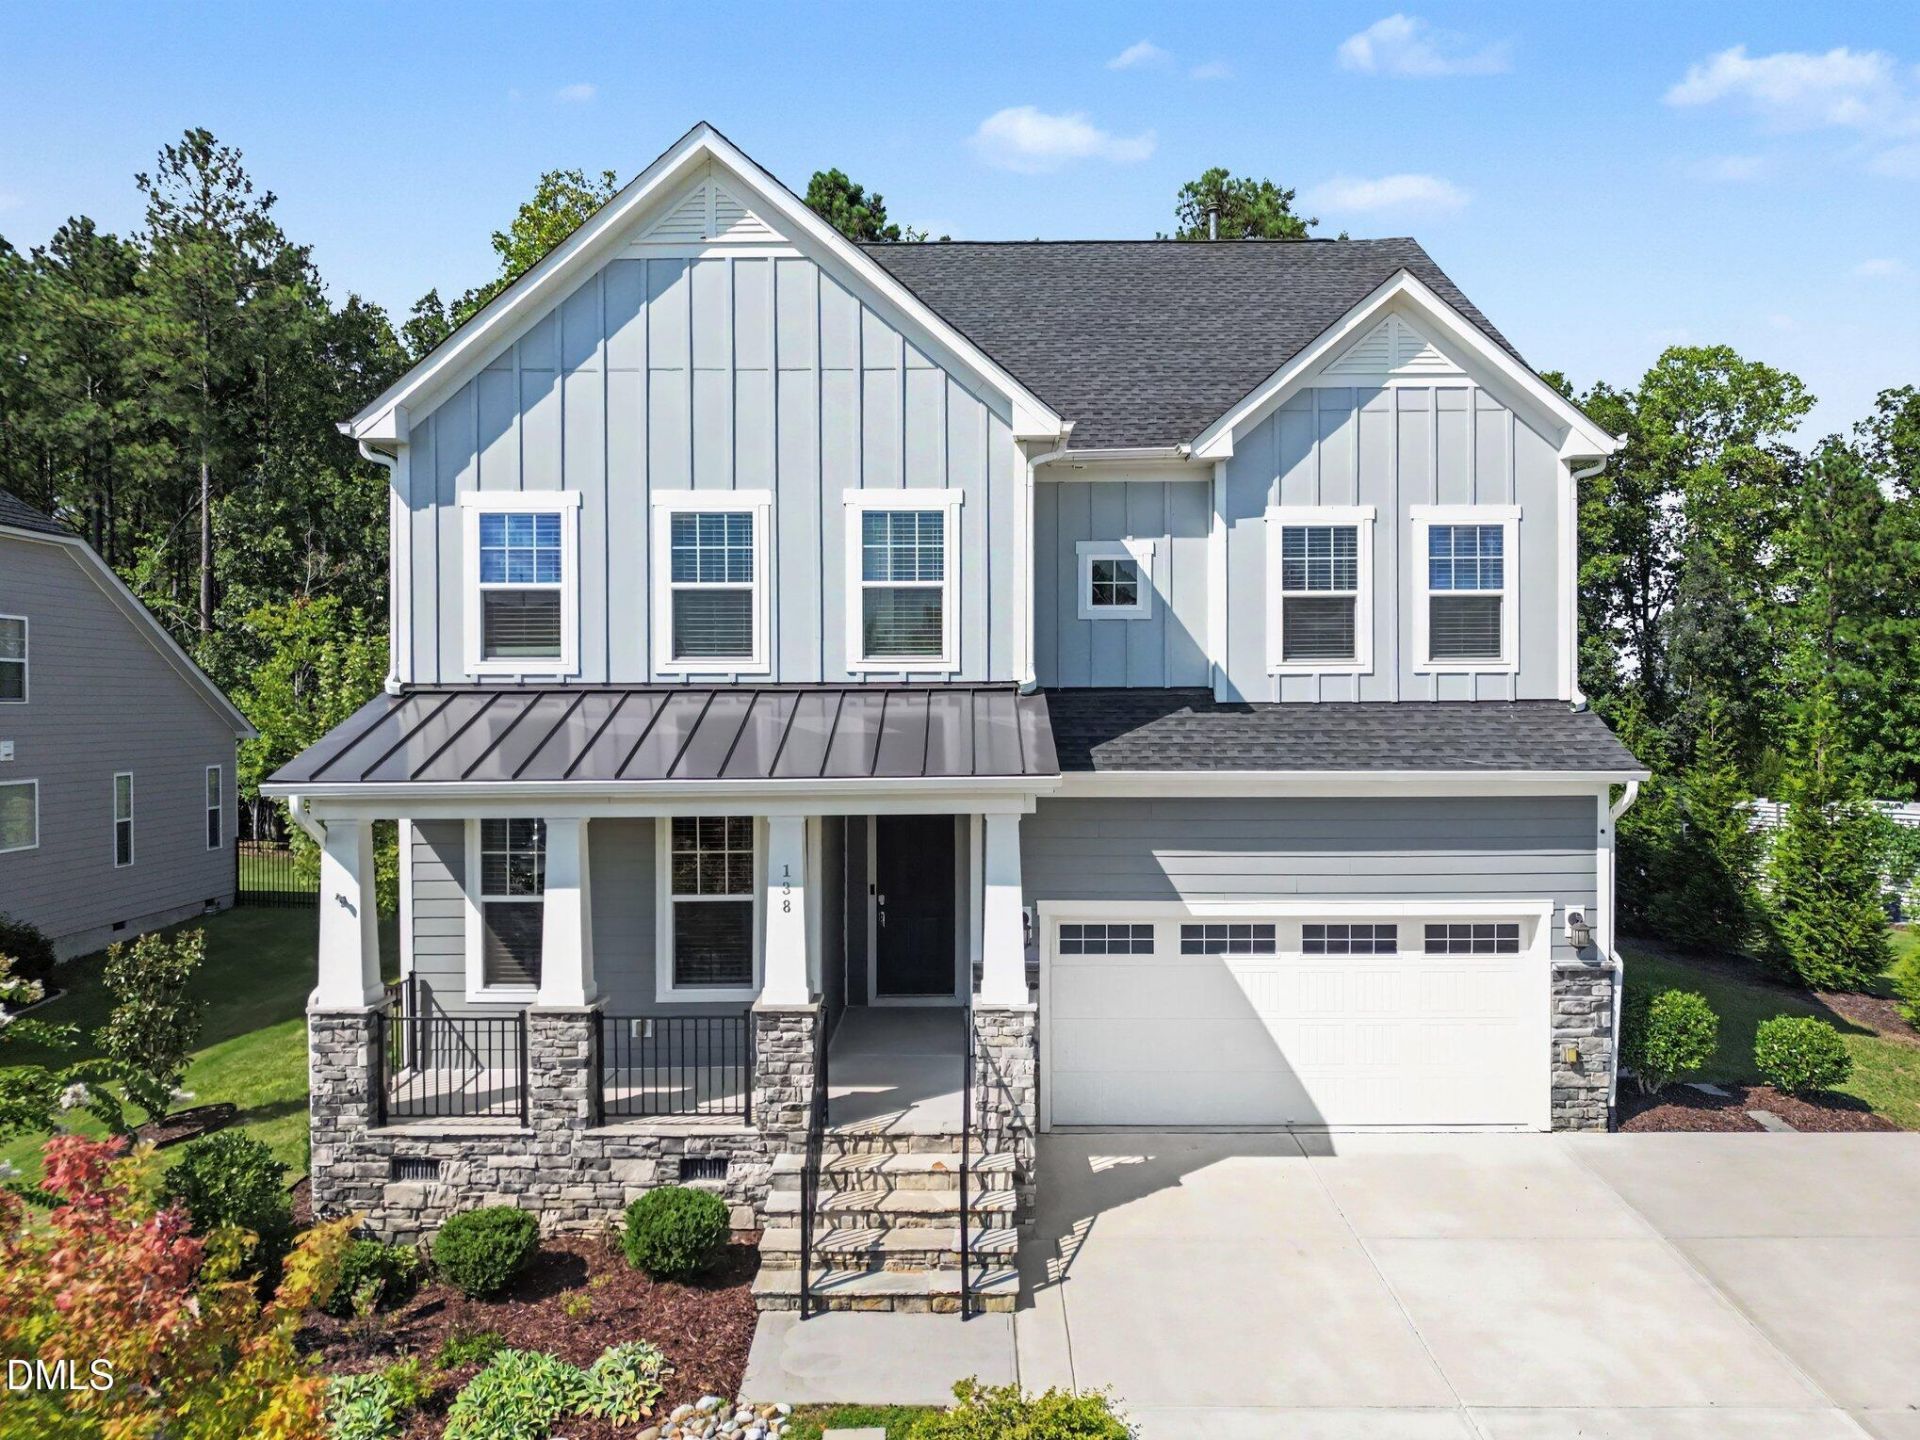
BEDS5
BATHS4 full
SQUARE FEET3,510
MLS#10191259
STATUSPending
PROPERTY TYPERental - Single Family
SUBDIVISIONThe Legacy at Jordan Lake
SCHOOLChatham
Listing Courtesy of:
GP Homes LLC
Agency Phone: 910-286-2903

Property Description
Modern Luxury, Designer Upgrades & Exceptional Privacy in Legacy at Jordan Lake. Welcome to a refined retreat in the prestigious gated community of Legacy at Jordan Lake, where modern luxury, thoughtful design, and rare privacy come together beautifully. From the moment you enter, the home feels bright, polished, and inviting. The main level features a seamless open-concept design with sophisticated finishes and an effortless flow for both everyday living and entertaining. At the heart of the home, the gourmet kitchen is appointed with quartz countertops, a gas cooktop, double ovens, wine refrigerator, generous cabinetry, and elegant finishes, all opening to the spacious family room. With five bedrooms thoughtfully arranged across multiple levels, the home offers exceptional flexibility. A private first floor guest suite with a full bath is ideal for overnight guests or multigenerational living. Upstairs, the impressive primary suite creates a true private sanctuary with tray ceilings, a spa inspired soaking tub, walk in shower, and two expansive walk in closets. A versatile third floor bonus and recreation space adds another layer of luxury, offering endless possibilities for a media room, home gym, game room, executive office, or private lounge. The outdoor living experience is equally impressive. Relax or entertain year round on the motorized screened porch, overlooking a beautifully professionally landscaped, tree backed yard that delivers an exceptional sense of privacy and tranquility. Located within one of the area's most desirable gated communities, residents enjoy access to resort style amenities including a community pool, fitness center, tennis/pickleball courts, walking trails, and convenient access to Jordan Lake. Ideally situated near Chapel Hill, Historic Pittsboro, Apex, and the greater Triangle, this exceptional home offers the perfect balance of luxury, space, privacy, and convenience.
Property Features
Property Type: Rental - Single Family
Cooling: Central Air, Electric, ENERGY STAR Qualified Equipme
Days on Market: 57
Fenced: Yes
Fireplaces: 1
Garage: 2 car attached
Heating: Central, ENERGY STAR Qualified Equipment, Zoned
Lot Size: 0.26 Acres
Stories: 2.0
Year Built: 2020
Amenities
Breakfast Bar
Built-in Features
Bookcases
Ceiling Fan(s)
Chandelier
Crown Molding
Double Vanity
Entrance Foyer
High Ceilings
High Speed Internet
In-Law Floorplan
Kitchen Island
Open Floorplan
Pantry
Smart Home
Smart Thermostat
Soaking Tub
Stone Counters
Tray Ceiling(s)
Walk-in Closet(s)
Shower Only
Separate Shower
Bathtub/Shower Combination
Walk-in Shower
Water Closet
Quartz Counters
Smooth Ceilings
Private Yard
Rain Gutters
Smart Lock(s)
Fenced Yard
Feature Descriptions
Accessibility: Visitor Bathroom, No
Appliances: Bar Fridge, Built-In Electric Oven, Cooktop, Convection Oven, Dryer, Disposal, Double Oven, Dishwasher, Exhaust Fan, Electric Oven, ENERGY STAR Qualified Appliances, ENERGY STAR Qualified Dishwasher, ENERGY STAR Qualified Washer, ENERGY STAR Qualified Dryer, Electric Water Heater, Free-Standing Refrigerator, Gas Cooktop, Gas Range, Instant Hot Water, Ice Maker, Microwave, Oven, ENERGY STAR Qualified Water Heater, Refrigerator, Range Hood, Self Cleaning Oven, Smart Appliance(s), Stainless Steel Appliance(s), Trash Compactor
Association Amenities: Clubhouse, Exercise Course, Fitness Center, Gated, Landscaping, Picnic Area, Pool, Pond Year Round, Sport Court, Tennis Court(s), Trail(s)
Association Fee: $250/Monthly
Association Fee Includes: Maintenance Grounds, Security, Snow Removal, Road Maintenance, Storm Water Maintenance
Building Area Total: 3510
Common Walls: No Common Walls, No One Above, No One Below
Community Features: Curbs, Clubhouse, Fishing, Fitness Center, Gated, Golf, Park, Playground, Pool, Suburban, Street Lights, Sidewalks, Tennis Court(s)
Fencing: Back Yard, Fenced, Gate, Wrought Iron
Fireplace Features: Gas Log, Living Room
Fireplace Y/N: Yes
Flooring: Carpet, Hardwood, Luxury Vinyl, Tile, Wood
GarageY/N: Yes
Gated Property: Y
HeatingY/N: 1
HOA Y/N: Yes
Laundry: Inside, Laundry Room, Sink, In Unit, Upper Level
Lot Dimensions: 0
Lot Features: Back Yard, Cleared, Front Yard, Landscaped, Level, Private, Views
Open Parking Y/N: Yes
Parcel Number: 0093785
Parking Features: Attached, Concrete, Driveway, Garage Faces Front, Garage, Garage Door Opener
Parking Spaces: 6
Patio And Porch: Covered, Deck, Enclosed, Front Porch, Porch, Rear Porch, Screened
Rooms Total: 17
Sewer: Community Sewer
Spa Y/N: No
Special View Info: Trees/Woods
Utilities: Cable Available, Cable Connected, Electricity Available, Electricity Connected, Natural Gas Available, Natural Gas Connected, Phone Available, Phone Connected, Sewer Available, Sewer Connected, Underground Utilities, Water Available, Water Connected, Septic Available, Septic Connected
Water: Public
Local Schools
High School: Seaforth High School
Middle School: Margaret B Pollard Middle Scho
Elementary School: North Chatham Elementary
School District: Chatham
Listed By / Shown By
Listed By
Agency Name: GP Homes LLC
Agency Phone: 910-286-2903
Shown By
Agency Name: Key Realty Services, LLC
Agent Name: Tamecia Key
Agent Phone: Primary: (919) 971-3981
Doorify MLS Disclaimer - Listings marked with a Doorify MLS icon are provided courtesy of the Doorify MLS, of North Carolina, Internet Data Exchange Database. Brokers make an effort to deliver accurate information, but buyers should independently verify any information on which they will rely in a transaction. The listing broker shall not be responsible for any typographical errors, misinformation, or misprints, and they shall be held totally harmless from any damages arising from reliance upon this data. This data is provided exclusively for consumers' personal, non-commercial use. Copyright 2026 Doorify MLS, Inc. of North Carolina. All rights reserved.
Privacy Policy / DMCA Notice / ADA Accessibility


© 2026 Key Realty Services, LLC. All Rights Reserved. Key Realty Services LLC fully supports the principles of the Fair Housing Act and the Equal Opportunity Act. This office is Independently Owned and Operated.

This site is hosted, designed and copyright
© 1994 - 2026 by
Delta Media Group, Inc. -- Patent Pending --