
BEDS5
BATHS4 full
SQUARE FEET3,385
MLS#10191223
STATUSPending
PROPERTY TYPEResidential - Single Family
SUBDIVISIONAbbington
SCHOOLWake
Listing Courtesy of:
Compass -- Cary
Agency Phone: 919-769-1956

Property Description
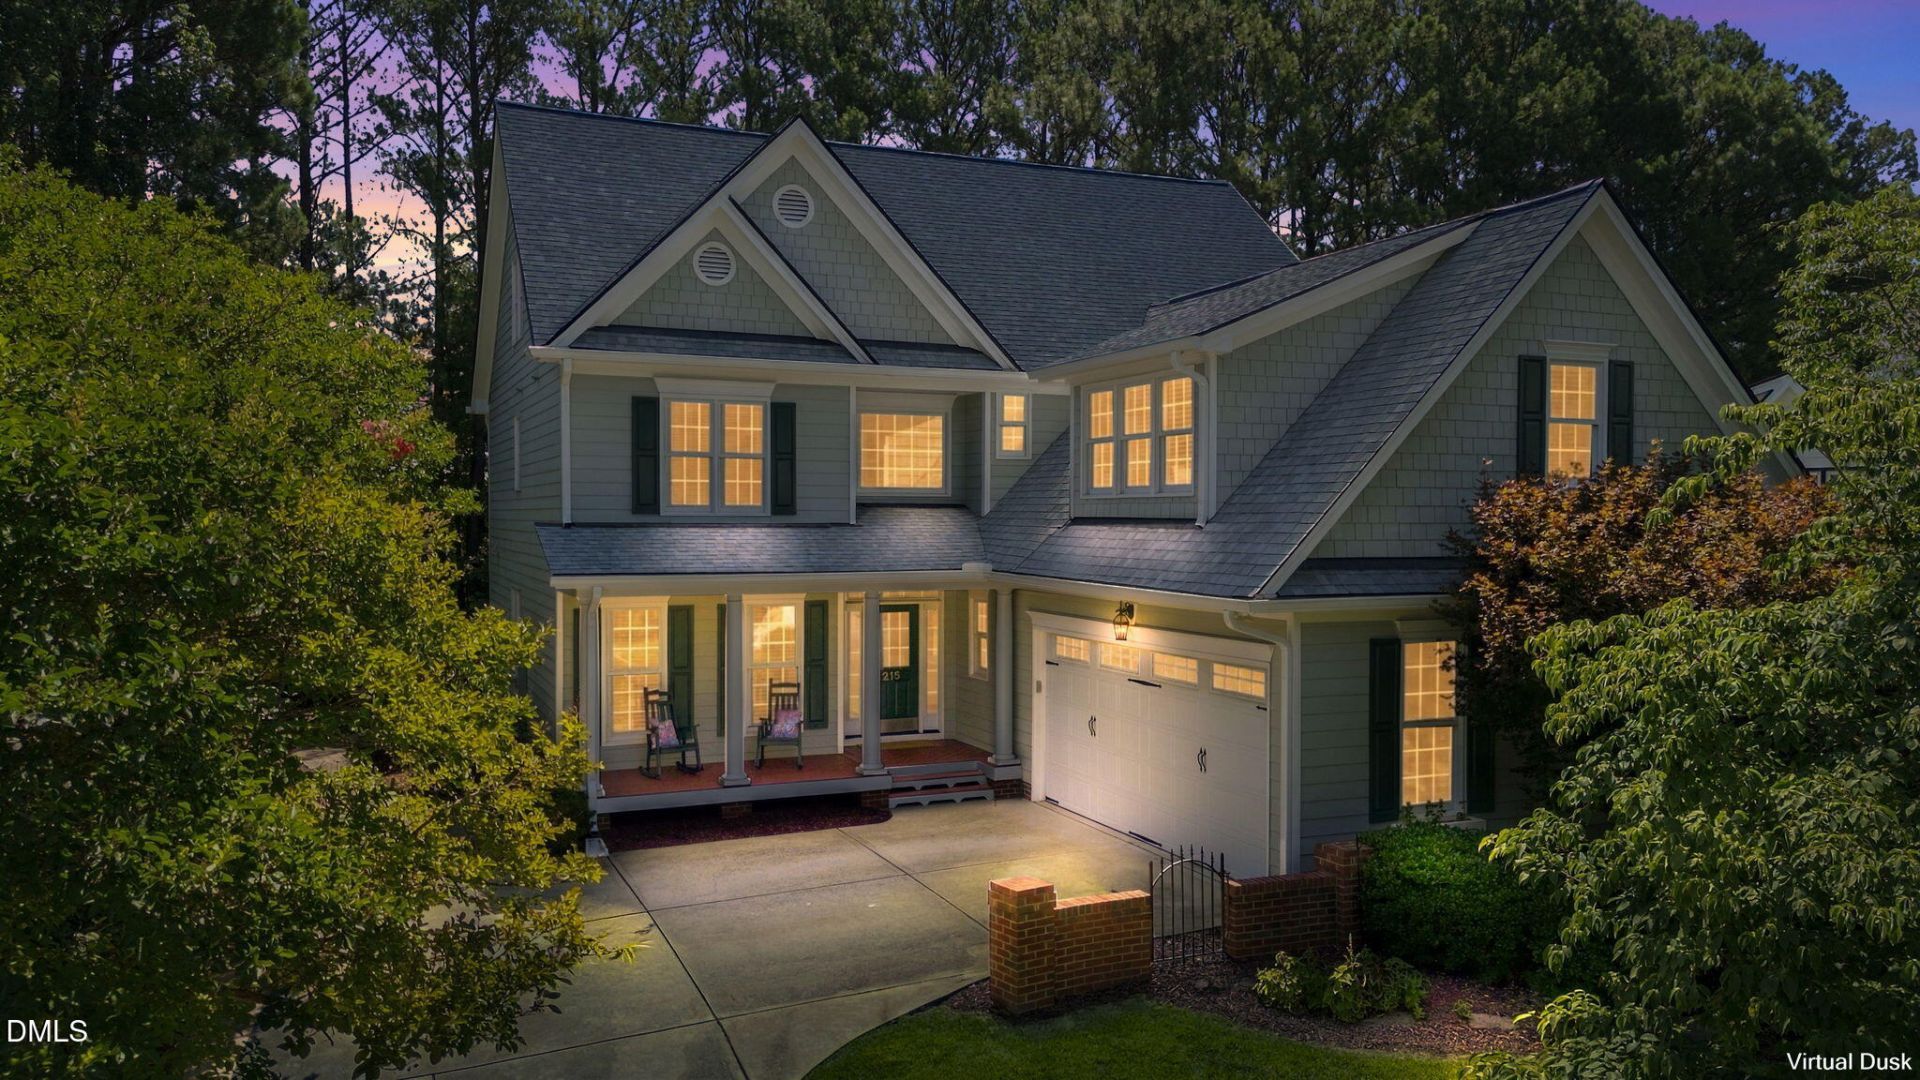
MOVE IN READY stunner of a property in a super convenient Apex location! This beautiful home is located in Abbington - one of Apex's most established communities featuring mature landscaping, sidewalks, pool (w/ n'hood swim team), playground, & tennis courts. Located on a quaint cul-de-sac, this custom home is a MUST SEE. Thoughtful updates, fresh paint, & tasteful finishes throughout. Meticulously maintained. Pre-inspected. 3385sf on two floors with 5 beds / 4 baths plus unfinished 3rd floor walk up Attic. The Front Porch is the perfect place to relax & catch the evening sunset over the n'hood. Main floor features gorgeous site finished hardwoods, custom trim work, & lots of windows. Elegant 2-story Foyer. Family Room has custom built-ins & gas fireplace. Kitchen offers plenty of prep & storage space, center island, bfast area, & walk in pantry. Living Room is a great flex space for work, play, or relaxation. Dining Room features custom wainscoting & two handy butler pantry areas. 1st floor guest Bedroom w/ private access to Hall Bath. Upstairs you'll find a spacious Primary Suite w/ tastefully renovated Bath. 3 additional Beds & 2 Baths. Large Bonus Room w/ custom built-ins & lounge area is an awesome hangout space. Laundry Room w/ sink & lots of cabinets. Amazing storage or future living space in the HUGE unfinished walkup Attic. Private Backyard w/ screened porch & patio. Flat yard works well for pets & play plus plenty of room to expand the grassy area too! Beautifully landscaped w/ great curb appeal. Irrigation in front & back yards. 2-car Garage plus parking pad. Short drives to nearby stores, eateries, local parks, greenways, Jordan Lake, charming downtown Apex, RDU, & more! Located within minutes from all the Triangle area has to offer. Nearby connections to major Triangle roadways (540, 64, & 55) quickly help get you where you need to go.
Property Features
Property Type: Residential - Single Family
Cooling: Central Air, Multi Units
Days on Market: 58
Fireplaces: 1
Garage: 2 car attached
Heating: Central, Forced Air, Natural Gas
Home Style: Traditional
Lot Size: 0.34 Acres
Roof Type: Shingle
Stories: 2.0
Year Built: 2003
Amenities
Bookcases
Ceiling Fan(s)
Crown Molding
Double Vanity
Entrance Foyer
Eat-in Kitchen
Granite Counters
High Speed Internet
Kitchen Island
Pantry
Recessed Lighting
Soaking Tub
Storage
Wet Bar
Walk-in Closet(s)
Butler's Pantry
Separate Shower
Bathtub/Shower Combination
Walk-in Shower
Water Closet
Quartz Counters
Room Over Garage
Smooth Ceilings
Open Floorplan
Master Downstairs
Private Yard
Rain Gutters
Smart Irrigation
Feature Descriptions
Accessibility: No
Appliances: Dryer, Disposal, Dishwasher, Free-Standing Electric Range, Gas Water Heater, Microwave, Plumbed For Ice Maker, Refrigerator, Tankless Water Heater, Washer
Association Amenities: Playground, Pool, Tennis Court(s)
Association Fee: $66/Quarterly
Association Fee Includes: Storm Water Maintenance
Building Area Total: 3385
Carport Y/N: No
Common Walls: No Common Walls
Community Features: Playground, Pool, Street Lights, Sidewalks, Tennis Court(s)
Exterior: Fiber Cement
Fireplace Features: Family Room, Gas
Fireplace Y/N: Yes
Flooring: Carpet, Hardwood, Tile, Vinyl
GarageY/N: Yes
HeatingY/N: 1
HOA Y/N: Yes
Laundry: Electric Dryer Hookup, Laundry Room, Sink, Upper Level, Washer Hookup
Lot Dimensions: 0
Lot Features: Back Yard, Cul-De-Sac, Front Yard, Landscaped, Sprinklers In Front, Sprinklers In Rear
Open Parking Y/N: No
Parcel Number: 0732059071
Parking Features: Attached, Concrete, Driveway, Garage Faces Side, Garage, Garage Door Opener, Parking Pad
Patio And Porch: Covered, Front Porch, Patio, Porch, Rear Porch, Screened
Property Attached Y/N: No
Road Frontage: City Street
Road Surface: Paved
Rooms Total: 13
Senior Community Y/N: No
Sewer: Public Sewer
Spa Y/N: No
Structure Type: House, Site Built
Utilities: Cable Connected, Electricity Connected, Natural Gas Connected, Phone Connected, Sewer Connected, Underground Utilities, Water Connected
Water: Public
Window Features: Blinds, Screens
Local Schools
High School: Apex Friendship High
Middle School: Lufkin Road Middle
Elementary School: Olive Chapel Elementary
School District: Wake
Listed By / Shown By
Listed By
Agency Name: Compass -- Cary
Agency Phone: 919-769-1956
Shown By
Agency Name: Key Realty Services, LLC
Agent Name: Tamecia Key
Agent Phone: Primary: (919) 971-3981
Estimate Your Payment
Estimated Payment
$ 3,522.30 per month $3,281.67 Principal & Interest $0.00 Property Tax (data not provided by mls) $240.63 Homeowner's InsuranceChange Payment Information
Doorify MLS Disclaimer - Listings marked with a Doorify MLS icon are provided courtesy of the Doorify MLS, of North Carolina, Internet Data Exchange Database. Brokers make an effort to deliver accurate information, but buyers should independently verify any information on which they will rely in a transaction. The listing broker shall not be responsible for any typographical errors, misinformation, or misprints, and they shall be held totally harmless from any damages arising from reliance upon this data. This data is provided exclusively for consumers' personal, non-commercial use. Copyright 2026 Doorify MLS, Inc. of North Carolina. All rights reserved.
Privacy Policy / DMCA Notice / ADA Accessibility


© 2026 Key Realty Services, LLC. All Rights Reserved. Key Realty Services LLC fully supports the principles of the Fair Housing Act and the Equal Opportunity Act. This office is Independently Owned and Operated.

This site is hosted, designed and copyright
© 1994 - 2026 by
Delta Media Group, Inc. -- Patent Pending --