
BEDS4
BATHS2 full 1 partial
SQUARE FEET2,186
MLS#10191204
STATUSActive
PROPERTY TYPEResidential - Single Family
SUBDIVISIONBeckana
SCHOOLWake
Listing Courtesy of:
EXP Realty LLC
Agency Phone: 888-584-9431

Property Description
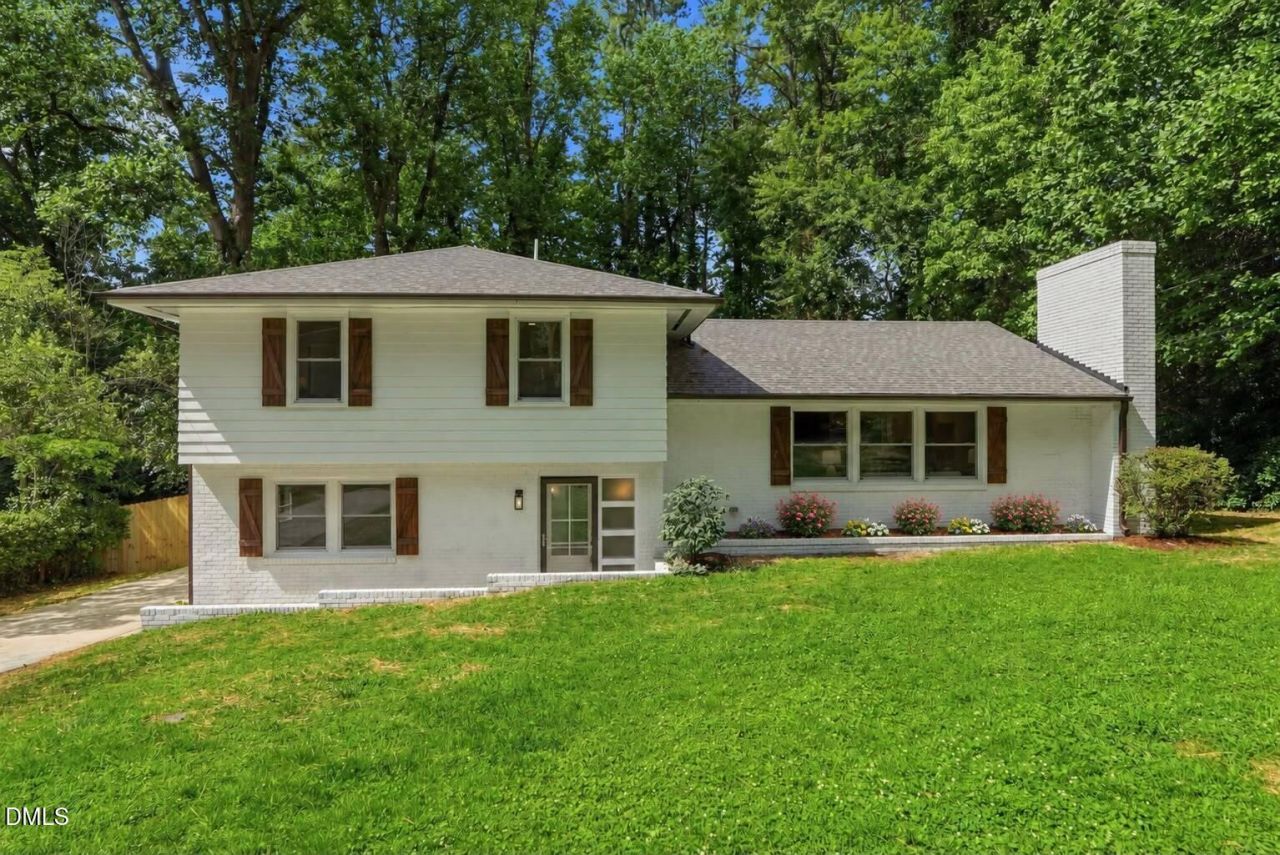
Beautifully renovated, permitted, and located in a convenient ITB location with no HOA, this brick home blends classic charm with elevated design in one of the area's fastest growing locations. Thoughtfully updated from top to bottom, it offers the kind of move-in ready living today's buyers are looking for: stylish, comfortable, and designed to truly feel like home. From the moment you pull up, the curb appeal stands out. New windows, fresh landscaping, and an added privacy fence create a clean, welcoming feel while turning the backyard into the perfect private space for relaxing, entertaining, or enjoying peaceful evenings outside. Inside, the home feels bright, fresh, and refined without losing its warmth. Refinished original hardwoods and luxury plank flooring run throughout, paired with shaker style cabinetry, marble countertops, stainless steel appliances, designer lighting, and beautifully updated bathrooms that feel both timeless and current. Gorgeous accent trim & wallpaper throughout, and an oversized electric fireplace that creates a stunning focal point & cozy touch to the main living space. The spacious primary suite was designed with comfort in mind, featuring a beautifully finished walk in shower and a dedicated makeup area that adds a little extra luxury to everyday living. Beyond the finishes, the home also offers major improvements that bring peace of mind for years to come, including a new roof, new windows, and a new electric water heater. The back deck extends the living space outdoors and creates the ideal setting for morning coffee, weekend gatherings, or evenings under the stars with friends and family. This home truly offers the perfect mix of accessibility and neighborhood charm. Less than 10 minutes to North Hills & located close to shopping, dining, parks, hospitals, and everyday conveniences. With strong growth and rising demand in the area, it's not just a beautiful place to live, it's also an incredible opportunity to own a unique home in a popular area, right inside the Belt-line. Stylish, inviting, and thoughtfully finished throughout, this home delivers the perfect balance of comfort, quality, and elevated living. What are you waiting for? Schedule your showing today!
Property Features
Property Type: Residential - Single Family
Cooling: Central Air
Days on Market: 58
Fenced: Yes
Heating: Central
Home Style: Traditional
Lot Size: 0.36 Acres
Roof Type: Shingle
Stories: 3.0
Year Built: 1959
Amenities
Chandelier
Double Vanity
Eat-in Kitchen
Kitchen Island
Recessed Lighting
Stone Counters
Kitchen/Dining Room Combination
Living/Dining Room Combination
Bathtub/Shower Combination
Walk-in Shower
Fenced Yard
Feature Descriptions
Accessibility: No
Appliances: Dishwasher, Electric Oven, Electric Range, Electric Water Heater, Free-Standing Electric Range, Microwave, Range Hood, Stainless Steel Appliance(s), Water Heater
Building Area Total: 2186
Carport Y/N: No
Exterior: Brick
Fireplace Y/N: No
Flooring: Hardwood, Luxury Vinyl, Tile
GarageY/N: No
HeatingY/N: 1
HOA Y/N: No
Laundry: Laundry Closet
Lot Dimensions: 0
Lot Features: Back Yard
Open Parking Y/N: No
Other Structures: Shed(s), Storage
Parcel Number: 079508881406000 0054104
Parking Features: Deck
Patio And Porch: Patio
Property Attached Y/N: No
Rooms Total: 1
Senior Community Y/N: No
Sewer: Public Sewer
Spa Y/N: No
Structure Type: House
Water: Public
Local Schools
High School: Needham Broughton High
Middle School: Oberlin Middle
Elementary School: Lacy Elementary
School District: Wake
Listed By / Shown By
Listed By
Agency Name: EXP Realty LLC
Agency Phone: 888-584-9431
Shown By
Agency Name: Key Realty Services, LLC
Agent Name: Tamecia Key
Agent Phone: Primary: (919) 971-3981
Estimate Your Payment
Estimated Payment
$ 2,984.35 per month $2,780.47 Principal & Interest $0.00 Property Tax (data not provided by mls) $203.88 Homeowner's InsuranceChange Payment Information
Doorify MLS Disclaimer - Listings marked with a Doorify MLS icon are provided courtesy of the Doorify MLS, of North Carolina, Internet Data Exchange Database. Brokers make an effort to deliver accurate information, but buyers should independently verify any information on which they will rely in a transaction. The listing broker shall not be responsible for any typographical errors, misinformation, or misprints, and they shall be held totally harmless from any damages arising from reliance upon this data. This data is provided exclusively for consumers' personal, non-commercial use. Copyright 2026 Doorify MLS, Inc. of North Carolina. All rights reserved.
Privacy Policy / DMCA Notice / ADA Accessibility


© 2026 Key Realty Services, LLC. All Rights Reserved. Key Realty Services LLC fully supports the principles of the Fair Housing Act and the Equal Opportunity Act. This office is Independently Owned and Operated.

This site is hosted, designed and copyright
© 1994 - 2026 by
Delta Media Group, Inc. -- Patent Pending --